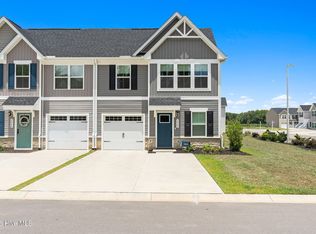
Peaceful coastal living with this maintained home minutes to the beach and shopping (new Publix) No more lawn care, as it is covered by the HOA. Open spacious floor plan with great sized kitchen, relaxing screen porch, and a double garage. This quiet community is perfect for any one looking to down size or a second home.
Pending
Price cut: $4.1K (7/15)
$304,900
1280 Hickmans Branch Drive NW, Carolina Shores, NC 28467
3beds
1,533sqft
Single Family Residence
Built in 2025
4,792 Square Feet Lot
$302,800 Zestimate®
$199/sqft
$165/mo HOA
What's special
- 56 days
- 236
- 9
Zillow last checked:
Listing updated:
Listed by:
Crystal S Gragg 828-850-3015,
Coldwell Banker Sea Coast Advantage,
Joshua S Gragg 828-308-7508,
Coldwell Banker Sea Coast Advantage
Source: Hive MLS,MLS#: 100583361 Originating MLS: Brunswick County Association of Realtors
Originating MLS: Brunswick County Association of RealtorsFacts & features
Interior
Bedrooms & bathrooms
- Bedrooms: 3
- Bathrooms: 2
- Full bathrooms: 2
Rooms
- Room types: Master Bedroom, Bathroom 1, Bedroom 2, Bedroom 3, Living Room
Primary bedroom
- Level: Main
Bedroom 2
- Level: Main
Bedroom 3
- Level: Main
Bathroom 1
- Level: Main
Kitchen
- Level: Main
Living room
- Level: Main
Heating
- Electric, Heat Pump
Cooling
- Central Air
Appliances
- Included: Electric Oven, Built-In Microwave, Disposal, Dishwasher
- Laundry: Laundry Room
Features
- Master Downstairs, Walk-in Closet(s), Kitchen Island, Pantry, Walk-in Shower, Walk-In Closet(s)
- Flooring: LVT/LVP, Carpet, Tile
- Basement: None
- Attic: Access Only
- Has fireplace: No
Interior area
- Total structure area: 1,533
- Total interior livable area: 1,533 sqft
Property
Parking
- Total spaces: 2
- Parking features: Concrete, Garage Door Opener
- Attached garage spaces: 2
Accessibility
- Accessibility features: None
Features
- Levels: One
- Patio & porch: Covered, Patio, Porch, Screened
- Exterior features: Cluster Mailboxes
- Pool features: None
- Fencing: Invisible
- Has view: Yes
- View description: None
- Waterfront features: None
- Frontage type: See Remarks
Lot
- Size: 4,792 Square Feet
- Dimensions: 34'42' x 40' x 50'
Details
- Parcel number: 224lb017
- Zoning: Co-R-7500
- Special conditions: Standard
Construction
Type & style
- Home type: SingleFamily
- Property subtype: Single Family Residence
Materials
- Vinyl Siding, Wood Frame, Stone Veneer
- Foundation: Slab
- Roof: Architectural Shingle
Condition
- New construction: No
- Year built: 2025
Utilities & green energy
- Sewer: Public Sewer
- Water: Public
- Utilities for property: Sewer Connected, Water Connected
Green energy
- Green verification: ENERGY STAR Certified Homes
- Energy efficient items: Lighting, Thermostat
Community & HOA
Community
- Subdivision: Hickmans Crossing
HOA
- Has HOA: Yes
- Amenities included: Maintenance Common Areas, Maintenance Grounds, Maintenance Roads, Street Lights
- HOA fee: $1,980 annually
- HOA name: Hickman's Crossroads
- HOA phone: 843-213-5432
Location
- Region: Carolina Shor
Financial & listing details
- Price per square foot: $199/sqft
- Tax assessed value: $70,000
- Annual tax amount: $259
- Date on market: 6/21/2026
- Cumulative days on market: 56 days
- Listing agreement: Exclusive Right To Sell
- Listing terms: Cash,Conventional,FHA,USDA Loan,VA Loan
- Road surface type: Paved
Estimated market value
$302,800
$288,000 - $318,000
$2,039/mo
Price history
| Date | Event | Price |
|---|---|---|
| 8/3/2026 | Pending sale | $304,900$199/sqft |
Source:  Hive MLS #100583361 Report a problem Hive MLS #100583361 Report a problem | ||
| 7/15/2026 | Price change | $304,900-1.3%$199/sqft |
Source: Hive MLS #100583361 Report a problem | ||
| 6/21/2026 | Listed for sale | $309,000$202/sqft |
Source: Hive MLS #100583361 Report a problem | ||
| 5/1/2026 | Listing removed | $309,000$202/sqft |
Source: Hive MLS #100537492 Report a problem | ||
| 3/31/2026 | Price change | $309,000-1.6%$202/sqft |
Source: Hive MLS #100537492 Report a problem | ||
| 10/22/2025 | Listed for sale | $314,000+6.1%$205/sqft |
Source: Hive MLS #100537492 Report a problem | ||
| 4/11/2025 | Sold | $296,000$193/sqft |
Source: Public Record Report a problem | ||
Public tax history
| Year | Property taxes | Tax assessment |
|---|---|---|
| 2025 | $259 | $70,000 |
| 2024 | $259 | $70,000 |
Find assessor info on the county website
Monthly payment
Est. payment
Payment breakdown
Explore the cost of this home by adjusting the details. Changes won't be saved.Climate risks
Neighborhood: 28467
Nearby schools
Schools provided by the listing agent
- Elementary: Jessie Mae Monroe Elementary
- Middle: Shallotte Middle
- High: West Brunswick
Source: Hive MLS. This data may not be complete. We recommend contacting the local school district to confirm school assignments for this home.
- $306,0003 bd2 ba1.5k sqft1276 Hickmans Branch Dr NW, Carolina Shor, NC 28467Sold
- $293,0003 bd2 ba1.3k sqft1292 Hickmans Branch Dr NW, Carolina Shor, NC 28467Sold
- $281,5003 bd2 ba1.3k sqft1272 Hickmans Branch Dr NW, Carolina Shor, NC 28467Sold
- $350,5003 bd2 ba1.5k sqft1279 Hickmans Branch Dr NW, Carolina Shor, NC 28467Sold
Similar homes
- $305,0003 bd2 ba1.5k sqft506 Wampee Street NW, Calabash, NC 28467For Sale

 MLS ID #100592828, Suzanne Frederick, Coldwell Banker Sea Coast Advantage. Hive MLS
 - $340,0004 bd2 ba1.7k sqft117 Cedar Tree Lane SW, Calabash, NC 28467For Sale
 MLS ID #100585937, Aspyre Collective, eXp Realty. Hive MLS
 - $292,0003 bd2 ba1.5k sqft461 Slippery Rock Way, Calabash, NC 28467For Sale
 MLS ID #100596177, Zachary Barnes, Century 21 Collective. Hive MLS
 - $275,0003 bd3 ba1.6k sqft2042 Parow Lane NW, Calabash, NC 28467For Sale
 MLS ID #100585681, Alli E Pendergrass, eXp Realty. Hive MLS
 - $300,0004 bd3 ba1.8k sqft737 Landmark Cove, Carolina Shores, NC 28467For SaleMLS ID #100563374, Jayne A Anderson, Coldwell Banker Sloane Realty OIB. Hive MLS
- $299,9003 bd3 ba1.7k sqft8816 Radcliff Drive NW, Calabash, NC 28467For SaleMLS ID #100583101, Michael A Mill, Coldwell Banker Sea Coast Advantage. Hive MLS
- $314,9003 bd2 ba1.4k sqft941 Oak Hollow St., Longs, SC 29568For Sale
 MLS ID #2621181, Stacy M Dawson, Realty ONE Group Dockside. CCAR
 - $315,0003 bd2 ba1.4k sqft1945 Coleman Lake Drive, Calabash, NC 28467For SaleMLS ID #100594982, Cynthia B Taylor, Coldwell Banker Sea Coast Advantage. Hive MLS
- $339,9003 bd3 ba1.9k sqft741 Landmark Cove, Carolina Shores, NC 28467For SaleMLS ID #100591600, Karen L Knight, Shoreline Realty. Hive MLS
- $299,9003 bd3 ba1.9k sqft315 Bulkhead Bend, Calabash, NC 28467For SaleMLS ID #100564272, Christy C Davis, Century 21 Barefoot Realty. Hive MLS
- $319,9003 bd2 ba1.4k sqft76 Calabash Lakes Blvd. #76, Carolina Shores, NC 28467For SaleMLS ID #2612737, Cheryl Helmecki, RE/MAX at The Beach / Calabash. CCAR
- $394,9003 bd2 ba1.7k sqft8864 Lagonia Court NW, Calabash, NC 28467For SaleMLS ID #100591135, Surf & Turf Properties, Keller Williams Innovate-OIB Mainland. Hive MLS
- $309,9003 bd2 ba1.2k sqft59 Palmetto Green Dr., Longs, SC 29568For SaleMLS ID #2615711, David C Hyatt, CENTURY 21 Thomas. CCAR
- $289,9993 bd3 ba1.9k sqft303 Bulkhead Bend, Calabash, NC 28467For SaleMLS ID #100540522, Paul M Snider, Premier Realty Group. Hive MLS
- $357,5003 bd2 ba1.7k sqft871 Callant Dr., Little River, SC 29566For SaleMLS ID #2620799, Amberlee J Powers, Keller Williams Realty-BC. CCAR
- $335,0003 bd2 ba1.7k sqft920 Elderberry Lane SW, Sunset Beach, NC 28468For SaleMLS ID #100587812, Beth S McCormick, Coldwell Banker Sea Coast Advantage. Hive MLS
- $299,9003 bd2 ba1.3k sqft1136 Checkerberry St., Longs, SC 29568For SaleMLS ID #2612716, Judy Connaughton, BHHS Myrtle Beach Real Estate. CCAR
- $304,9003 bd2 ba1.6k sqft200 Seasons Trace Loop, Longs, SC 29568For SaleMLS ID #2614930, The Mills Group Team, Century 21 Barefoot Realty. CCAR
- $279,9003 bd2 ba1.6k sqft100 Oak Leaf Dr., Longs, SC 29568For SaleMLS ID #2614712, Jackie S Edwards, INNOVATE Real Estate. CCAR
- $314,9003 bd2 ba1.5k sqft412 Plymouth Loop, Longs, SC 29568For SaleMLS ID #2606771, Brian Sullivan, Realty ONE Group Dockside. CCAR
