OPEN HOUSE! THIS SUNDAY, AUGUST 23RD FROM 1-3PM! Welcome to your new home in Anchors Bend! This well maintained Aria floor plan features 3 bedrooms, 2 bathrooms, and an open-concept design that is perfect for both everyday living and entertaining. The upgraded kitchen is a true showstopper, featuring elegant quartz countertops, soft-close cabinetry, a newly added wine or coffee bar, and a stunning modern tile backsplash. Pendant lighting and a spacious breakfast bar create the perfect setting for both meal preparation and gathering with family and friends. Stainless steel appliances, including the refrigerator, microwave, range, and dishwasher, are included, along with the washer and dryer, making this home completely move-in ready. The private owner's suite is a standout feature, offering a large walk-in closet, double vanity, and a spacious walk-in shower. Luxury wood-look plank flooring provides beauty and durability throughout the main living areas. Step outside through the sliding glass doors to enjoy the screened rear porch overlooking a private wooded setting. The fully fenced backyard adds both privacy and functionality, providing an ideal space for outdoor entertaining, gardening, or simply relaxing and enjoying the peaceful surroundings. Residents of Anchors Bend enjoy access to a community pool and amenity center with a fitness room, all included in the HOA. Whether you're searching for a primary residence, second home, or investment property, this home offers the perfect blend of style, comfort, and coastal convenience. Anchors Bend is a charming and peaceful community in Longs, perfectly positioned just minutes from the beautiful shores of Cherry Grove Beach and the shopping, dining, and entertainment of North Myrtle Beach. Enjoy the best of coastal living with a location that offers convenience without the crowds. Don't just vacation here—live here and love where you live. Schedule your private showing today! All measurements are approximate. Buyer and buyers agent responsible for verification of all information.
For sale
$285,000
100 Oak Leaf Dr., Longs, SC 29568
3beds
1,618sqft
Single Family Residence
Built in 2017
10,454 Square Feet Lot
$277,100 Zestimate®
$176/sqft
$100/mo HOA
What's special
Luxury wood-look plank flooringPrivate wooded settingSpacious breakfast barStainless steel appliancesUpgraded kitchenElegant quartz countertopsScreened rear porch
- 75 days |
- 349 |
- 29 |
Zillow last checked:
Listing updated:
Listed by:
Jackie S Edwards 843-251-2541,
INNOVATE Real Estate
Source: CCAR,MLS#: 2614712 Originating MLS: Coastal Carolinas Association of Realtors
Originating MLS: Coastal Carolinas Association of RealtorsFacts & features
Interior
Bedrooms & bathrooms
- Bedrooms: 3
- Bathrooms: 2
- Full bathrooms: 2
Rooms
- Room types: Bathroom, Foyer, Screened Porch, Utility Room
Primary bedroom
- Features: Ceiling Fan(s), Linen Closet, Main Level Primary, Walk-In Closet(s)
- Level: First
- Dimensions: 12'11x21'1
Bedroom 1
- Level: First
- Dimensions: 11'8x 10'2
Bedroom 2
- Level: First
- Dimensions: 11'8x 10'9
Primary bathroom
- Features: Dual Sinks, Separate Shower, Vanity
Dining room
- Features: Kitchen/Dining Combo
- Dimensions: 11'8x14'11
Kitchen
- Features: Breakfast Bar, Dishwasher, Pantry, Stainless Steel Appliances, Solid Surface Counters
- Dimensions: 15'1x11'11
Living room
- Features: Ceiling Fan(s)
- Dimensions: 12 x 15'9
Other
- Features: Bedroom on Main Level, Entrance Foyer, Utility Room
Heating
- Central, Electric
Cooling
- Central Air
Appliances
- Included: Dishwasher, Disposal, Microwave, Range, Refrigerator, Dryer, Washer
- Laundry: Washer Hookup
Features
- Ceiling Fan(s), Dual Sinks, Linen Closet, Main Level Primary, Split Bedrooms, Separate Shower, Vanity, Walk-In Closet(s), Window Treatments, Breakfast Bar, Bedroom on Main Level, Entrance Foyer, Stainless Steel Appliances, Solid Surface Counters
- Flooring: Carpet, Luxury Vinyl, Luxury VinylPlank, Tile
- Windows: Window Treatments
Interior area
- Total structure area: 2,179
- Total interior livable area: 1,618 sqft
Video & virtual tour
Property
Parking
- Total spaces: 4
- Parking features: Attached, Garage, Two Car Garage, Garage Door Opener
- Attached garage spaces: 2
Features
- Levels: One
- Stories: 1
- Patio & porch: Rear Porch, Patio, Porch, Screened
- Exterior features: Fence, Porch, Patio
- Pool features: Community, Outdoor Pool
Lot
- Size: 10,454 Square Feet
- Features: Outside City Limits, Rectangular, Rectangular Lot
Details
- Additional parcels included: ,
- Parcel number: 26609010017
- Zoning: RES
- Special conditions: None
Construction
Type & style
- Home type: SingleFamily
- Architectural style: Ranch
- Property subtype: Single Family Residence
Materials
- Vinyl Siding, Wood Frame
- Foundation: Slab
Condition
- Resale
- Year built: 2017
Details
- Builder model: Aria
- Builder name: DR Horton
Utilities & green energy
- Water: Public
- Utilities for property: Cable Available, Electricity Available, Sewer Available, Underground Utilities, Water Available
Community & HOA
Community
- Features: Clubhouse, Golf Carts OK, Recreation Area, Long Term Rental Allowed, Pool
- Security: Smoke Detector(s)
- Subdivision: Anchors Bend
HOA
- Has HOA: Yes
- Amenities included: Clubhouse, Owner Allowed Golf Cart, Owner Allowed Motorcycle, Pet Restrictions, Tenant Allowed Golf Cart, Tenant Allowed Motorcycle
- Services included: Association Management, Common Areas, Pool(s), Recreation Facilities
- HOA fee: $100 monthly
Location
- Region: Longs
Financial & listing details
- Price per square foot: $176/sqft
- Tax assessed value: $285,284
- Annual tax amount: $811
- Date on market: 6/7/2026
- Listing terms: Cash,Conventional,FHA,VA Loan
- Electric utility on property: Yes
Estimated market value
$277,100
$263,000 - $291,000
$1,963/mo
Price history
| Date | Event | Price |
|---|---|---|
| 6/8/2026 | Listed for sale | $285,000+0%$176/sqft |
Source:  CCAR #2614712 Report a problem CCAR #2614712 Report a problem | ||
| 6/26/2025 | Sold | $284,900$176/sqft |
Source: CCAR #2511495 Report a problem | ||
| 5/13/2025 | Contingent | $284,900$176/sqft |
Source: CCAR #2511495 Report a problem | ||
| 5/7/2025 | Listed for sale | $284,900+61.1%$176/sqft |
Source: CCAR #2511495 Report a problem | ||
| 10/11/2022 | Listing removed | -- |
Source: Zillow Rental Manager Report a problem | ||
| 9/29/2022 | Price change | $2,000-9.1%$1/sqft |
Source: Zillow Rental Manager Report a problem | ||
| 9/22/2022 | Listed for rent | $2,200$1/sqft |
Source: Zillow Rental Manager Report a problem | ||
| 8/20/2019 | Sold | $176,900-2.5%$109/sqft |
Source: Public Record Report a problem | ||
| 3/26/2019 | Listing removed | $181,506$112/sqft |
Source: D.R. Horton - Myrtle Beach Report a problem | ||
| 3/23/2019 | Listed for sale | $181,506$112/sqft |
Source: D.R. Horton - Myrtle Beach Report a problem | ||
Public tax history
| Year | Property taxes | Tax assessment |
|---|---|---|
| 2025 | $811 | $196,190 |
| 2024 | $811 | $196,190 +15% |
| 2023 | -- | $170,600 |
| 2022 | -- | $170,600 |
| 2021 | $735 +15.2% | -- |
| 2020 | $638 | -- |
| 2019 | -- | -- |
| 2018 | $2,316 | $10,680 0% |
| 2017 | -- | $10,681 |
| 2016 | -- | $10,681 +431.1% |
| 2015 | -- | $2,011 |
| 2014 | $38 | -- |
Find assessor info on the county website
Monthly payment
Est. payment
Payment breakdown
Explore the cost of this home by adjusting the details. Changes won't be saved.Climate risks
Neighborhood: 29568
Nearby schools
GreatSchools rating
- 4/10Daisy Elementary SchoolGrades: PK-5Distance: 8 mi
- 4/10Loris Middle SchoolGrades: 6-8Distance: 9.4 mi
- 4/10Loris High SchoolGrades: 9-12Distance: 10.3 mi
Schools provided by the listing agent
- Elementary: Daisy Elementary School
- Middle: Loris Middle School
- High: Loris High School
Source: CCAR. This data may not be complete. We recommend contacting the local school district to confirm school assignments for this home.
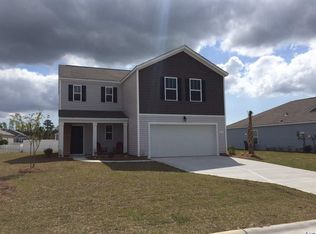
- $272,4004 bd3 ba1.8k sqft513 Mossbank Loop LOT 82, Arden B Longs, SC 29568Off Market
- $268,4004 bd2 ba1.7k sqft112 Oak Leaf Dr LOT 4, Cali B Longs, SC 29568Off Market

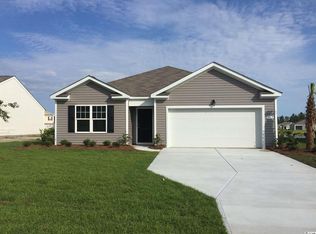
- $263,9003 bd2 ba1.6k sqft108 Oak Leaf Dr LOT 3, Aria B Longs, SC 29568Off Market

- $274,3004 bd2 ba1.7k sqft592 Mossbank Loop LOT 88, Cali A Longs, SC 29568Off Market
- $240,7003 bd2 ba1.3k sqft547 Mossbank Loop LOT 115, Macon A Longs, SC 29568Off Market
- $242,2003 bd2 ba1.4k sqft559 Mossbank Loop LOT 118, Allex A Longs, SC 29568Off Market
- $239,9003 bd2 ba1.3k sqft571 Mossbank Loop LOT 121, Macon B Longs, SC 29568Off Market
- $258,1003 bd2 ba1.6k sqft113 Oak Leaf Dr LOT 19, Aria B Longs, SC 29568Off Market
A local agent can set up tours, give advice and negotiate with sellers.
A local lender can help you make sure your offer is ready when you are.
Similar homes
- $257,0003 bd2 ba1.2k sqft116 Kingston Bluff Dr., Longs, SC 29568For Sale

 MLS ID #2617678, Cody Peterson, Real Broker, LLC. CCAR
 - $304,9003 bd2 ba1.6k sqft200 Seasons Trace Loop, Longs, SC 29568For Sale
 MLS ID #2614930, The Mills Group Team, Century 21 Barefoot Realty. CCAR
 - $259,9003 bd2 ba1.3k sqft903 Freestyle Ct., Longs, SC 29568For Sale
 MLS ID #2618293, Joanne M Paskewich, Shoreline Realty. CCAR
 - $256,5003 bd2 ba1.4k sqft893 Freestyle Ct., Longs, SC 29568For Sale
 MLS ID #2613956, Larry W Forbes, Weichert Realtors Southern Coast. CCAR
 - $274,9993 bd3 ba1.5k sqft676 Trap Shooter Circle, Longs, SC 29568For SaleMLS ID #2607494, Joyce Visconti, Resourceful Realty. CCAR
- $275,0003 bd2 ba1.4k sqft607 Trap Shooter Circle, Longs, SC 29568For SaleMLS ID #2611288, Emily Otto, EXP Realty, LLC. CCAR
- $299,7003 bd2 ba1.5k sqft3050 Deerberry Place, Longs, SC 29568For SaleMLS ID #2615006, Palmetto and Pine Group Team, INNOVATE Real Estate. CCAR
- $257,5003 bd3 ba1.6k sqft340 Blue Rock Dr., Longs, SC 29568For SaleMLS ID #2612994, Desiree Rowles, Rowles Real Estate. CCAR
- $357,5003 bd2 ba1.7k sqft871 Callant Dr., Little River, SC 29566For SaleMLS ID #2620799, Amberlee J Powers, Keller Williams Realty-BC. CCAR
- $249,9003 bd2 ba1.5k sqft909 Leather Leaf Ln., Longs, SC 29568For SaleMLS ID #2618269, Scott Ellis & Ty Bellamy Team, RE/MAX Southern Shores NMB. CCAR
- $315,0004 bd2 ba1.7k sqft751 Gryffindor Dr., Longs, SC 29568For SaleMLS ID #2619848, Ryan Korros Team, RE/MAX Southern Shores. CCAR
- $215,0003 bd2 ba1.2k sqft530 Carrick Loop, Longs, SC 29568For SaleMLS ID #2616791, Rhonda S Brooks, CENTURY 21 Broadhurst. CCAR
- $349,9003 bd2 ba1.8k sqft1570 Regal Fern Way, Longs, SC 29568For SaleMLS ID #2620191, Sherman Beach Group, EXP Realty LLC. CCAR
- $292,0003 bd2 ba1.5k sqft461 Slippery Rock Way, Calabash, NC 28467For Sale
 MLS ID #100596177, Zachary Barnes, Century 21 Collective. Hive MLS
 - $375,0004 bd2 ba1.6k sqft3039 Honey Clover Ct., Longs, SC 29568For SaleMLS ID #2608512, Sam P Bamrick, Palmetto Properties SC. CCAR
- $354,9993 bd3 ba2k sqft723 Cypress Preserve Circle, Longs, SC 29568For SaleMLS ID #2523247, Heather G Beall, Coastal Vision Properties LLC. CCAR
- $285,0003 bd3 ba1.5k sqftCypress Village, Little River, SC 29566For SaleMLS ID #2619847, Kemp C Nash, Century 21 Coastal Lifestyles. CCAR
- $324,9004 bd3 ba2.3k sqft304 Picnic Basket Pl., Longs, SC 29568For SaleMLS ID #2615645, Nancy A Davis, NorthGroup Real Estate LLC. CCAR
- $389,9995 bd3 ba2.4k sqft203 Marauder Dr., Longs, SC 29568For SaleMLS ID #2618123, Joe M Scaturro, Keller Williams The Forturro Group. CCAR
- $315,0004 bd2 ba1.7k sqft3911 Lake Dr., Loris, SC 29569For SaleMLS ID #2618699, Karen L Knight, Shoreline Realty. CCAR
