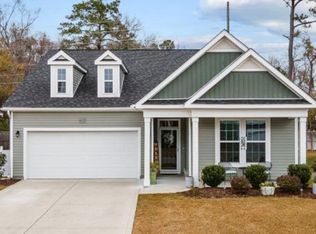
Welcome to this beautifully maintained 3 Bedroom and 2 Bath home offering 1917 sqft, all on one level, in the desirable Conway community near The Shaftesbury Glen Golf Course. Built in 2020 and proudly owned by the original owners, this home comes with a rare bonus - the coveted "NO GREENS FEES" GOLF PRIVILEGE THAT TRANSFERS TO THE NEW OWNERS. The new homeowner will pay cart fee only or walk for free. Your guest will enjoy member guest privileges as well. Inside you will find a very spacious and inviting floor plan with all window treatments conveying. Step outside to enjoy the fenced in back yard complete with lawn sprinklers and new sod creating perfect space to entertain, for pets, and relaxing outdoors. HOA fees do include lawn care and pest control providing low maintenance living and added convenience. Located in a quiet family friendly neighborhood this home offers the perfect combination of comfort, value, and lifestyle. Great opportunity to own a move-in ready home with transferable golf privileges in one of Conway's most sought-after communities.
For sale
Price cut: $24.1K (9/11)
$314,900
436 Shaft Pl., Conway, SC 29526
3beds
1,917sqft
Single Family Residence
Built in 2020
6,534 Square Feet Lot
$309,300 Zestimate®
$164/sqft
$190/mo HOA
What's special
Lawn sprinklersAll window treatments conveying
- 87 days
- 495
- 25
Zillow last checked:
Listing updated:
Listed by:
James Bowen 910-640-7772,
Century 21 Barefoot Realty
Source: CCAR,MLS#: 2617030 Originating MLS: Coastal Carolinas Association of Realtors
Originating MLS: Coastal Carolinas Association of RealtorsFacts & features
Interior
Bedrooms & bathrooms
- Bedrooms: 3
- Bathrooms: 2
- Full bathrooms: 2
Rooms
- Room types: Bathroom, Foyer, Utility Room
Primary bedroom
- Features: Tray Ceiling(s), Ceiling Fan(s), Walk-In Closet(s)
- Level: Main
- Dimensions: 14x14
Bedroom 1
- Level: Main
- Dimensions: 13x10
Bedroom 2
- Dimensions: 13x10
Primary bathroom
- Features: Dual Sinks, Separate Shower
Dining room
- Features: Kitchen/Dining Combo
- Dimensions: 10x13.4
Family room
- Features: Ceiling Fan(s)
Great room
- Dimensions: 14.4x21.4
Kitchen
- Features: Breakfast Bar, Breakfast Area, Dishwasher, Kitchen Exhaust Fan, Kitchen Island, Pantry, Stainless Steel Appliances, Solid Surface Counters
- Dimensions: 10x14.6
Other
- Features: Bedroom on Main Level, Entrance Foyer, Utility Room
Heating
- Central, Electric
Cooling
- Central Air
Appliances
- Included: Dishwasher, Disposal, Microwave, Range, Refrigerator, Range Hood
- Laundry: Washer Hookup
Features
- Attic, Tray Ceiling(s), Ceiling Fan(s), Dual Sinks, Pull Down Attic Stairs, Permanent Attic Stairs, Split Bedrooms, Separate Shower, Walk-In Closet(s), Breakfast Bar, Bedroom on Main Level, Breakfast Area, Entrance Foyer, Kitchen Island, Stainless Steel Appliances, Solid Surface Counters
- Flooring: Tile
- Doors: Insulated Doors
- Attic: Pull Down Stairs,Permanent Stairs
Interior area
- Total structure area: 2,356
- Total interior livable area: 1,917 sqft
Property
Parking
- Total spaces: 4
- Parking features: Attached, Garage, Two Car Garage, Garage Door Opener
- Attached garage spaces: 2
Features
- Levels: One
- Stories: 1
- Patio & porch: Rear Porch, Front Porch
- Exterior features: Sprinkler/Irrigation, Porch
Lot
- Size: 6,534 Square Feet
- Dimensions: 60 x 110 x 60 x 110
- Features: Near Golf Course, Outside City Limits, Rectangular, Rectangular Lot
Details
- Additional parcels included: ,
- Parcel number: 29810010032
- Zoning: RES
- Special conditions: None
Construction
Type & style
- Home type: SingleFamily
- Architectural style: Ranch
- Property subtype: Single Family Residence
Materials
- Masonry, Vinyl Siding
- Foundation: Slab
Condition
- Resale
- Year built: 2020
Details
- Builder name: H&H Construction
Utilities & green energy
- Water: Public
- Utilities for property: Cable Available, Electricity Available, Phone Available, Sewer Available, Underground Utilities, Water Available
Green energy
- Energy efficient items: Doors, Windows
Community & HOA
Community
- Features: Clubhouse, Golf Carts OK, Recreation Area, Golf, Long Term Rental Allowed
- Security: Smoke Detector(s)
- Subdivision: The Cottages at Shaftesbury
HOA
- Has HOA: Yes
- Amenities included: Clubhouse, Owner Allowed Golf Cart, Owner Allowed Motorcycle
- Services included: Common Areas, Golf
- HOA fee: $190 monthly
Location
- Region: Conway
Financial & listing details
- Price per square foot: $164/sqft
- Tax assessed value: $317,899
- Annual tax amount: $1,104
- Date on market: 7/7/2026
- Listing terms: Cash,Conventional
- Electric utility on property: Yes
Estimated market value
$309,300
$294,000 - $325,000
$2,108/mo
Price history
| Date | Event | Price |
|---|---|---|
| 9/11/2026 | Price change | $314,900-7.1%$164/sqft |
Source:  CCAR #2617030 Report a problem CCAR #2617030 Report a problem | ||
| 8/18/2026 | Price change | $339,000-1.7%$177/sqft |
Source: CCAR #2617030 Report a problem | ||
| 7/20/2026 | Price change | $344,900-1.4%$180/sqft |
Source: CCAR #2617030 Report a problem | ||
| 7/7/2026 | Listed for sale | $349,900+47.4%$183/sqft |
Source: CCAR #2617030 Report a problem | ||
| 12/22/2020 | Sold | $237,390-1%$124/sqft |
Source: CCAR #2012811 Report a problem | ||
| 11/7/2020 | Pending sale | $239,900$125/sqft |
Source: CB Sea Coast Advantage NMB2 #2012811 Report a problem | ||
| 11/3/2020 | Price change | $239,900-3.1%$125/sqft |
Source: HH Homes Report a problem | ||
| 9/18/2020 | Price change | $247,625+0%$129/sqft |
Source: HH Homes Report a problem | ||
| 9/4/2020 | Price change | $247,565+0.1%$129/sqft |
Source: HH Homes Report a problem | ||
| 7/14/2020 | Listed for sale | $247,295$129/sqft |
Source: HH Homes Report a problem | ||
Public tax history
| Year | Property taxes | Tax assessment |
|---|---|---|
| 2025 | $1,104 | $275,954 |
| 2024 | $1,104 | $275,954 +15% |
| 2023 | -- | $239,960 |
| 2022 | -- | $239,960 |
| 2021 | $3,152 +544.7% | -- |
| 2020 | $489 | -- |
| 2019 | -- | -- |
| 2018 | $542 | $2,340 |
Find assessor info on the county website
Monthly payment
Est. payment
Payment breakdown
Explore the cost of this home by adjusting the details. Changes won't be saved.Climate risks
Neighborhood: 29526
Nearby schools
Schools provided by the listing agent
- Elementary: Kingston Elementary School
- Middle: Conway Middle School
- High: Conway High School
Source: CCAR. This data may not be complete. We recommend contacting the local school district to confirm school assignments for this home.

Similar homes
- $329,0003 bd2 ba1.5k sqft359 Dunbarton Ln., Conway, SC 29526For Sale

 MLS ID #2618855, Rhonda S Brooks, CENTURY 21 Broadhurst. CCAR
 - $299,9003 bd3 ba1.8k sqft403 Dunbarton Ln, Conway, SC 29526For Sale

 MLS ID #2602905, Amber Ward, Home Sales Of Florence. Pee Dee Realtor Association
 - $275,0003 bd2 ba1.4k sqft532 Whiddy Loop, Conway, SC 29526For Sale
 MLS ID #2609658, Tea Asllanaj, Beach & Forest Realty. CCAR
 - $307,9003 bd2 ba1.6k sqft616 Coquina Bay Dr., Conway, SC 29526For Sale
 MLS ID #2623347, Sharon Chrzanowski, Realty One Group Dockside Cnwy. CCAR
 - $315,0003 bd2 ba1.5k sqft223 Palm Terrace Loop, Conway, SC 29526For SaleMLS ID #2623606, Teddy Hucks, Iron Oak Properties. CCAR
- $415,0004 bd3 ba2k sqft238 Board Landing Circle, Conway, SC 29526For SaleMLS ID #2622060, Sam Wood, BHHS Myrtle Beach Real Estate. CCAR
- $343,9004 bd2 ba1.8k sqft408 Windermere Lake Circle, Conway, SC 29526For SaleMLS ID #2614349, Lori Lentz-Widner, Century 21 The Harrelson Group. CCAR
- $299,8003 bd2 ba1.5k sqft429 Black Cherry Way, Conway, SC 29526For SaleMLS ID #2615588, Pete R Mills, Navigate Realty. CCAR
- $312,0003 bd2 ba1.7k sqft130 Averyville Dr., Conway, SC 29526For SaleMLS ID #2621200, John Campbell, CENTURY 21 Thomas. CCAR
- $302,9003 bd2 ba1.7k sqft220 Averyville Dr., Conway, SC 29526For SaleMLS ID #2621513, Ryan Korros Team, RE/MAX Southern Shores. CCAR
- $384,9003 bd2 ba1.7k sqft105 Barons Bluff Dr., Conway, SC 29526For SaleMLS ID #2621484, Kimberly Guevarez, Real Estate By The Sea. CCAR
- $350,0003 bd2 ba1.7k sqft408 Hayloft Circle, Conway, SC 29526For SaleMLS ID #2622006, Brittany Foy Associates, Foy Realty. CCAR
- $359,0005 bd4 ba2.7k sqft1324 Nokota Dr., Conway, SC 29526For SaleMLS ID #2614159, Janette Burbage, Carolina Gold Realty, LLC. CCAR
- $306,9003 bd2 ba1.3k sqft779 Woodside Dr., Conway, SC 29526For SaleMLS ID #2611219, John Clay C Branyon, Beach & Forest Realty North. CCAR
- $310,0004 bd2 ba1.7k sqft143 Marauder Dr., Longs, SC 29568For SaleMLS ID #2623166, Abe Safa Sales Team, Century 21 The Harrelson Group. CCAR
- $265,0003 bd2 ba1.6k sqft323 Woodcross Court, Conway, SC 29526For SaleMLS ID #2604454, Evan M Boruch, CB Sea Coast Advantage MI. CCAR
- $424,9003 bd2 ba2.2k sqft1218 White Fox Ct., Conway, SC 29526For SaleMLS ID #2614076, Adam Levy, Century 21 The Harrelson Group. CCAR
- $289,9003 bd2 ba1.6k sqft1044 Corn Husk Loop, Conway, SC 29527For SaleMLS ID #2622712, Brittany Foy Associates, Foy Realty. CCAR
- $385,0005 bd4 ba2.6k sqft1242 Boswell Ct., Conway, SC 29526For SaleMLS ID #2616972, Ali Ferrari Team, RE/MAX Southern Shores. CCAR
