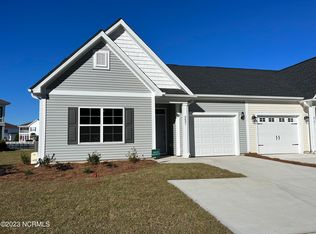
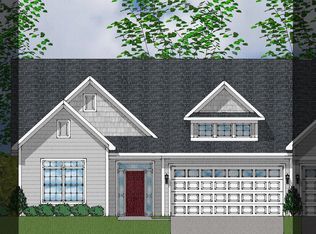
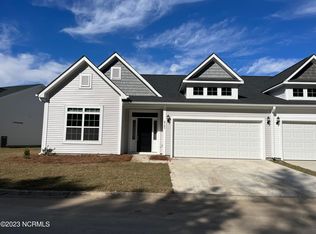
Discover Your Own Slice of Paradise! This stunning 2-bedroom, 2-bathroom townhome is nestled in the prestigious, gated Brunswick Plantation Community, offering the perfect blend of luxury and comfort. The open-concept design is bathed in natural light, accentuated by soaring vaulted ceilings that enhance the feeling of spaciousness. The chef's kitchen is a true showstopper, featuring smart appliances, quartz countertops, an oversized island with seating, slide-out shelving, and a generous pantry--perfect for cooking and entertaining alike. Unwind in the expansive primary suite, complete with a walk-in tiled shower and a spacious closet. A second bedroom and full bath provide additional comfort for guests or family. As an end unit, this home offers extra privacy and includes a one car garage with an additional paved parking pad. After a day of golf or soaking up the sun at the beach, step outside to your serene backyard retreat overlooking a peaceful pond--the ideal spot to relax and unwind. Brunswick Plantation Golf Club is home to a premier 27-hole Byrd and Johnson-style golf course and boasts an array of top-notch amenities, including a clubhouse, pool, hot tub, fitness center, picnic area, tennis and pickleball courts, walking trails, and more. Plus, you're just minutes away from gourmet dining, pristine beaches, charming boutiques, and additional world-class golf courses.
Sold for $270,000
Zillow last checked:
Listing updated:
Bought with:
Kenna Speaks Phillips, 270551
Braken, LLC
Source: Hive MLS,MLS#: 100561089 Originating MLS: Cape Fear Realtors MLS, Inc.
Originating MLS: Cape Fear Realtors MLS, Inc.Price history
| Date | Event | Price |
|---|---|---|
| 9/30/2026 | Sold | $270,000-7.5%$194/sqft |
Source:  Hive MLS #100561089 Report a problem Hive MLS #100561089 Report a problem | ||
| 8/31/2026 | Pending sale | $291,888$210/sqft |
Source: Hive MLS #100561089 Report a problem | ||
| 4/28/2026 | Price change | $291,888-1.7%$210/sqft |
Source: Hive MLS #100561089 Report a problem | ||
| 3/18/2026 | Listed for sale | $297,000$214/sqft |
Source: Hive MLS #100561089 Report a problem | ||
| 3/18/2026 | Listing removed | $297,000$214/sqft |
Source: eXp Realty #100499977 Report a problem | ||
| 6/13/2025 | Price change | $297,000-0.7%$214/sqft |
Source: Hive MLS #100499977 Report a problem | ||
| 5/15/2025 | Price change | $299,000-2.3%$215/sqft |
Source: Hive MLS #100499977 Report a problem | ||
| 4/9/2025 | Listed for sale | $305,888-1.3%$220/sqft |
Source: Hive MLS #100499977 Report a problem | ||
| 3/30/2025 | Listing removed | $309,900$223/sqft |
Source: Hive MLS #100473017 Report a problem | ||
| 2/3/2025 | Price change | $309,900-1.6%$223/sqft |
Source: Hive MLS #100473017 Report a problem | ||
| 10/27/2024 | Listed for sale | $315,000+9.6%$226/sqft |
Source: Hive MLS #100473017 Report a problem | ||
| 10/26/2023 | Sold | $287,500$207/sqft |
Source: Public Record Report a problem | ||
Get a cash offer in 3 minutes
Find out how much your home could sell for in as little as 3 minutes with a no-obligation cash offer.
Estimated market value
$270,000
