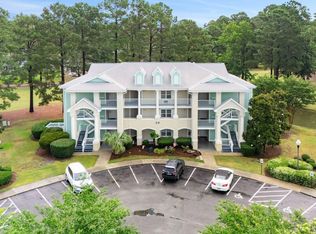
Welcome to the beautiful Brunswick Plantation community. This condo is perfectly positioned to overlook the fairways of the golf course. The screened porch is perfect for enjoying peaceful mornings and relaxing evenings in the middle of mature landscaping.
The condo offers a bright and inviting open layout designed for comfortable coastal living. The kitchen, dining, and living room are all open to one another with a bar top counter in the middle. Large windows allow natural light to fill the home while highlighting the golf course setting.
The kitchen has ample cabinetry and workspace while overlooking the living room. Spacious bedrooms and a primary suite that over looks hole 14 of the golf course. Bedrooms feel private being on opposite sides of the home while the bright living room anchors everything together.
Behind the gate of Brunswick Plantation, residents enjoy access to exceptional amenities including championship golf, swimming pools, restaurants, tennis courts, fitness facilities, and a welcoming clubhouse. Just a short commute to Sunset Beach, shopping, dining, and entertainment, this condo offers the perfect combination of resort-style living and coastal convenience.
Some photos have been virtually staged with a change of paint color.
For sale
$235,000
8855 Radcliff Drive NW #9d, Calabash, NC 28467
3beds
1,402sqft
:
Get pre-qualified$1,922/mo
Condominium
Built in 2004
-- sqft lot
$230,200 Zestimate®
$168/sqft
$508/mo HOA
What's special
Spacious bedroomsMature landscapingScreened porchBar top counter
- 134 days |
- 212 |
- 5 |
Zillow last checked:
Listing updated:
Listed by:
Joshua S Gragg 828-308-7508,
Coldwell Banker Sea Coast Advantage,
Crystal S Gragg 828-850-3015,
Coldwell Banker Sea Coast Advantage
Source: Hive MLS,MLS#: 100560403 Originating MLS: Brunswick County Association of Realtors
Originating MLS: Brunswick County Association of RealtorsFacts & features
Interior
Bedrooms & bathrooms
- Bedrooms: 3
- Bathrooms: 2
- Full bathrooms: 2
Rooms
- Room types: Master Bedroom, Bedroom 2, Bedroom 3, Dining Room, Living Room
Primary bedroom
- Level: Second
- Dimensions: 14.7 x 11.9
Bedroom 2
- Level: Second
- Dimensions: 9.8 x 13
Bedroom 3
- Level: Second
- Dimensions: 9.9 x 12.4
Dining room
- Level: Second
- Dimensions: 10.8 x 9.2
Living room
- Level: Second
- Dimensions: 13.6 x 15.7
Heating
- Electric, Heat Pump
Cooling
- Central Air
Appliances
- Included: Built-In Microwave, Refrigerator, Range, Disposal, Dishwasher
- Laundry: Dryer Hookup, Washer Hookup, Laundry Closet
Features
- Walk-in Closet(s), High Ceilings, Solid Surface, Ceiling Fan(s), Walk-in Shower, Walk-In Closet(s)
- Flooring: Carpet, Tile
- Basement: None
Interior area
- Total structure area: 1,402
- Total interior livable area: 1,402 sqft
Property
Parking
- Parking features: Parking Lot, Off Street, Paved
- Details: 2
Accessibility
- Accessibility features: None
Features
- Levels: One
- Patio & porch: Porch, Screened
- Exterior features: None
- Pool features: In Ground
- Fencing: None
- Has view: Yes
- View description: Golf Course
- Waterfront features: None
- Frontage type: Golf Course
Lot
- Features: On Golf Course
Details
- Additional structures: Storage
- Parcel number: 210pc048
- Zoning: Res
- Special conditions: Standard
Construction
Type & style
- Home type: Condo
- Property subtype: Condominium
Materials
- Brick, Vinyl Siding, Wood Frame
- Foundation: Slab
- Roof: Architectural Shingle
Condition
- New construction: No
- Year built: 2004
Utilities & green energy
- Sewer: Public Sewer
- Water: Public
- Utilities for property: Sewer Connected, Water Connected
Green energy
- Green verification: None
Community & HOA
Community
- Subdivision: Brunswick Plantation
HOA
- Has HOA: Yes
- Amenities included: Clubhouse, Pool, Fitness Center, Flood Insurance, Gated, Golf Course, Indoor Pool, Maintenance Common Areas, Maintenance Grounds, Management, Master Insure, Pest Control, Pickleball, Restaurant, Security, Sidewalks, Spa/Hot Tub, Street Lights, Tennis Court(s), Termite Bond, Trash, Water
- HOA fee: $6,096 annually
- HOA name: CAM-OIB
- HOA phone: 910-579-5163
Location
- Region: Calabash
Financial & listing details
- Price per square foot: $168/sqft
- Tax assessed value: $246,410
- Annual tax amount: $1,042
- Date on market: 3/15/2026
- Cumulative days on market: 134 days
- Listing agreement: Exclusive Right To Sell
- Listing terms: Cash,Conventional,USDA Loan,VA Loan
Estimated market value
$230,200
$219,000 - $242,000
$1,693/mo
Price history
| Date | Event | Price |
|---|---|---|
| 4/21/2026 | Price change | $235,000-2.1%$168/sqft |
Source:  Hive MLS #100560403 Report a problem Hive MLS #100560403 Report a problem | ||
| 4/7/2026 | Price change | $240,000-2%$171/sqft |
Source: Hive MLS #100560403 Report a problem | ||
| 3/15/2026 | Listed for sale | $245,000$175/sqft |
Source: Hive MLS #100560403 Report a problem | ||
| 9/19/2025 | Listing removed | $245,000$175/sqft |
Source: Hive MLS #100515736 Report a problem | ||
| 8/6/2025 | Price change | $245,000-0.8%$175/sqft |
Source: Hive MLS #100515736 Report a problem | ||
| 7/2/2025 | Price change | $247,000-3.1%$176/sqft |
Source: Hive MLS #100515736 Report a problem | ||
| 6/25/2025 | Listed for sale | $255,000+6.3%$182/sqft |
Source: Hive MLS #100515736 Report a problem | ||
| 11/22/2023 | Sold | $240,000-0.8%$171/sqft |
Source: Hive MLS #100410333 Report a problem | ||
| 11/3/2023 | Pending sale | $242,000$173/sqft |
Source: Hive MLS #100410333 Report a problem | ||
| 10/18/2023 | Listed for sale | $242,000+56.1%$173/sqft |
Source: Hive MLS #100410333 Report a problem | ||
| 2/29/2012 | Sold | $155,000-2.8%$111/sqft |
Source: Public Record Report a problem | ||
| 10/16/2011 | Price change | $159,500-3.3%$114/sqft |
Source: RE/MAX AT THE BEACH #656675 Report a problem | ||
| 4/17/2011 | Listed for sale | $164,900$118/sqft |
Source: RE/MAX at the Beach #656675 Report a problem | ||
Public tax history
| Year | Property taxes | Tax assessment |
|---|---|---|
| 2025 | $1,043 | $246,410 |
| 2024 | $1,043 | $246,410 |
| 2023 | $1,043 +12.4% | $246,410 +64.2% |
| 2022 | $928 +0% | $150,100 |
| 2021 | $928 +4.9% | $150,100 |
| 2020 | $884 | $150,100 |
| 2019 | -- | $150,100 |
| 2018 | -- | -- |
| 2017 | $855 | -- |
| 2016 | $855 | -- |
| 2015 | $855 +9.5% | $155,580 +1.2% |
| 2014 | $781 | $153,810 |
| 2013 | -- | -- |
| 2012 | -- | -- |
| 2011 | -- | -- |
| 2010 | -- | -- |
| 2009 | -- | -- |
| 2008 | -- | -- |
| 2007 | -- | -- |
| 2006 | -- | -- |
| 2005 | -- | -- |
Find assessor info on the county website
Monthly payment
Est. payment
Payment breakdown
Explore the cost of this home by adjusting the details. Changes won't be saved.Climate risks
Neighborhood: 28467
Nearby schools
GreatSchools rating
- 4/10Jessie Mae Monroe ElementaryGrades: PK-5Distance: 1.1 mi
- 4/10Shallotte MiddleGrades: 6-8Distance: 10.3 mi
- 4/10West Brunswick HighGrades: 9-12Distance: 9.3 mi
Schools provided by the listing agent
- Elementary: Jessie Mae Monroe Elementary
- Middle: Shallotte Middle
- High: West Brunswick
Source: Hive MLS. This data may not be complete. We recommend contacting the local school district to confirm school assignments for this home.
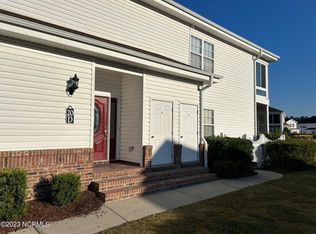
- $260,0003 bd2 ba1.4k sqft8855 Radcliff Dr NW UNIT 20D, Calabash, NC 28467Sold
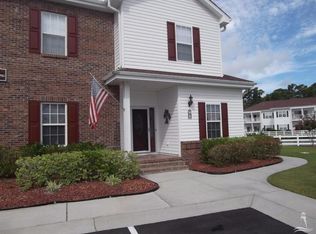
- $245,7003 bd2 ba1.3k sqft8855 Radcliff Dr #58B, Calabash, NC 28467Off Market
- $220,0003 bd2 ba1.3k sqft8855 Radcliff Dr NW UNIT 10A, Calabash, NC 28467Sold

- $1,7503 bd2 ba1.4k sqft8855 Radcliff Dr NW UNIT 10D, Calabash, NC 28467For Rent

- $276,6003 bd2 ba1.4k sqft8855 Radcliff Dr #13D, Calabash, NC 28467Off Market
- $275,0003 bd2 ba1.4k sqft8855 Radcliff Dr NW UNIT 11A, Calabash, NC 28467Sold
- $238,4003 bd2 ba1.3k sqft8855 Radcliff Dr NW UNIT 13A, Calabash, NC 28467Off Market
- $205,0002 bd2 ba1.2k sqft8855 Radcliff Dr NW UNIT 15C, Calabash, NC 28467Sold
A local agent can set up tours, give advice and negotiate with sellers.
A local lender can help you make sure your offer is ready when you are.
Similar homes
- $259,9003 bd2 ba1.4k sqft8855 Radcliff Drive NW #13d, Calabash, NC 28467For Sale
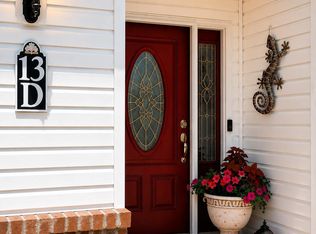
 MLS ID #100564419, Jonathan S Ennis, Coldwell Banker Sea Coast Advantage. Hive MLS
 - $264,9003 bd2 ba1.3k sqft8855 Radcliff Drive NW #59b, Calabash, NC 28467For Sale
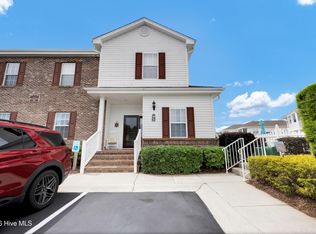 MLS ID #100573074, The Legacy Team, Intracoastal Realty Corporation. Hive MLS
 - $229,5002 bd2 ba1.1k sqft330 S Middleton Drive NW Unit 1003, Calabash, NC 28467For Sale
 MLS ID #100588081, Michael A Mill, Coldwell Banker Sea Coast Advantage. Hive MLS
 - $229,9003 bd2 ba1.3k sqft260 Woodlands Way Unit 2, Calabash, NC 28467For Sale
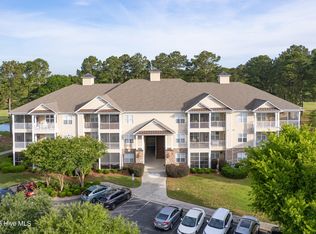 MLS ID #100507885, Cheryl Helmecki, RE/MAX at the Beach / Calabash. Hive MLS
 - $249,0003 bd2 ba1.3k sqft8855 Radcliff Drive NW Unit 43b, Calabash, NC 28467For SaleMLS ID #100545335, Kathy S Stamp, Starheel Properties, Inc.. Hive MLS
- $265,0003 bd2 ba1.3k sqft250 Woodlands Way Unit 14, Calabash, NC 28467For SaleMLS ID #100514091, Sara E Gay, RE/MAX Executive. Hive MLS
- $215,0002 bd2 ba1.1k sqft280 Woodlands Way Unit 1, Calabash, NC 28467For SaleMLS ID #100569684, Karen M Mitchell, Salt Air Realty LLC. Hive MLS
- $239,9003 bd3 ba1.8k sqft123 Freeboard Lane, Calabash, NC 28467For SaleMLS ID #100570340, Justin T Thompson, INNOVATE Real Estate. Hive MLS
- $229,9003 bd2 ba1.3k sqft1085 Waterview Lane, Carolina Shores, NC 28467For SaleMLS ID #100562690, Jayne A Anderson, Coldwell Banker Sloane Realty OIB. Hive MLS
- $249,0002 bd2 ba1.2k sqft471 Saltaire Drive SW, Calabash, NC 28467For SaleMLS ID #100566913, Patty M Paone, Coldwell Banker Sea Coast Advantage. Hive MLS
- $275,0003 bd2 ba1.3k sqft110 Carolina Farms Boulevard, Carolina Shores, NC 28467For SaleMLS ID #100587853, Ann Glotfelty, Coldwell Banker Sloane. Hive MLS
- $334,9003 bd3 ba1.8k sqft8966 Smithfield Drive NW Apt 3, Calabash, NC 28467For SaleMLS ID #100587897, Colleen Teifer, Silver Coast Properties. Hive MLS
- $250,0003 bd2 ba1.3k sqft886 Great Egret Circle SW #13 D, Sunset Beach, NC 28468For SaleMLS ID #100551162, Brittany N Foy, Foy Realty. Hive MLS
- $240,0002 bd2 ba1k sqft908 Resort Circle Unit 512, Sunset Beach, NC 28468For SaleMLS ID #100569270, Stephanie F Deese, The Saltwater Agency. Hive MLS
- $237,5002 bd2 ba1.1k sqft807 Colony Place #7c, Sunset Beach, NC 28468For SaleMLS ID #100546670, Jayne A Anderson, Coldwell Banker Sloane Realty OIB. Hive MLS
- $299,0003 bd2 ba1.4k sqft461 Slippery Rock Way, Calabash, NC 28467For SaleMLS ID #100565406, Karen L Knight, Shoreline Realty. Hive MLS
- $245,0003 bd2 ba1.6k sqft4550 Eastport Blvd. #11D, Little River, SC 29566For Sale
 MLS ID #2607847, Kellie C Coggins, RE/MAX Southern Shores. CCAR
 - $349,0004 bd2 ba1.7k sqft117 Cedar Tree Lane SW, Calabash, NC 28467For SaleMLS ID #100585937, Aspyre Collective, eXp Realty. Hive MLS
- $259,9003 bd2 ba1.5k sqft909 Leather Leaf Ln., Longs, SC 29568For SaleMLS ID #2618269, Scott Ellis & Ty Bellamy Team, RE/MAX Southern Shores NMB. CCAR
- $289,0002 bd2 ba1.5k sqft482 Pepper Breeze Avenue SW, Calabash, NC 28467For SaleMLS ID #100542117, Kathy S Stamp, Starheel Properties, Inc.. Hive MLS
