There's something special about waking up near the coast, and at 1085 Waterview Lane, you can enjoy that feeling every day. Located in the sought-after Village at Calabash community in Carolina Shores, this partially furnished home offers the relaxed coastal lifestyle so many buyers are looking for, whether as a primary residence, vacation retreat, or investment opportunity. Step inside and immediately appreciate the bright, open floor plan filled with natural light. The spacious living area flows seamlessly into the dining room and kitchen, creating the perfect setting for everyday living and entertaining. The kitchen features a center island, ample cabinetry, and charming bay windows, while crown molding and wainscoting add warmth and character throughout the home. The thoughtfully designed split-bedroom floor plan provides privacy for owners and guests alike. The spacious owner's suite serves as a private retreat, complete with a walk-in closet, double vanity, soaking tub, and separate shower. Outside is where this property truly shines. Start your mornings with coffee on the front deck and end your evenings relaxing on the back patio overlooking a tranquil pond. The peaceful water views create the perfect backdrop for enjoying Carolina's coastal climate year-round. Residents of Village at Calabash enjoy access to a variety of community amenities, including a clubhouse, swimming pool, putt-putt course, playground, and an active homeowners association that hosts events and activities throughout the year. Best of all, you're just minutes from shopping, dining, golf, and the beautiful beaches of the South Brunswick Islands. If you've been searching for an affordable coastal home with pond views, community amenities, and the convenience of being partially furnished, 1085 Waterview Lane deserves a closer look. Schedule your private showing today and start enjoying the Coastal Carolina lifestyle you've been dreaming about.
For sale
Price cut: $600 (7/15)
$229,900
1085 Waterview Lane, Carolina Shores, NC 28467
3beds
1,345sqft
Manufactured Home
Built in 1987
9,235 Square Feet Lot
$224,000 Zestimate®
$171/sqft
$17/mo HOA
What's special
Front deckPeaceful water viewsSeparate showerCharming bay windowsWalk-in closetDouble vanitySoaking tub
- 120 days |
- 816 |
- 48 |
Zillow last checked:
Listing updated:
Listed by:
Jayne A Anderson 910-279-4001,
Coldwell Banker Sloane Realty OIB
Source: Hive MLS,MLS#: 100562690 Originating MLS: Brunswick County Association of Realtors
Originating MLS: Brunswick County Association of RealtorsFacts & features
Interior
Bedrooms & bathrooms
- Bedrooms: 3
- Bathrooms: 2
- Full bathrooms: 2
Rooms
- Room types: Master Bedroom, Bedroom 2, Bedroom 3, Laundry, Living Room, Dining Room
Primary bedroom
- Dimensions: 14 x 13
Bedroom 2
- Dimensions: 11 x 9
Bedroom 3
- Dimensions: 10 x 9
Dining room
- Dimensions: 11 x 13
Kitchen
- Dimensions: 10 x 13
Laundry
- Dimensions: 7 x 6
Living room
- Dimensions: 14 x 13
Heating
- Heat Pump, Electric
Cooling
- Heat Pump
Appliances
- Included: Washer, Refrigerator, Range, Dryer, Dishwasher, Water Purifier
- Laundry: Dryer Hookup, Washer Hookup, Laundry Room
Features
- Master Downstairs, Walk-in Closet(s), Kitchen Island, Ceiling Fan(s), Walk-in Shower, Blinds/Shades, Eat-in Kitchen, Walk-In Closet(s)
- Flooring: LVT/LVP, Carpet
- Doors: Storm Door(s)
- Basement: None
- Attic: No Access,None
Interior area
- Total structure area: 1,345
- Total interior livable area: 1,345 sqft
Property
Parking
- Parking features: Concrete, Off Street
Accessibility
- Accessibility features: None
Features
- Levels: One
- Patio & porch: Deck, See Remarks
- Exterior features: Storm Doors
- Pool features: None
- Fencing: None
- Has view: Yes
- View description: Pond
- Has water view: Yes
- Water view: Pond
- Waterfront features: None
- Frontage type: See Remarks
Lot
- Size: 9,235 Square Feet
- Dimensions: 76*120*76*120
- Features: See Remarks
Details
- Additional structures: Shed(s)
- Parcel number: 241ha118
- Zoning: CS-MFH
- Special conditions: Standard
Construction
Type & style
- Home type: MobileManufactured
- Property subtype: Manufactured Home
Materials
- See Remarks
- Foundation: Crawl Space
- Roof: Shingle
Condition
- New construction: No
- Year built: 1987
Utilities & green energy
- Sewer: Public Sewer
- Water: Public
- Utilities for property: Sewer Connected, Water Connected
Green energy
- Green verification: None
Community & HOA
Community
- Subdivision: Village At Calabash
HOA
- Has HOA: Yes
- Amenities included: Clubhouse, Pool, Maintenance Common Areas, Management, Playground
- HOA fee: $204 annually
- HOA name: Village at Calabash POA
- HOA phone: 910-579-5464
Location
- Region: Carolina Shor
Financial & listing details
- Price per square foot: $171/sqft
- Tax assessed value: $117,170
- Annual tax amount: $717
- Date on market: 3/26/2026
- Cumulative days on market: 120 days
- Listing agreement: Exclusive Right To Sell
- Listing terms: Cash,Conventional
- Road surface type: Paved
Estimated market value
$224,000
$213,000 - $235,000
$2,015/mo
Price history
| Date | Event | Price |
|---|---|---|
| 7/15/2026 | Price change | $229,900-0.3%$171/sqft |
Source:  Hive MLS #100562690 Report a problem Hive MLS #100562690 Report a problem | ||
| 6/30/2026 | Price change | $230,500-0.2%$171/sqft |
Source: Hive MLS #100562690 Report a problem | ||
| 6/13/2026 | Price change | $231,000-0.9%$172/sqft |
Source: Hive MLS #100562690 Report a problem | ||
| 5/18/2026 | Price change | $233,000-0.9%$173/sqft |
Source: Hive MLS #100562690 Report a problem | ||
| 4/25/2026 | Price change | $235,000-0.8%$175/sqft |
Source: Hive MLS #100562690 Report a problem | ||
| 4/17/2026 | Price change | $237,000-0.4%$176/sqft |
Source: Hive MLS #100562690 Report a problem | ||
| 4/6/2026 | Price change | $238,000-2.1%$177/sqft |
Source: Hive MLS #100562690 Report a problem | ||
| 3/26/2026 | Listed for sale | $243,000+25.3%$181/sqft |
Source: Hive MLS #100562690 Report a problem | ||
| 10/21/2024 | Sold | $194,000$144/sqft |
Source: Hive MLS #100437767 Report a problem | ||
| 9/20/2024 | Pending sale | $194,000$144/sqft |
Source: Hive MLS #100437767 Report a problem | ||
| 9/17/2024 | Price change | $194,000-12.8%$144/sqft |
Source: Hive MLS #100437767 Report a problem | ||
| 7/26/2024 | Listed for sale | $222,500$165/sqft |
Source: Hive MLS #100437767 Report a problem | ||
| 6/5/2024 | Contingent | $222,500$165/sqft |
Source: Hive MLS #100437767 Report a problem | ||
| 5/9/2024 | Listed for sale | $222,500+2.1%$165/sqft |
Source: Hive MLS #100437767 Report a problem | ||
| 4/12/2024 | Listing removed | -- |
Source: Hive MLS #100437767 Report a problem | ||
| 4/10/2024 | Listed for sale | $217,900+418.8%$162/sqft |
Source: Hive MLS #100437767 Report a problem | ||
| 3/15/2023 | Listing removed | -- |
Source: Hive MLS #100370708 Report a problem | ||
| 2/22/2023 | Listed for rent | $1,350$1/sqft |
Source: Hive MLS #100370708 Report a problem | ||
| 12/28/2011 | Sold | $42,000-52.8%$31/sqft |
Source: Hive MLS #20662143 Report a problem | ||
| 11/9/2011 | Listed for sale | $88,900+37%$66/sqft |
Source: Coldwell Banker Sloane Realty #661320 Report a problem | ||
| 8/10/2011 | Listing removed | $64,900$48/sqft |
Source: BENHAM REAL ESTATE GROUP - NC, INC #461545 Report a problem | ||
| 5/29/2011 | Price change | $64,900-7.2%$48/sqft |
Source: BENHAM REAL ESTATE GROUP - NC, INC #461545 Report a problem | ||
| 4/30/2011 | Price change | $69,900-6.7%$52/sqft |
Source: BENHAM REAL ESTATE GROUP - NC, INC #461545 Report a problem | ||
| 3/31/2011 | Price change | $74,900-32.6%$56/sqft |
Source: Fannie Mae #461545 Report a problem | ||
| 3/25/2011 | Listed for sale | -- |
Source: foreclosure.com Report a problem | ||
| 2/9/2011 | Sold | $111,098-7%$83/sqft |
Source: Public Record Report a problem | ||
| 3/9/2007 | Sold | $119,500$89/sqft |
Source: Public Record Report a problem | ||
Public tax history
| Year | Property taxes | Tax assessment |
|---|---|---|
| 2025 | $718 -2.4% | $117,170 |
| 2024 | $735 | $117,170 |
| 2023 | $735 +11.9% | $117,170 +55.4% |
| 2022 | $657 +0% | $75,410 |
| 2021 | $657 +7.1% | $75,410 |
| 2020 | $613 | $75,410 |
| 2019 | -- | $75,410 +193% |
| 2018 | $525 +7.6% | $25,740 |
| 2017 | $488 | $25,740 |
| 2016 | $488 | $25,740 -61.1% |
| 2015 | $488 +9.8% | $66,110 +4.5% |
| 2014 | $444 | $63,236 |
| 2013 | -- | -- |
| 2012 | -- | -- |
| 2011 | -- | -- |
| 2010 | -- | -- |
| 2009 | -- | -- |
| 2008 | -- | -- |
| 2007 | -- | -- |
| 2006 | -- | -- |
| 2005 | -- | -- |
| 2004 | -- | -- |
| 2003 | -- | -- |
| 2002 | -- | -- |
| 2001 | -- | -- |
| 2000 | -- | -- |
Find assessor info on the county website
Monthly payment
Climate risks
Neighborhood: 28467
Nearby schools
GreatSchools rating
- 4/10Jessie Mae Monroe ElementaryGrades: PK-5Distance: 3.2 mi
- 4/10Shallotte MiddleGrades: 6-8Distance: 10.9 mi
- 4/10West Brunswick HighGrades: 9-12Distance: 10.2 mi
Schools provided by the listing agent
- Elementary: Jessie Mae Monroe Elementary
- Middle: Shallotte Middle
- High: West Brunswick
Source: Hive MLS. This data may not be complete. We recommend contacting the local school district to confirm school assignments for this home.
- $201,4003 bd2 ba1.3k sqft1083 Waterview Ln, Calabash, NC 28467Off Market
- $255,1003 bd2 ba1.2k sqft1089 Waterview Ln, Carolina Shor, NC 28467Off Market
- $253,4003 bd2 ba1.6k sqft1098 Gull Ct, Calabash, NC 28467Off Market
- $248,0003 bd2 ba1.3k sqft1096 Gull Ct, Carolina Shor, NC 28467Sold
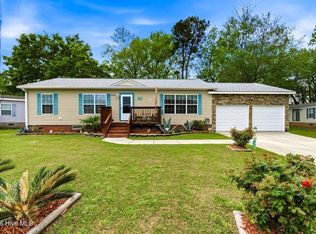
- $232,6003 bd2 ba1.2k sqft1081 Waterview Ln, Calabash, NC 28467Off Market
- $233,1003 bd2 ba1.6k sqft1091 Waterview Ln, Carolina Shores, NC 28467Off Market
- $227,5003 bd2 ba1.1k sqft1086 Waterview Ln, Carolina Shor, NC 28467Off Market
- $139,0003 bd2 ba1.4k sqft1094 Gull Ct, Carolina Shor, NC 28467Sold
A local agent can set up tours, give advice and negotiate with sellers.
A local lender can help you make sure your offer is ready when you are.
Similar homes
- $250,0003 bd2 ba1.6k sqft1052 Waterview Lane SW, Carolina Shores, NC 28467For Sale

 MLS ID #100584969, Jayne A Anderson, Coldwell Banker Sloane Realty OIB. Hive MLS
 - $255,0002 bd2 ba1.2k sqft1089 Captains Court, Calabash, NC 28467For Sale
 MLS ID #100583755, Colleen Teifer, Silver Coast Properties. Hive MLS
 - $270,0003 bd2 ba1.8k sqft1041 Palm Court SW, Calabash, NC 28467For Sale
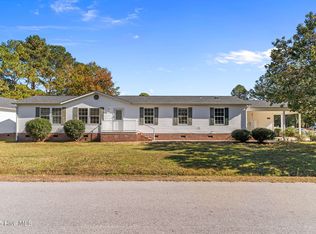 MLS ID #100535102, Burt B Elmore, Northrop Realty. Hive MLS
 - $279,9003 bd2 ba1.5k sqft908 Palmer Drive, Calabash, NC 28467For Sale
 MLS ID #100586541, Jeff G Lott, Coldwell Banker Sea Coast Advantage. Hive MLS
 - $275,0003 bd2 ba1.3k sqft110 Carolina Farms Boulevard, Carolina Shores, NC 28467For SaleMLS ID #100587853, Ann Glotfelty, Coldwell Banker Sloane. Hive MLS
- $235,0003 bd2 ba1.4k sqft8855 Radcliff Drive NW #9d, Calabash, NC 28467For SaleMLS ID #100560403, Joshua S Gragg, Coldwell Banker Sea Coast Advantage. Hive MLS
- $229,5002 bd2 ba1.1k sqft330 S Middleton Drive NW Unit 1003, Calabash, NC 28467For SaleMLS ID #100588081, Michael A Mill, Coldwell Banker Sea Coast Advantage. Hive MLS
- $249,9003 bd2 ba1.5k sqft212 Captains Dr., Little River, SC 29566For Sale
 MLS ID #2617944, Joseph A Barrientos Fierros, Century 21 The Harrelson Group. CCAR
 - $289,9003 bd3 ba1.6k sqft1 Yellow Jacket Court, Calabash, NC 28467For SaleMLS ID #100565725, Amy A Crooks, eXp Realty. Hive MLS
- $180,0003 bd2 ba1.2k sqft1585 Gate 2 SW, Ocean Isle Beach, NC 28469For SaleMLS ID #100586371, Brad D Eggleston, Coldwell Banker Sea Coast Advantage. Hive MLS
- $229,9872 bd2 ba1.1k sqft330 S Middleton Drive NW Unit 804, Calabash, NC 28467For SaleMLS ID #100570912, Bob Percesepe, BLUE CHIP REAL ESTATE. Hive MLS
- $174,0002 bd2 ba901 sqft9243 Bonaparte Drive SW, Calabash, NC 28467For SaleMLS ID #100557090, Karen L Knight, Shoreline Realty. Hive MLS
- $225,0003 bd2 ba1.4k sqft293 Laughing Gull Court SW, Shallotte, NC 28470For SaleMLS ID #100578628, Melony J Rice, Intracoastal Realty Corporation. Hive MLS
- $299,0003 bd2 ba1.4k sqft982 Charlotte Avenue, Calabash, NC 28467For SaleMLS ID #100539240, Jayne A Anderson, Coldwell Banker Sloane Realty OIB. Hive MLS
- $224,9003 bd2 ba1.2k sqft2807 Cross Bones Road SW, Supply, NC 28462For SaleMLS ID #100570720, Crystal J Tartt, Doe Creek Realty. Hive MLS
- $289,0002 bd2 ba1.5k sqft482 Pepper Breeze Avenue SW, Calabash, NC 28467For SaleMLS ID #100542117, Kathy S Stamp, Starheel Properties, Inc.. Hive MLS
- $290,0003 bd2 ba1.3k sqft214 Dogwood Drive, Sunset Beach, NC 28468For SaleMLS ID #100579470, Debbie M Morgan, CENTURY 21 Sunset Realty. Hive MLS
- $299,9003 bd2 ba1.1k sqft218 & 220 Magnolia Drive, Sunset Beach, NC 28468For SaleMLS ID #100563762, Dave L Nelson, CENTURY 21 Sunset Realty. Hive MLS
- $199,9872 bd2 ba1.1k sqft330 S Middleton Drive NW Unit 809, Calabash, NC 28467For SaleMLS ID #100556765, Bob Percesepe, BLUE CHIP REAL ESTATE. Hive MLS
- $237,5002 bd2 ba1.1k sqft807 Colony Place #7c, Sunset Beach, NC 28468For SaleMLS ID #100546670, Jayne A Anderson, Coldwell Banker Sloane Realty OIB. Hive MLS
