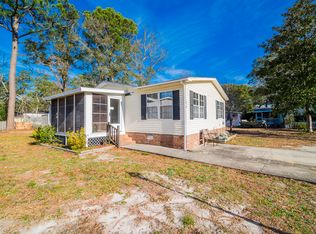
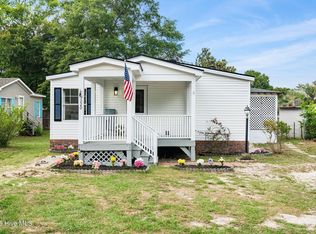
Some homes ask for a long to-do list before you can enjoy them. This isn't one of those. Built in 2022, this 3-bedroom, 2-bathroom home in Bonaparte Retreat gives you the opportunity to spend more time enjoying coastal North Carolina and less time thinking about projects. With the roof, HVAC system, and water heater all dating to 2022, many of the biggest homeownership expenses are already behind you. Inside, the home's layout creates a natural gathering place where the living room, dining area, and kitchen connect without feeling crowded. Whether it's a quiet morning with coffee or a weekend spent entertaining friends, the space adapts with ease. The kitchen comes complete with the refrigerator, range, microwave, and dishwasher, while LVP flooring throughout the main living areas adds durability for everyday life. Need a home office? Guest room? Hobby space? The third bedroom gives you the flexibility to create a space that fits your lifestyle today and changes with it tomorrow. Outside, the manageable .14-acre homesite means less time spent on yard work and more time enjoying everything that makes this part of Brunswick County so desirable. The storage shed conveys with the property, along with the lawn mower and lawn equipment currently stored inside, giving the next owner a practical head start. Bonaparte Retreat residents enjoy a community pool, clubhouse, basketball court, playground, and picnic area, adding even more ways to enjoy life close to home. Just minutes away, you'll find the sandy shores of Sunset Beach and Ocean Isle Beach, waterfront dining in Calabash, championship golf, boating, fishing, and endless opportunities to explore the Carolina coast. With South Carolina only a short drive away, shopping, entertainment, and additional beach destinations are always within easy reach. Whether you're purchasing your first home, simplifying into something newer, or looking for a coastal retreat with modern construction, 8990 Bonaparte Drive SW offers the kind of ownership that's increasingly hard to find- a home where you can settle in and start enjoying the lifestyle from day one.
For sale
Price cut: $5K (7/29)
$229,999
8990 Bonaparte Drive SW, Sunset Beach, NC 28468
3beds
1,056sqft
Manufactured Home
Built in 2022
6,098 Square Feet Lot
$226,300 Zestimate®
$218/sqft
$21/mo HOA
What's special
- 138 days |
- 482 |
- 32 |
Zillow last checked:
Listing updated:
Listed by:
Uncharted Realty Group 910-899-1002,
Keller Williams Innovate-Wilmington
Source: Hive MLS,MLS#: 100564185 Originating MLS: Cape Fear Realtors MLS, Inc.
Originating MLS: Cape Fear Realtors MLS, Inc.Facts & features
Interior
Bedrooms & bathrooms
- Bedrooms: 3
- Bathrooms: 2
- Full bathrooms: 2
Rooms
- Room types: Living Room, Master Bedroom, Bathroom 1, Bedroom 2, Bathroom 2, Bedroom 3, Laundry, Dining Room
Primary bedroom
- Level: Main
- Dimensions: 11.7 x 11.1
Bedroom 2
- Level: Main
- Dimensions: 8.8 x 11.5
Bedroom 3
- Level: Main
- Dimensions: 9.8 x 10.7
Bathroom 1
- Level: Main
- Dimensions: 5.9 x 11
Bathroom 2
- Level: Main
- Dimensions: 4.6 x 7.8
Dining room
- Level: Main
- Dimensions: 7.9 x 8
Kitchen
- Level: Main
- Dimensions: 9.5 x 8
Laundry
- Level: Main
- Dimensions: 7.4 x 5.7
Living room
- Level: Main
- Dimensions: 22.5 x 14.5
Heating
- Electric, Heat Pump
Cooling
- Central Air
Appliances
- Included: Vented Exhaust Fan, Electric Oven, Electric Cooktop, Washer, Refrigerator, Dryer, Dishwasher
- Laundry: Dryer Hookup, Washer Hookup, Laundry Room
Features
- Walk-in Closet(s), Kitchen Island, Ceiling Fan(s), Walk-in Shower, Blinds/Shades, Walk-In Closet(s)
- Flooring: LVT/LVP
- Doors: Storm Door(s)
- Basement: None
- Attic: None
Interior area
- Total structure area: 1,056
- Total interior livable area: 1,056 sqft
Property
Parking
- Parking features: Unpaved
Accessibility
- Accessibility features: None
Features
- Levels: One
- Patio & porch: Covered, Front Porch
- Exterior features: Storm Doors
- Pool features: None
- Fencing: None
- Has view: Yes
- View description: None
- Waterfront features: None
- Frontage type: See Remarks
Lot
- Size: 6,098 Square Feet
- Dimensions: 61.96 x 107.95 x 62.59 x 107.92
Details
- Additional structures: Shed(s)
- Parcel number: 255fd041
- Zoning: Sb-Mh-2
- Special conditions: Standard
Construction
Type & style
- Home type: MobileManufactured
- Property subtype: Manufactured Home
Materials
- Brick, Vinyl Siding, Steel Frame
- Foundation: Permanent
- Roof: Shingle
Condition
- New construction: No
- Year built: 2022
Utilities & green energy
- Sewer: Septic Tank
- Water: Public
- Utilities for property: Water Connected
Community & HOA
Community
- Security: Smoke Detector(s)
- Subdivision: Bonaparte Retreat
HOA
- Has HOA: Yes
- Amenities included: Basketball Court, Clubhouse, Pool, Maintenance Common Areas, Picnic Area, Playground, Trash
- HOA fee: $250 annually
- HOA name: BONAPARTE RETREAT POA
- HOA phone: 828-964-1883
Location
- Region: Sunset Beach
Financial & listing details
- Price per square foot: $218/sqft
- Tax assessed value: $215,920
- Annual tax amount: $938
- Date on market: 7/16/2026
- Cumulative days on market: 138 days
- Listing agreement: Exclusive Right To Sell
- Listing terms: Cash,Conventional,USDA Loan
- Road surface type: Paved
Estimated market value
$226,300
$215,000 - $238,000
$1,670/mo
Price history
| Date | Event | Price |
|---|---|---|
| 7/29/2026 | Price change | $229,999-2.1%$218/sqft |
Source:  Hive MLS #100564185 Report a problem Hive MLS #100564185 Report a problem | ||
| 4/1/2026 | Listed for sale | $235,000+4.4%$223/sqft |
Source: Hive MLS #100564185 Report a problem | ||
| 3/27/2026 | Listing removed | -- |
Source: Owner Report a problem | ||
| 2/11/2026 | Listed for sale | $225,000+6.1%$213/sqft |
Source: Owner Report a problem | ||
| 3/23/2023 | Sold | $212,000-0.9%$201/sqft |
Source: Hive MLS #100354571 Report a problem | ||
| 2/20/2023 | Pending sale | $214,000$203/sqft |
Source: Hive MLS #100354571 Report a problem | ||
| 11/14/2022 | Price change | $214,000-2.3%$203/sqft |
Source: Hive MLS #100354571 Report a problem | ||
| 10/20/2022 | Listed for sale | $219,000+277.6%$207/sqft |
Source: Hive MLS #100354571 Report a problem | ||
| 5/6/2022 | Sold | $58,000+81.3%$55/sqft |
Source: Public Record Report a problem | ||
| 1/26/2022 | Sold | $32,000-1.5%$30/sqft |
Source: Public Record Report a problem | ||
| 5/22/2019 | Listing removed | $32,500$31/sqft |
Source: KingOne Properties #1721079 Report a problem | ||
| 8/14/2018 | Price change | $32,500-11%$31/sqft |
Source: KingOne Properties #1721079 Report a problem | ||
| 5/4/2018 | Listed for sale | $36,500+30.4%$35/sqft |
Source: KingOne Properties #1721079 Report a problem | ||
| 3/23/2006 | Sold | $28,000$27/sqft |
Source: Public Record Report a problem | ||
Public tax history
| Year | Property taxes | Tax assessment |
|---|---|---|
| 2025 | $938 +0.9% | $215,920 +1.1% |
| 2024 | $930 +3.8% | $213,490 +4.9% |
| 2023 | $896 +535.3% | $203,430 +713.7% |
| 2022 | $141 -0.2% | $25,000 |
| 2021 | $141 +3.2% | $25,000 |
| 2020 | $137 | $25,000 |
| 2019 | $137 | $25,000 |
| 2018 | -- | $25,000 |
| 2017 | $131 | $25,000 |
| 2016 | $131 | $25,000 |
| 2015 | $131 | $25,000 |
Find assessor info on the county website
Monthly payment
Climate risks
Neighborhood: 28468
Nearby schools
GreatSchools rating
- 4/10Jessie Mae Monroe ElementaryGrades: PK-5Distance: 4.2 mi
- 4/10Shallotte MiddleGrades: 6-8Distance: 10.7 mi
- 4/10West Brunswick HighGrades: 9-12Distance: 10.3 mi
Schools provided by the listing agent
- Elementary: Jessie Mae Monroe Elementary
- Middle: Shallotte Middle
- High: West Brunswick
Source: Hive MLS. This data may not be complete. We recommend contacting the local school district to confirm school assignments for this home.
- $185,0003 bd2 ba1.3k sqft8984 Bonaparte Dr SW, Sunset Beach, NC 28468Sold
- $105,0003 bd2 ba1.1k sqft8994 Bonaparte Dr SW, Sunset Beach, NC 28468Sold
- $37,0001 acre8980 Bonaparte Dr SW, Sunset Beach, NC 28468Off Market
- $204,5003 bd2 ba1.3k sqft8989 Bonaparte Dr SW, Sunset Beach, NC 28468Off Market
- $62,00010,454 sqft8980 E Calabash Dr SW, Sunset Beach, NC 28468Sold
- $183,8003 bd2 ba1.4k sqft8993 Bonaparte Dr SW, Sunset Beach, NC 28468Off Market
- $204,3003 bd2 ba1.6k sqft8974 Bonaparte Dr SW, Sunset Beach, NC 28468Off Market
- $187,4003 bd2 ba1.2k sqft8983 Bonaparte Dr SW, Sunset Beach, NC 28468Off Market
A local agent can set up tours, give advice and negotiate with sellers.
A local lender can help you make sure your offer is ready when you are.
Similar homes
- $225,0003 bd2 ba1.5k sqft9220 Shady Forest Drive SW, Calabash, NC 28467For Sale
 MLS ID #100574531, Rushell P Bongiorno, Coldwell Banker Sea Coast Advantage-Midtown. Hive MLS
 - $243,0002 bd2 ba1.1k sqft9275 Bonaparte Drive SW, Calabash, NC 28467For Sale
 MLS ID #100590870, Megan M Brooks Reich, Keller Williams Innovate-OIB Mainland. Hive MLS
 - $229,9003 bd2 ba1.2k sqft876 Yaupon Drive SW, Calabash, NC 28467New Construction
 MLS ID #100592811, Christian S Kohler, Coldwell Banker Sloane. Hive MLS
 - $229,9003 bd2 ba1.2k sqft860 Yaupon Drive SW, Calabash, NC 28467New ConstructionMLS ID #100592810, Christian S Kohler, Coldwell Banker Sloane. Hive MLS
- $229,9003 bd2 ba1.2k sqft928 Willow Place SW, Calabash, NC 28467New ConstructionMLS ID #100592806, Christian S Kohler, Coldwell Banker Sloane. Hive MLS
- $229,9003 bd2 ba1.2k sqft930 Willow Place SW, Calabash, NC 28467New ConstructionMLS ID #100592809, Christian S Kohler, Coldwell Banker Sloane. Hive MLS
- $229,9003 bd2 ba1.2k sqft927 Willow Place SW, Calabash, NC 28467New ConstructionMLS ID #100592803, Christian S Kohler, Coldwell Banker Sloane. Hive MLS
- $199,0003 bd2 ba1.2k sqft955 Pineclair Drive SW, Calabash, NC 28467For SaleMLS ID #100545328, Sheila W Causey, Century 21 Collective. Hive MLS
- $290,0003 bd2 ba1.3k sqft214 Dogwood Drive, Sunset Beach, NC 28468For SaleMLS ID #100579470, Debbie M Morgan, CENTURY 21 Sunset Realty. Hive MLS
- $330,0003 bd2 ba1.3k sqft609 Magnolia Drive, Sunset Beach, NC 28468For SaleMLS ID #100594268, Linda L Diemer, Intracoastal Realty Corporation. Hive MLS
- $199,9003 bd2 ba1.3k sqft6224 Twin Oaks Drive NW, Ocean Isle Beach, NC 28469For SaleMLS ID #100594569, Candace R Mooney, ASAP Realty. Hive MLS
- $280,0003 bd2 ba1.4k sqft335 Ridgewood Drive NW, Calabash, NC 28467For SaleMLS ID #100581161, Sandra A. McAlpine, Re/Max Results. Hive MLS
- $199,9003 bd2 ba1k sqft3265 Lyndon Dr., Little River, SC 29566For Sale
 MLS ID #2619649, Desiree Rowles, Rowles Real Estate. CCAR
 - $232,0002 bd2 ba840 sqft7277 Odell Street SW, Ocean Isle Beach, NC 28469New ConstructionMLS ID #100554788, Jayne A Anderson, Coldwell Banker Sloane Realty OIB. Hive MLS
- $243,9003 bd2 ba1.5k sqft2070 Helmsman Drive SW, Supply, NC 28462For SaleMLS ID #100564681, Lesley H Williams, Alan Holden Realty. Hive MLS
- $243,0002 bd2 ba1.2k sqft501 Deer Path, Calabash, NC 28467For SaleMLS ID #100555221, Melony J Rice, Intracoastal Realty Corporation. Hive MLS
- $224,9003 bd2 ba1.2k sqft2807 Cross Bones Road SW, Supply, NC 28462For SaleMLS ID #100570720, Crystal J Tartt, Doe Creek Realty. Hive MLS
- $220,0003 bd2 ba1.4k sqft293 Laughing Gull Court SW, Shallotte, NC 28470For SaleMLS ID #100578628, Melony J Rice, Intracoastal Realty Corporation. Hive MLS
- $274,8005 bd2 ba1.5k sqft1922 N Twisted Oak Dr., Little River, SC 29566For SaleMLS ID #2615612, Desiree Rowles, Rowles Real Estate. CCAR
- $239,9002 bd2 ba894 sqft5400 Little River Neck Rd. lot 99, North Myrtle Beach, SC 29582For SaleMLS ID #2609980, Kathy Dobr-Stokes, Kathy Dobr Realty. CCAR
