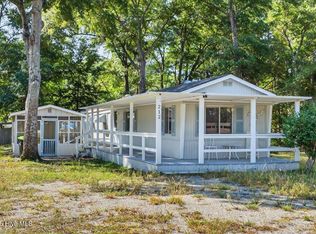
Charming home in the highly sought-after Seaside Station community, located in the heart of Sunset Beach. Filled with natural light from abundant windows, this home offers a spacious living area, 3 generously sized bedrooms, and 2 full bathrooms. A conditioned flex room off the back provides endless possibilities--perfect for additional sleeping space, a TV room, office, or extra living area. Enjoy relaxing on the inviting front porch, plus the convenience of two storage buildings for all your extras. No HOA! Ideally located close to shopping, restaurants, and medical facilities. Home is being sold furnished with a few exceptions.
For sale
$290,000
214 Dogwood Drive, Sunset Beach, NC 28468
3beds
1,306sqft
Manufactured Home
Built in 1995
9,148 Square Feet Lot
$279,300 Zestimate®
$222/sqft
$-- HOA
What's special
- 82 days |
- 1,022 |
- 38 |
Likely to sell faster than
Zillow last checked:
Listing updated:
Listed by:
Debbie M Morgan 828-460-2810,
CENTURY 21 Sunset Realty
Source: Hive MLS,MLS#: 100579470 Originating MLS: Brunswick County Association of Realtors
Originating MLS: Brunswick County Association of RealtorsFacts & features
Interior
Bedrooms & bathrooms
- Bedrooms: 3
- Bathrooms: 2
- Full bathrooms: 2
Rooms
- Room types: Living Room, Bedroom 1, Bedroom 2, Bedroom 3, Bathroom 1, Bathroom 2
Heating
- Electric, Heat Pump
Cooling
- Central Air
Appliances
- Included: Electric Oven, Washer, Refrigerator, Range, Dryer, Dishwasher, Electric Range
- Laundry: In Hall
Features
- Walk-in Closet(s), Ceiling Fan(s), Furnished, Blinds/Shades, Walk-In Closet(s)
- Flooring: LVT/LVP, Vinyl
- Doors: Storm Door(s)
- Windows: Storm Window(s)
- Has fireplace: No
- Furnished: Yes
Interior area
- Total structure area: 1,306
- Total interior livable area: 1,306 sqft
Property
Parking
- Parking features: Gravel, On Site, Unpaved
Features
- Levels: One
- Patio & porch: Porch
- Exterior features: Storm Doors
- Fencing: None
- Has view: Yes
- View description: None
- Frontage type: See Remarks
Lot
- Size: 9,148 Square Feet
- Dimensions: 60 x 150
Details
- Additional structures: Storage
- Parcel number: 256bb059
- Zoning: Sb-Mh-1
- Special conditions: Standard
Construction
Type & style
- Home type: MobileManufactured
- Property subtype: Manufactured Home
Materials
- Vinyl Siding, Steel Frame, Wood Frame
- Foundation: Brick/Mortar
- Roof: Shingle
Condition
- New construction: No
- Year built: 1995
Utilities & green energy
- Sewer: Public Sewer
- Water: Public
- Utilities for property: Sewer Connected, Water Connected
Community & HOA
Community
- Subdivision: Seaside Station
HOA
- Has HOA: No
- Amenities included: None
Location
- Region: Sunset Beach
Financial & listing details
- Price per square foot: $222/sqft
- Tax assessed value: $180,310
- Annual tax amount: $1,105
- Date on market: 6/5/2026
- Cumulative days on market: 82 days
- Listing agreement: Exclusive Right To Sell
- Listing terms: Cash,Conventional
- Road surface type: Paved
Estimated market value
$279,300
$265,000 - $293,000
$1,696/mo
Price history
| Date | Event | Price |
|---|---|---|
| 6/5/2026 | Listed for sale | $290,000+16%$222/sqft |
Source:  Hive MLS #100579470 Report a problem Hive MLS #100579470 Report a problem | ||
| 6/27/2022 | Sold | $250,000$191/sqft |
Source: Hive MLS #100324240 Report a problem | ||
| 5/9/2022 | Pending sale | $250,000$191/sqft |
Source: Hive MLS #100324240 Report a problem | ||
| 5/2/2022 | Listed for sale | $250,000$191/sqft |
Source: Hive MLS #100324240 Report a problem | ||
| 4/30/2022 | Pending sale | $250,000$191/sqft |
Source: Hive MLS #100324240 Report a problem | ||
| 4/25/2022 | Listed for sale | $250,000+66.7%$191/sqft |
Source: Hive MLS #100324240 Report a problem | ||
| 9/14/2006 | Sold | $150,000$115/sqft |
Source: Public Record Report a problem | ||
Public tax history
| Year | Property taxes | Tax assessment |
|---|---|---|
| 2025 | $1,105 | $180,310 |
| 2024 | $1,105 +0.9% | $180,310 |
| 2023 | $1,095 +30.6% | $180,310 +79.2% |
| 2022 | $839 0% | $100,610 |
| 2021 | $839 | $100,610 |
| 2020 | $839 | $100,610 |
| 2019 | -- | $100,610 +267.2% |
| 2018 | -- | $27,400 |
| 2017 | $665 | $27,400 |
| 2016 | $665 | $27,400 -68.7% |
| 2015 | $665 +25.8% | $87,580 +11.9% |
| 2014 | $529 | $78,278 |
| 2013 | -- | -- |
| 2012 | -- | -- |
| 2011 | -- | -- |
| 2010 | -- | -- |
| 2009 | -- | -- |
| 2008 | -- | -- |
| 2007 | -- | -- |
| 2006 | -- | -- |
| 2005 | -- | -- |
| 2004 | -- | -- |
| 2003 | -- | -- |
| 2002 | -- | -- |
| 2001 | -- | -- |
| 2000 | -- | -- |
Find assessor info on the county website
Monthly payment
Climate risks
Neighborhood: 28468
Nearby schools
GreatSchools rating
- 4/10Jessie Mae Monroe ElementaryGrades: PK-5Distance: 4.6 mi
- 4/10Shallotte MiddleGrades: 6-8Distance: 8.7 mi
- 4/10West Brunswick HighGrades: 9-12Distance: 8.5 mi
Schools provided by the listing agent
- Elementary: Jessie Mae Monroe Elementary
- Middle: Shallotte Middle
- High: West Brunswick
Source: Hive MLS. This data may not be complete. We recommend contacting the local school district to confirm school assignments for this home.
- $167,5002 bd2 ba804 sqft212 Dogwood Dr, Sunset Beach, NC 28468Sold
- $196,1003 bd2 ba960 sqft216 Dogwood Dr, Sunset Beach, NC 28468Off Market
- $370,4004 bd2 ba1.4k sqft218 Dogwood Dr, Sunset Beach, NC 28468Off Market
- $157,300-- bd-- ba-- sqft210 Dogwood Dr, Sunset Beach, NC 28468Off Market
- $45,0001 acre213 Magnolia Dr, Sunset Beach, NC 28468Off Market
- $174,800-- bd-- ba-- sqft215 Magnolia Dr, Sunset Beach, NC 28468Off Market
- $180,0002 bd2 ba809 sqft211 Magnolia Dr, Sunset Beach, NC 28468Sold
- $179,300-- bd-- ba-- sqft220 Dogwood Dr, Sunset Beach, NC 28468Off Market
A local agent can set up tours, give advice and negotiate with sellers.
A local lender can help you make sure your offer is ready when you are.
Similar homes
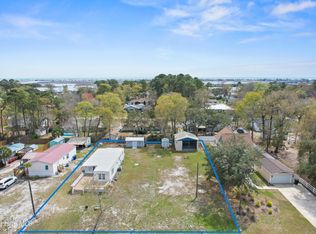
- $299,9003 bd2 ba1.1k sqft218 & 220 Magnolia Drive, Sunset Beach, NC 28468For Sale
 MLS ID #100563762, Dave L Nelson, CENTURY 21 Sunset Realty. Hive MLS
 - $269,0003 bd2 ba1k sqft703 Dogwood Drive, Sunset Beach, NC 28468For Sale
 MLS ID #100588143, Beth Berger, The Saltwater Agency. Hive MLS
 - $315,0003 bd2 ba1.3k sqft1742 Hideaway Road SW, Ocean Isle Beach, NC 28469For Sale
 MLS ID #100595905, Beverly R Thomas, Keller Williams Ballantyne Area. Hive MLS
 - $286,0003 bd2 ba1.5k sqft1 Golfview Court, Carolina Shores, NC 28467For Sale
 MLS ID #100590908, Nichole R. McLean, Berkshire Hathaway HomeServices Carolina Premier Properties. Hive MLS
 - $287,5003 bd2 ba1k sqft7134 Channel Ii SW, Ocean Isle Beach, NC 28469For SaleMLS ID #100572638, Kathy C Trimble, Coldwell Banker Sea Coast Advantage. Hive MLS
- $289,0002 bd2 ba980 sqft1899 Wm And Odell Gurganus Lane SW, Shallotte, NC 28470For SaleMLS ID #100584132, Lisa J Adams, Keller Williams Innovate-OIB Mainland. Hive MLS
- $265,0003 bd2 ba1.5k sqft908 Palmer Drive, Calabash, NC 28467For SaleMLS ID #100586541, Jeff G Lott, Coldwell Banker Sea Coast Advantage. Hive MLS
- $270,0003 bd2 ba1.8k sqft1041 Palm Court SW, Calabash, NC 28467For SaleMLS ID #100535102, Burt B Elmore, Northrop Realty. Hive MLS
- $215,0003 bd2 ba1.1k sqft1710 Ocean View Drive SW, Ocean Isle Beach, NC 28469For SaleMLS ID #100595140, Living By the Coast Realty Group, RE/MAX Executive. Hive MLS
- $249,9002 bd2 ba1.2k sqft1089 Captains Court, Calabash, NC 28467For SaleMLS ID #100583755, Colleen Teifer, Silver Coast Properties. Hive MLS
- $299,0003 bd3 ba1.6k sqft2270 Vereen Circle, Little River, SC 29566For Sale
 MLS ID #2620642, Tommy L Watson, LPT Realty, LLC. CCAR
 - $240,0002 bd2 ba1.1k sqft804 Colony Place SW # F, Sunset Beach, NC 28468For SaleMLS ID #100596468, Karen Meskill, Intracoastal Realty Corporation. Hive MLS
- $245,0003 bd2 ba1.6k sqft1052 Waterview Lane SW, Carolina Shores, NC 28467For SaleMLS ID #100584969, Jayne A Anderson, Coldwell Banker Sloane Realty OIB. Hive MLS
- $275,0003 bd2 ba1.3k sqft110 Carolina Farms Boulevard, Carolina Shores, NC 28467For SaleMLS ID #100587853, Ann Glotfelty, Coldwell Banker Sloane. Hive MLS
- $268,0003 bd2 ba1.1k sqft2773 Pirate Lane SW, Supply, NC 28462For SaleMLS ID #100565495, Erica Thomas, Coastal Development & Realty. Hive MLS
- $240,0002 bd2 ba1k sqft908 Resort Circle Unit 512, Sunset Beach, NC 28468For SaleMLS ID #100569270, Stephanie F Deese, The Saltwater Agency. Hive MLS
- $339,9003 bd2 ba1.7k sqft5 Topsail Court, Carolina Shores, NC 28467For SaleMLS ID #100583095, Cheryl Helmecki, RE/MAX at the Beach / Calabash. Hive MLS
- $199,9003 bd2 ba1.3k sqft6224 Twin Oaks Drive NW, Ocean Isle Beach, NC 28469For SaleMLS ID #100594569, Candace R Mooney, ASAP Realty. Hive MLS
- $274,9002 bd1 ba1k sqft2011 Ocean Haven Road SW, Ocean Isle Beach, NC 28469For SaleMLS ID #100594648, Kristen A. McGuire, PROACTIVE Real Estate. Hive MLS
- $337,5003 bd3 ba1.8k sqft36 Swamp Fox Drive, Calabash, NC 28467For SaleMLS ID #100585816, Karen L Knight, Shoreline Realty. Hive MLS
