Spacious, Open Floor Plan, Community Pool!! Welcome to 1041 Palm Court, nestled in the sought-after Calabash Shores community. This inviting 3-bedroom, 2-bath home offers bright, comfortable living with two spacious living areas and an open kitchen filled with natural light. Enjoy your morning coffee or unwind in the beautiful enclosed Carolina room just off the kitchen—a perfect space to relax year-round. Outside, you'll find two connected storage sheds for all your tools and hobbies, along with ample parking, a two-car carport, and a concrete driveway for added convenience. Residents of Calabash Shores enjoy low HOA fees with access to a community pool, clubhouse, playground, and tennis courts. This well-kept home combines comfort, functionality, and community living—all just minutes from the heart of Calabash and local beaches.
For sale
$270,000
1041 Palm Court SW, Calabash, NC 28467
3beds
1,841sqft
Manufactured Home
Built in 2004
8,973 Square Feet Lot
$261,600 Zestimate®
$147/sqft
$17/mo HOA
What's special
- 268 days |
- 183 |
- 14 |
Zillow last checked:
Listing updated:
Listed by:
Burt B Elmore 910-352-6471,
Northrop Realty,
Carolina Coastal Group 910-352-6471,
Northrop Realty
Source: Hive MLS,MLS#: 100535102 Originating MLS: Brunswick County Association of Realtors
Originating MLS: Brunswick County Association of RealtorsFacts & features
Interior
Bedrooms & bathrooms
- Bedrooms: 3
- Bathrooms: 2
- Full bathrooms: 2
Primary bedroom
- Level: Primary Living Area
Heating
- Electric, Heat Pump
Cooling
- Central Air
Appliances
- Included: Built-In Microwave, Washer, Refrigerator, Range, Dryer, Dishwasher
- Laundry: Dryer Hookup, Washer Hookup, In Hall
Features
- Master Downstairs, Kitchen Island, Ceiling Fan(s), Pantry, Blinds/Shades
- Flooring: Carpet, Vinyl
- Windows: Thermal Windows
- Basement: None
- Has fireplace: No
Interior area
- Total structure area: 1,841
- Total interior livable area: 1,841 sqft
Property
Parking
- Total spaces: 6
- Parking features: Covered, Concrete
- Carport spaces: 2
- Uncovered spaces: 4
Features
- Levels: One
- Stories: 1
- Patio & porch: Covered, Enclosed, Porch, See Remarks
- Fencing: None
Lot
- Size: 8,973 Square Feet
- Dimensions: 111.04 x 72 x 125 x 72.04
- Features: Level, Corner Lot
Details
- Additional structures: See Remarks, Storage
- Parcel number: 241ha255
- Zoning: Co-R-7500
- Special conditions: Standard
Construction
Type & style
- Home type: MobileManufactured
- Property subtype: Manufactured Home
Materials
- Vinyl Siding, Wood Frame
- Foundation: Brick/Mortar, Permanent, Crawl Space
- Roof: Shingle,Composition
Condition
- New construction: No
- Year built: 2004
Utilities & green energy
- Sewer: Public Sewer
- Water: Public
- Utilities for property: Sewer Connected, Water Connected
Community & HOA
Community
- Subdivision: Village At Calabash
HOA
- Has HOA: Yes
- Amenities included: Clubhouse, Pool, Maintenance Common Areas, Picnic Area, Playground, Tennis Court(s), See Remarks, Cable TV
- HOA fee: $200 annually
- HOA name: Village at Calabash POA
- HOA phone: 910-574-5464
Location
- Region: Carolina Shor
Financial & listing details
- Price per square foot: $147/sqft
- Tax assessed value: $249,350
- Annual tax amount: $951
- Date on market: 11/13/2025
- Cumulative days on market: 268 days
- Listing agreement: Exclusive Right To Sell
- Listing terms: Cash,Conventional,FHA,USDA Loan,VA Loan
- Road surface type: Paved
Estimated market value
$261,600
$249,000 - $275,000
$2,151/mo
Price history
| Date | Event | Price |
|---|---|---|
| 4/6/2026 | Listed for sale | $270,000$147/sqft |
Source:  Hive MLS #100535102 Report a problem Hive MLS #100535102 Report a problem | ||
| 4/6/2026 | Contingent | $270,000$147/sqft |
Source: Hive MLS #100535102 Report a problem | ||
| 11/13/2025 | Listed for sale | $270,000+74.3%$147/sqft |
Source: Hive MLS #100535102 Report a problem | ||
| 12/9/2011 | Listing removed | $154,900$84/sqft |
Source: Re/Max At The Beach #915747 Report a problem | ||
| 12/8/2011 | Listed for sale | $154,900+4.7%$84/sqft |
Source: Re/Max At The Beach #915747 Report a problem | ||
| 11/20/2009 | Sold | $148,000-7.4%$80/sqft |
Source: Hive MLS #20640724 Report a problem | ||
| 8/12/2009 | Listed for sale | $159,900$87/sqft |
Source: RE/MAX at the Beach #640724 Report a problem | ||
Public tax history
| Year | Property taxes | Tax assessment |
|---|---|---|
| 2025 | $951 | $249,350 |
| 2024 | $951 | $249,350 |
| 2023 | $951 +18.3% | $249,350 +81.2% |
| 2022 | $804 +0.1% | $137,590 |
| 2021 | $804 +12.2% | $137,590 |
| 2020 | $716 | $137,590 |
| 2019 | $716 +37.4% | $137,590 +429% |
| 2018 | $521 +5% | $26,010 |
| 2017 | $496 | $26,010 |
| 2016 | $496 | $26,010 -80.7% |
| 2015 | $496 +9.7% | $135,080 +4.2% |
| 2014 | $453 | $129,574 |
| 2013 | -- | -- |
| 2012 | -- | -- |
| 2011 | -- | -- |
| 2010 | -- | -- |
| 2009 | -- | -- |
| 2008 | -- | -- |
| 2007 | -- | -- |
| 2006 | -- | -- |
| 2005 | -- | -- |
Find assessor info on the county website
Monthly payment
Climate risks
Neighborhood: 28467
Nearby schools
GreatSchools rating
- 4/10Jessie Mae Monroe ElementaryGrades: PK-5Distance: 3 mi
- 4/10Shallotte MiddleGrades: 6-8Distance: 10.9 mi
- 4/10West Brunswick HighGrades: 9-12Distance: 10.2 mi
Schools provided by the listing agent
- Elementary: Jessie Mae Monroe Elementary
- Middle: Shallotte Middle
- High: West Brunswick
Source: Hive MLS. This data may not be complete. We recommend contacting the local school district to confirm school assignments for this home.
- $2,0003 bd2 ba1.1k sqft1039 Palm Ct, Calabash, NC 28467Sold
- $273,3003 bd2 ba1.6k sqft1023 Waterview Ln, Carolina Shor, NC 28467Off Market
- $247,2003 bd2 ba1.7k sqft1030 Waterview Ln, Calabash, NC 28467Off Market
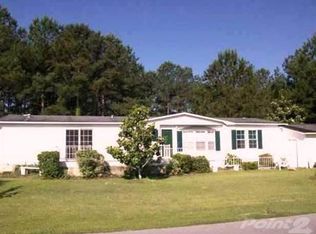
- $258,1003 bd2 ba1.5k sqft1037 Palm Ct, Carolina Shor, NC 28467Off Market
- $--0.25 acres1031 Waterview, Calabash, NC 28467Off Market
- $269,5003 bd2 ba1.5k sqft1038 Palm Ct, Carolina Shor, NC 28467Off Market
- $44,4001 acre1017 Waterview Ln, Calabash, NC 28467Off Market
- $209,8003 bd2 ba1.2k sqft1024 Waterview Ln, Calabash, NC 28467Off Market
A local agent can set up tours, give advice and negotiate with sellers.
A local lender can help you make sure your offer is ready when you are.
Similar homes
- $250,0003 bd2 ba1.6k sqft1052 Waterview Lane SW, Carolina Shores, NC 28467For Sale

 MLS ID #100584969, Jayne A Anderson, Coldwell Banker Sloane Realty OIB. Hive MLS
 - $249,9002 bd2 ba1.2k sqft1089 Captains Court, Calabash, NC 28467For Sale
 MLS ID #100583755, Colleen Teifer, Silver Coast Properties. Hive MLS
 - $286,0003 bd2 ba1.5k sqft1 Golfview Court, Carolina Shores, NC 28467For Sale
 MLS ID #100590908, Nichole R. McLean, Berkshire Hathaway HomeServices Carolina Premier Properties. Hive MLS
 - $345,0003 bd2 ba1.7k sqft23 Bayberry Circle, Carolina Shores, NC 28467For Sale
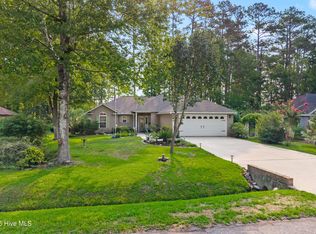 MLS ID #100592398, Jayne A Anderson, Coldwell Banker Sloane Realty OIB. Hive MLS
 - $305,0003 bd2 ba1.5k sqft506 Wampee Street NW, Calabash, NC 28467For SaleMLS ID #100592828, Suzanne Frederick, Coldwell Banker Sea Coast Advantage. Hive MLS
- $239,9003 bd3 ba1.8k sqft123 Freeboard Lane, Calabash, NC 28467For SaleMLS ID #100570340, Justin T Thompson, INNOVATE Real Estate. Hive MLS
- $337,5003 bd3 ba1.8k sqft36 Swamp Fox Drive, Calabash, NC 28467For SaleMLS ID #100585816, Karen L Knight, Shoreline Realty. Hive MLS
- $265,0003 bd2 ba1.3k sqft250 Woodlands Way Unit 14, Calabash, NC 28467For SaleMLS ID #100514091, Sara E Gay, RE/MAX Executive. Hive MLS
- $249,0002 bd2 ba1.2k sqft471 Saltaire Drive SW, Calabash, NC 28467For SaleMLS ID #100566913, Patty M Paone, Coldwell Banker Sea Coast Advantage. Hive MLS
- $290,0003 bd2 ba1.3k sqft214 Dogwood Drive, Sunset Beach, NC 28468For SaleMLS ID #100579470, Debbie M Morgan, CENTURY 21 Sunset Realty. Hive MLS
- $269,5004 bd2 ba1.8k sqft3415 Northpointe Blvd., Little River, SC 29566For Sale
 MLS ID #2608543, The Mills Group Team, Century 21 Barefoot Realty. CCAR
 - $270,0003 bd2 ba1.7k sqft2532 Stones Edge Blvd., Little River, SC 29566For SaleMLS ID #2617316, Schmidt & Frasher Team, Keller Williams Innovate South. CCAR
- $249,9003 bd2 ba1.5k sqft212 Captains Dr., Little River, SC 29566For SaleMLS ID #2617944, Joseph A Barrientos Fierros, Century 21 The Harrelson Group. CCAR
- $299,0003 bd3 ba2k sqft2142 Marion Circle, Little River, SC 29566For SaleMLS ID #2521754, Seth June Team, S.H. June & Associates, LLC. CCAR
- $239,9003 bd2 ba1.7k sqft4291 Parkway Ln. #4291, Little River, SC 29566For SaleMLS ID #2619590, Blake Sloan, Sloan Realty Group. CCAR
- $349,9003 bd3 ba1.8k sqft1126 River Drive, Calabash, NC 28467For SaleMLS ID #100543721, Shandel K Capps, Carolina Gulf Coast Properties. Hive MLS
- $245,0003 bd2 ba1k sqft101 Shamrock Drive SW, Sunset Beach, NC 28468For SaleMLS ID #100537906, Cheryl Helmecki, RE/MAX at the Beach / Calabash. Hive MLS
- $287,5003 bd2 ba1k sqft7134 Channel Ii SW, Ocean Isle Beach, NC 28469For SaleMLS ID #100572638, Kathy C Trimble, Coldwell Banker Sea Coast Advantage. Hive MLS
- $249,9004 bd2 ba1.6k sqft811 Waterway Dr., North Myrtle Beach, SC 29582For SaleMLS ID #2617877, Desiree Rowles, Rowles Real Estate. CCAR
- $239,9002 bd2 ba1.2k sqft4271 Wrens Crossing, Little River, SC 29566For SaleMLS ID #2619156, Kemp C Nash, Century 21 Coastal Lifestyles. CCAR
