Looking for privacy, space, and freedom without sacrificing location? Welcome to this charming home tucked away on a beautiful, oversized homesite surrounded by mature trees and offering the peaceful setting you've been searching for. With no HOA, you have the flexibility to park your boat, RV, trailer, or recreational vehicles right at home.
Step inside to discover a comfortable floor plan designed for everyday living. In addition to the main living room, a spacious family room provides extra space for a media room, game room, office, playroom, or simply a second gathering space for family and friends, the possibilities are endless.
One of the wonderful highlights of this home is the private screened porch. It's a perfect setting to enjoy your morning coffee and simply relax while taking in the peaceful sights and sounds of nature. The large homesite offers privacy with plenty of room for gardening, outdoor entertaining, pets, or future projects.
The welcoming front deck adds even more outdoor living space, while the detached storage building provides room for tools and more.
Location is everything, and this home delivers. Conveniently located with easy access to beaches, shopping, restaurants, and everyday conveniences just minutes away. It's perfect for full-time living, a second home, or an investment property.
For sale
$199,900
6224 Twin Oaks Drive NW, Ocean Isle Beach, NC 28469
3beds
1,344sqft
Manufactured Home
Built in 2000
0.58 Acres Lot
$194,000 Zestimate®
$149/sqft
$-- HOA
What's special
Large homesite offers privacyWelcoming front deckSpacious family roomComfortable floor planSurrounded by mature treesPrivate screened porchBeautiful oversized homesite
- 24 days
- 1,277
- 99
Likely to sell faster than
Zillow last checked:
Listing updated:
Listed by:
Candace R Mooney 910-664-2028,
ASAP Realty
Source: Hive MLS,MLS#: 100594569 Originating MLS: Brunswick County Association of Realtors
Originating MLS: Brunswick County Association of RealtorsFacts & features
Interior
Bedrooms & bathrooms
- Bedrooms: 3
- Bathrooms: 2
- Full bathrooms: 2
Rooms
- Room types: Master Bedroom, Bedroom 2, Bedroom 3, Bathroom 1, Bathroom 2, Laundry, Dining Room, Family Room, Living Room
Primary bedroom
- Level: First
Bedroom 2
- Level: First
Bedroom 3
- Level: First
Bathroom 1
- Level: First
Bathroom 2
- Level: First
Dining room
- Level: First
Family room
- Level: First
Kitchen
- Level: First
Laundry
- Level: First
Living room
- Level: First
Heating
- Electric, Heat Pump
Cooling
- Central Air
Appliances
- Included: Built-In Microwave, Built-In Electric Oven, Water Softener, Refrigerator
- Laundry: Dryer Hookup, Washer Hookup, Laundry Room
Features
- Ceiling Fan(s)
- Flooring: LVT/LVP, Carpet, Vinyl
- Basement: None
- Attic: None
- Has fireplace: No
Interior area
- Total structure area: 1,344
- Total interior livable area: 1,344 sqft
Property
Parking
- Total spaces: 2
- Parking features: Unpaved
- Garage spaces: 2
Accessibility
- Accessibility features: None
Features
- Levels: One
- Patio & porch: Deck, Screened, Front Porch
- Pool features: None
- Fencing: None
- Has view: Yes
- View description: None
- Waterfront features: None
- Frontage type: See Remarks
Lot
- Size: 0.58 Acres
- Dimensions: 138 x 180
- Features: Wooded, Cleared
Details
- Additional structures: Shed(s)
- Parcel number: 1960001249
- Zoning: Co-R-6000
- Special conditions: Standard
Construction
Type & style
- Home type: MobileManufactured
- Property subtype: Manufactured Home
Materials
- Vinyl Siding, Wood Frame
- Foundation: Crawl Space
- Roof: Metal
Condition
- New construction: No
- Year built: 2000
Utilities & green energy
- Sewer: Septic Off Site, Septic Tank
- Water: Well
- Utilities for property: Cable Available
Green energy
- Green verification: None
Community & HOA
Community
- Subdivision: Twin Oaks
HOA
- Has HOA: No
Location
- Region: Ocean Isle Beach
Financial & listing details
- Price per square foot: $149/sqft
- Tax assessed value: $104,330
- Annual tax amount: $556
- Date on market: 8/7/2026
- Cumulative days on market: 25 days
- Listing agreement: Exclusive Right To Sell
- Listing terms: Cash,Conventional,FHA,VA Loan
Estimated market value
$194,000
$184,000 - $204,000
$1,739/mo
Price history
| Date | Event | Price |
|---|---|---|
| 8/7/2026 | Listed for sale | $199,900+769.1%$149/sqft |
Source:  Hive MLS #100594569 Report a problem Hive MLS #100594569 Report a problem | ||
| 4/1/2002 | Sold | $23,000$17/sqft |
Source: Agent Provided Report a problem | ||
Public tax history
| Year | Property taxes | Tax assessment |
|---|---|---|
| 2025 | $557 | $104,330 |
| 2024 | $557 | $104,330 |
| 2023 | $557 -0.7% | $104,330 +40.2% |
| 2022 | $561 +0% | $74,420 |
| 2021 | $561 +2.3% | $74,420 |
| 2020 | $548 | $74,420 |
| 2019 | $548 +9.3% | $74,420 +591% |
| 2018 | $502 +21.1% | $10,770 |
| 2017 | $414 | $10,770 |
| 2016 | $414 | $10,770 -83.4% |
| 2015 | $414 -0.5% | $64,820 -9.4% |
| 2014 | $417 | $71,560 |
| 2013 | -- | -- |
| 2012 | -- | -- |
| 2011 | -- | -- |
| 2010 | -- | -- |
| 2009 | -- | -- |
| 2008 | -- | -- |
| 2007 | -- | -- |
| 2006 | -- | -- |
| 2005 | -- | -- |
| 2004 | -- | -- |
| 2003 | -- | -- |
| 2002 | -- | -- |
| 2001 | -- | -- |
Find assessor info on the county website
Monthly payment
Climate risks
Neighborhood: 28469
Nearby schools
Schools provided by the listing agent
- Elementary: Union
- Middle: Shallotte Middle
- High: West Brunswick
Source: Hive MLS. This data may not be complete. We recommend contacting the local school district to confirm school assignments for this home.
Similar homes
- $179,9003 bd2 ba940 sqft7203 Banner Street SW, Ocean Isle Beach, NC 28469For Sale
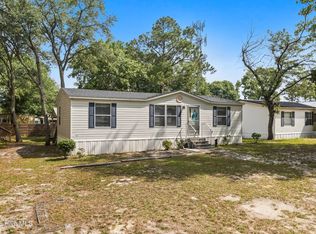
 MLS ID #100569446, Shandel K Capps, Carolina Gulf Coast Properties. Hive MLS
 - $200,0002 bd2 ba1.3k sqft554 Dark Oak Street SW, Shallotte, NC 28470For Sale
 MLS ID #100583116, Denise L Dakoulis, Sky's the Limit Realty. Hive MLS
 - $219,9003 bd2 ba1.4k sqft2193 Helmsman Drive SW, Supply, NC 28462For Sale
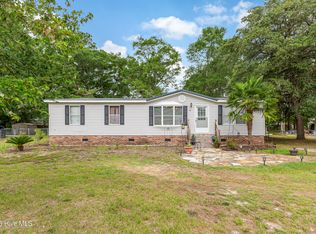 MLS ID #100586401, Candace R Mooney, ASAP Realty. Hive MLS
 - $180,0003 bd2 ba1.4k sqft2163 Lake Butler Lane NW, Longwood, NC 28452For Sale
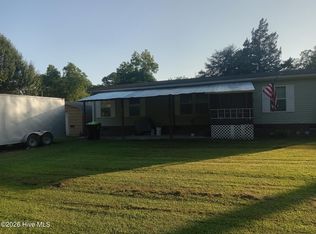 MLS ID #100590351, Shawn Bowman, SKB Global Enterprises, Inc.. Hive MLS
 - $220,0003 bd2 ba1.5k sqft9220 Shady Forest Drive SW, Calabash, NC 28467For SaleMLS ID #100574531, Rushell P Bongiorno, Coldwell Banker Sea Coast Advantage-Midtown. Hive MLS
- $220,0003 bd2 ba1.2k sqft2673 White Street SW, Supply, NC 28462For SaleMLS ID #100528928, Melony J Rice, Intracoastal Realty Corporation. Hive MLS
- $209,0002 bd1 ba1.4k sqft1656 Seagull Way SW, Ocean Isle Beach, NC 28469For SaleMLS ID #100520708, Carla D Lewis, Intracoastal Realty Corporation. Hive MLS
- $223,5003 bd2 ba1.3k sqft1085 Waterview Lane, Carolina Shores, NC 28467For SaleMLS ID #100596690, Jayne A Anderson, Coldwell Banker Sloane Realty OIB. Hive MLS
- $243,9003 bd2 ba1.5k sqft2070 Helmsman Drive SW, Supply, NC 28462For SaleMLS ID #100564681, Lesley H Williams, Alan Holden Realty. Hive MLS
- $169,0003 bd2 ba1k sqft3070 Cross Street SW, Shallotte, NC 28470For SaleMLS ID #100561099, Jerry L Helms, Brunswick Forest Realty, LLC. Hive MLS
- $224,9003 bd2 ba1.2k sqft2807 Cross Bones Road SW, Supply, NC 28462For SaleMLS ID #100570720, Crystal J Tartt, Doe Creek Realty. Hive MLS
- $260,0002 bd2 ba1.3k sqft7292 Lula Street SW, Ocean Isle Beach, NC 28469For SaleMLS ID #100596522, Kelli J Pratt, Palm Realty, Inc.. Hive MLS
- $224,0003 bd2 ba1.2k sqft1709 Pompano Street SW, Shallotte, NC 28470For SaleMLS ID #100591265, Melissa Marsh, Northrop Realty. Hive MLS
- $245,0003 bd2 ba1.6k sqft1052 Waterview Lane SW, Carolina Shores, NC 28467For SaleMLS ID #100584969, Jayne A Anderson, Coldwell Banker Sloane Realty OIB. Hive MLS
- $170,0003 bd2 ba960 sqft2874 Bird Drive SW #208, 209,210, Shallotte, NC 28470For SaleMLS ID #100543288, Living Coastal Team, Intracoastal Realty Corporation. Hive MLS
- $287,5003 bd2 ba1k sqft7134 Channel Ii SW, Ocean Isle Beach, NC 28469For SaleMLS ID #100572638, Kathy C Trimble, Coldwell Banker Sea Coast Advantage. Hive MLS
- $159,9002 bd2 ba924 sqft2412 Myrtlewood Drive SW, Supply, NC 28462For SaleMLS ID #100594476, Melony J Rice, Intracoastal Realty Corporation. Hive MLS
- $155,0003 bd2 ba1.7k sqft670 Calabash Road NW, Calabash, NC 28467For SaleMLS ID #100530649, Jayne A Anderson, Coldwell Banker Sloane Realty OIB. Hive MLS
- $249,9002 bd2 ba1.2k sqft1089 Captains Court, Calabash, NC 28467For SaleMLS ID #100583755, Colleen Teifer, Silver Coast Properties. Hive MLS
- $190,0003 bd2 ba800 sqft2740 Ocean View Avenue SW, Supply, NC 28462For SaleMLS ID #100578675, Karen M Mitchell, Salt Air Realty LLC. Hive MLS
