Welcome to this charming 2-bedroom, 2-bath home conveniently located in Supply, just a short drive to Holden Beach, Shallotte, shopping, dining, and everyday conveniences. Situated on a spacious double lot, this property offers plenty of room to park your boat, RV, or other recreational toys, making it an ideal coastal retreat or full-time residence.
Enjoy relaxing mornings on the inviting front porch or unwind in the screened-in porch overlooking the backyard. A covered front carport provides convenient parking and protection from the elements. Inside, you'll find a comfortable and functional layout with the added convenience of being sold partially furnished, allowing you to move in and start enjoying the coastal lifestyle with ease. Whether you're looking for a primary home, vacation getaway, or investment opportunity, this property offers the space, flexibility, and location you've been searching for.
For sale
$159,900
2412 Myrtlewood Drive SW, Supply, NC 28462
2beds
924sqft
Manufactured Home
Built in 2003
0.28 Acres Lot
$157,600 Zestimate®
$173/sqft
$-- HOA
What's special
Sold partially furnishedInviting front porchSpacious double lotComfortable and functional layout
- 10 days |
- 466 |
- 37 |
Likely to sell faster than
Zillow last checked:
Listing updated:
Listed by:
Melony J Rice 910-712-3515,
Intracoastal Realty Corporation,
Living Coastal Team 910-712-3515,
Intracoastal Realty Corporation
Source: Hive MLS,MLS#: 100594476 Originating MLS: Brunswick County Association of Realtors
Originating MLS: Brunswick County Association of RealtorsFacts & features
Interior
Bedrooms & bathrooms
- Bedrooms: 2
- Bathrooms: 2
- Full bathrooms: 2
Rooms
- Room types: Bedroom 1, Bedroom 2, Living Room
Heating
- Electric, Heat Pump
Cooling
- Central Air
Appliances
- Included: Electric Oven, Washer, Refrigerator, Dryer
- Laundry: In Hall
Features
- Walk-in Closet(s), Ceiling Fan(s), Walk-In Closet(s)
- Flooring: Carpet
Interior area
- Total structure area: 924
- Total interior livable area: 924 sqft
Property
Parking
- Total spaces: 2
- Parking features: Unpaved
- Carport spaces: 2
Features
- Levels: One
- Patio & porch: Covered, Porch, Screened
- Fencing: Partial,Wood
- Has view: Yes
- View description: None
- Waterfront features: None
- Frontage type: See Remarks
Lot
- Size: 0.28 Acres
- Dimensions: 100 x 125
Details
- Additional structures: Shed(s)
- Parcel number: 231fa00601
- Zoning: Co-R-6000
- Special conditions: Standard
Construction
Type & style
- Home type: MobileManufactured
- Property subtype: Manufactured Home
Materials
- Vinyl Siding, Steel Frame
- Foundation: Crawl Space
- Roof: Metal
Condition
- New construction: No
- Year built: 2003
Utilities & green energy
- Sewer: Septic Tank
- Water: Public
- Utilities for property: Water Connected
Community & HOA
Community
- Subdivision: Driftwood Acres
HOA
- Has HOA: No
Location
- Region: Supply
Financial & listing details
- Price per square foot: $173/sqft
- Tax assessed value: $76,850
- Annual tax amount: $353
- Date on market: 8/6/2026
- Cumulative days on market: 10 days
- Listing agreement: Exclusive Right To Sell
- Listing terms: Cash,Conventional,FHA,USDA Loan,VA Loan
Estimated market value
$157,600
$150,000 - $165,000
$1,251/mo
Price history
| Date | Event | Price |
|---|---|---|
| 8/6/2026 | Listed for sale | $159,900+166.5%$173/sqft |
Source:  Hive MLS #100594476 Report a problem Hive MLS #100594476 Report a problem | ||
| 11/2/2017 | Sold | $60,000-7.7%$65/sqft |
Source: Hive MLS #100078209 Report a problem | ||
| 10/18/2017 | Pending sale | $65,000$70/sqft |
Source: Coldwell Banker Sea Coast Advantage #100078209 Report a problem | ||
| 8/19/2017 | Listed for sale | $65,000-9.1%$70/sqft |
Source: Coldwell Banker Sea Coast Advantage #100078209 Report a problem | ||
| 8/28/2006 | Sold | $71,500$77/sqft |
Source: Hive MLS #20603041 Report a problem | ||
Public tax history
| Year | Property taxes | Tax assessment |
|---|---|---|
| 2025 | $354 | $76,850 |
| 2024 | $354 | $76,850 |
| 2023 | $354 +18.3% | $76,850 +72.4% |
| 2022 | $299 +0.1% | $44,570 |
| 2021 | $299 +3.7% | $44,570 |
| 2020 | $288 | $44,570 |
| 2019 | -- | $44,570 +142.9% |
| 2018 | $292 +24.5% | $18,350 |
| 2017 | $234 | $18,350 |
| 2016 | $234 | $18,350 -51.7% |
| 2015 | $234 -7.3% | $38,010 -17% |
| 2014 | $253 | $45,822 |
| 2013 | -- | -- |
| 2012 | -- | -- |
| 2011 | -- | -- |
| 2010 | -- | -- |
| 2009 | -- | -- |
| 2008 | -- | -- |
| 2007 | -- | -- |
| 2006 | -- | -- |
| 2005 | -- | -- |
| 2004 | -- | -- |
| 2003 | -- | -- |
| 2002 | -- | -- |
| 2001 | -- | -- |
Find assessor info on the county website
Monthly payment
Climate risks
Neighborhood: 28462
Nearby schools
GreatSchools rating
- 4/10Virginia Williamson ElementaryGrades: PK-5Distance: 6.1 mi
- 4/10Cedar Grove MiddleGrades: 6-8Distance: 3.4 mi
- 4/10West Brunswick HighGrades: 9-12Distance: 6.8 mi
Schools provided by the listing agent
- Elementary: Virginia Williamson
- Middle: Cedar Grove
- High: West Brunswick
Source: Hive MLS. This data may not be complete. We recommend contacting the local school district to confirm school assignments for this home.
- $214,3003 bd2 ba1.6k sqft2420 Myrtlewood Dr SW, Supply, NC 28462Off Market
- $17,7001 acre2205 Azalea Dr SW, Supply, NC 28462Off Market
- $209,8003 bd2 ba1.5k sqft2417 Pinewood Dr SW, Supply, NC 28462Off Market
- $25,380-- bd-- ba-- sqft2197 Azalea Dr SW, Supply, NC 28462Off Market
- $174,1002 bd1 ba1.3k sqft2421 Pinewood Dr SW, Supply, NC 28462Off Market
- $15,0002 acres2405 Pinewood Dr SW, Supply, NC 28462Off Market
- $38,0002 acres2405 Pinewood Dr SW, Supply, NC 28462Sold
- $15,0001 acre2411 Myrtlewood Dr SW, Supply, NC 28462Off Market
Similar homes
- $159,9002 bd1 ba780 sqft2495 Barracuda Street SW, Supply, NC 28462For Sale
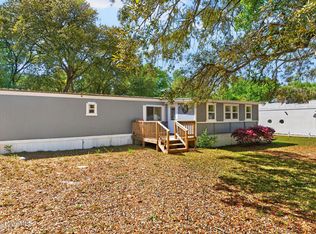
 MLS ID #100567850, Ann Glotfelty, Coldwell Banker Sloane. Hive MLS
 - $164,0003 bd2 ba1k sqft3014 Boones Neck Road SW, Supply, NC 28462For Sale
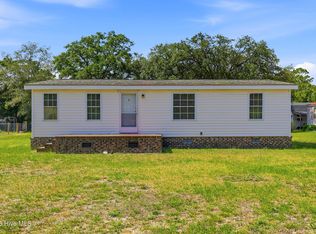 MLS ID #100577588, Jeremiah Barnett, Keller Williams Innovate-Wilmington. Hive MLS
 - $163,0002 bd2 ba949 sqft2923 Burnsville Street SW, Supply, NC 28462For Sale
 MLS ID #100583946, Deana L Gore, Salt Air Realty LLC. Hive MLS
 - $149,0002 bd2 ba945 sqft2937 Indian Street SW, Supply, NC 28462For Sale
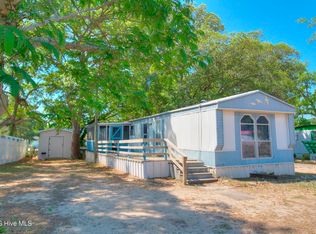 MLS ID #100571907, Shandel K Capps, Carolina Gulf Coast Properties. Hive MLS
 - $124,9002 bd2 ba975 sqft2524 Barracuda Street SW, Supply, NC 28462For SaleMLS ID #100585576, Kathryn A Simmons, RE/MAX Southern Coast. Hive MLS
- $150,0002 bd1 ba621 sqft3039 Lewis Street SW, Supply, NC 28462For SaleMLS ID #100588181, Sandra A. McAlpine, Re/Max Results. Hive MLS
- $137,5002 bd1 ba910 sqft2367 Lake Paula Drive SW, Supply, NC 28462For SaleMLS ID #100594023, Destiny White, PROACTIVE Real Estate. Hive MLS
- $185,0002 bd2 ba780 sqft1229 Sea Cove Place SW, Supply, NC 28462For SaleMLS ID #100590023, Shane Graf, Coldwell Banker Sloane. Hive MLS
- $212,0002 bd2 ba924 sqft2882 Six Pence Drive SW, Supply, NC 28462For SaleMLS ID #100594487, Jaclyn Jones, PROACTIVE Real Estate. Hive MLS
- $129,9002 bd2 ba1k sqft2109 N Tanglewood Drive SW, Supply, NC 28462For SaleMLS ID #100576529, Zackary I Mayo, PROACTIVE Real Estate. Hive MLS
- $170,0003 bd2 ba960 sqft2874 Bird Drive SW #208, 209,210, Shallotte, NC 28470For SaleMLS ID #100543288, Living Coastal Team, Intracoastal Realty Corporation. Hive MLS
- $190,0003 bd2 ba800 sqft2740 Ocean View Avenue SW, Supply, NC 28462For SaleMLS ID #100578675, Karen M Mitchell, Salt Air Realty LLC. Hive MLS
- $169,0003 bd2 ba1k sqft3070 Cross Street SW, Shallotte, NC 28470For SaleMLS ID #100561099, Jerry L Helms, Brunswick Forest Realty, LLC. Hive MLS
- $220,0003 bd2 ba1.2k sqft2673 White Street SW, Supply, NC 28462For SaleMLS ID #100528928, Melony J Rice, Intracoastal Realty Corporation. Hive MLS
- $179,9002 bd2 ba1k sqft4568 Cedar Street SE, Southport, NC 28461For SaleMLS ID #100593693, Brody Welte, Coastal Properties. Hive MLS
- $164,9002 bd2 ba758 sqft1426 Cherrytree Road NE, Winnabow, NC 28479For SaleMLS ID #100593656, Doris B Ramirez Garcia, REAL Broker LLC. Hive MLS
- $224,9003 bd2 ba1.2k sqft2807 Cross Bones Road SW, Supply, NC 28462For SaleMLS ID #100570720, Crystal J Tartt, Doe Creek Realty. Hive MLS
- $134,9992 bd1 ba675 sqft1743 Pompano Street SW, Shallotte, NC 28470For SaleMLS ID #100594054, Cindy Owenby, Realty One Group Affinity. Hive MLS
- $120,0003 bd2 ba940 sqft658 Westwind Drive SW, Supply, NC 28462For SaleMLS ID #100541201, Karen M Mitchell, Salt Air Realty LLC. Hive MLS
- $199,9003 bd2 ba1.3k sqft6224 Twin Oaks Drive NW, Ocean Isle Beach, NC 28469For SaleMLS ID #100594569, Candace R Mooney, ASAP Realty. Hive MLS
