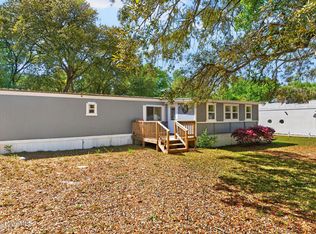
Looking for an affordable way to enjoy the coastal lifestyle? This beautifully maintained and tastefully decorated manufactured home is located less than 2 miles from Holden Beach, making it the perfect beach getaway or full-time residence.
Being sold furnished, including all appliances, this move-in-ready home allows you to start enjoying coastal living from day one. Pride of ownership is evident throughout, with a warm and inviting interior that has been exceptionally well cared for.
Step outside and enjoy the spacious covered and screened-in deck, perfect for relaxing or entertaining in every season. The adjoining open deck offers plenty of room for grilling and soaking up the coastal sunshine. The property also features a covered carport and a detached storage shed, providing ample storage for beach gear, tools, and outdoor equipment.
Conveniently located less than 2 miles from Holden Beach and just a short drive to local restaurants, shopping, golf courses, marinas, and everything the Brunswick County coast has to offer, this home combines an excellent location with outstanding value. Whether you're looking for a vacation retreat, investment opportunity, or an affordable primary residence that won't break the bank, this move-in-ready coastal home is one you won't want to miss!
For sale
$185,000
1229 Sea Cove Place SW, Supply, NC 28462
2beds
780sqft
Manufactured Home
Built in 1973
6,098 Square Feet Lot
$174,700 Zestimate®
$237/sqft
$-- HOA
What's special
Warm and inviting interiorMove-in-ready homeCovered carportDetached storage shedAdjoining open deck
- 25 days |
- 676 |
- 39 |
Likely to sell faster than
Zillow last checked:
Listing updated:
Listed by:
Shane Graf 910-880-5013,
Coldwell Banker Sloane
Source: Hive MLS,MLS#: 100590023 Originating MLS: Brunswick County Association of Realtors
Originating MLS: Brunswick County Association of RealtorsFacts & features
Interior
Bedrooms & bathrooms
- Bedrooms: 2
- Bathrooms: 2
- Full bathrooms: 1
- 1/2 bathrooms: 1
Rooms
- Room types: Master Bedroom, Bedroom 2, Living Room, Bonus Room, Laundry
Heating
- Electric, Heat Pump
Cooling
- Central Air
Appliances
- Included: Washer, Refrigerator, Dryer, Electric Range
Features
- Furnished
- Flooring: Carpet, Laminate, Tile
- Furnished: Yes
Interior area
- Total structure area: 780
- Total interior livable area: 780 sqft
Property
Parking
- Parking features: Concrete, Detached Carport
- Has carport: Yes
Features
- Levels: One
- Patio & porch: Covered, Deck
- Fencing: None
- Has view: Yes
- View description: None
- Frontage type: See Remarks
Lot
- Size: 6,098 Square Feet
- Dimensions: 125 x 50 x 125 x 50
Details
- Additional structures: Shed(s)
- Parcel number: 216ob01601
- Zoning: Co-R-6000
- Special conditions: Standard
Construction
Type & style
- Home type: MobileManufactured
- Property subtype: Manufactured Home
Materials
- Aluminum Siding, Wood Frame
- Foundation: Crawl Space
- Roof: Metal
Condition
- New construction: No
- Year built: 1973
Utilities & green energy
- Sewer: Septic Tank
- Water: Public
- Utilities for property: Water Connected
Community & HOA
Community
- Subdivision: Holiday Acres
HOA
- Has HOA: No
Location
- Region: Supply
Financial & listing details
- Price per square foot: $237/sqft
- Tax assessed value: $33,220
- Annual tax amount: $208
- Date on market: 7/19/2026
- Cumulative days on market: 25 days
- Listing agreement: Exclusive Right To Sell
- Listing terms: Cash,Conventional,FHA,USDA Loan,VA Loan
- Road surface type: Paved
Estimated market value
$174,700
$166,000 - $183,000
$1,593/mo
Price history
| Date | Event | Price |
|---|---|---|
| 7/19/2026 | Listed for sale | $185,000$237/sqft |
Source:  Hive MLS #100590023 Report a problem Hive MLS #100590023 Report a problem | ||
Public tax history
| Year | Property taxes | Tax assessment |
|---|---|---|
| 2025 | $208 +0.2% | $33,220 |
| 2024 | $208 | $33,220 |
| 2023 | $208 +10.6% | $33,220 +60.4% |
| 2022 | $188 +0% | $20,710 |
| 2021 | $188 +6.1% | $20,710 |
| 2020 | $177 | $20,710 |
| 2019 | $177 +2.8% | $20,710 +5% |
| 2018 | $172 +14.5% | $19,720 |
| 2017 | $150 | $19,720 |
| 2016 | $150 | $19,720 |
| 2015 | $150 +2.8% | $19,720 -5.1% |
| 2014 | $146 | $20,774 |
| 2013 | -- | -- |
| 2012 | -- | -- |
| 2011 | -- | -- |
| 2010 | -- | -- |
| 2009 | -- | -- |
| 2008 | -- | -- |
| 2007 | -- | -- |
| 2006 | -- | -- |
| 2005 | -- | -- |
| 2004 | -- | -- |
| 2003 | -- | -- |
| 2002 | -- | -- |
| 2001 | -- | -- |
| 2000 | -- | -- |
Find assessor info on the county website
Monthly payment
Climate risks
Neighborhood: 28462
Nearby schools
GreatSchools rating
- 4/10Virginia Williamson ElementaryGrades: PK-5Distance: 4.6 mi
- 4/10Cedar Grove MiddleGrades: 6-8Distance: 2.1 mi
- 4/10West Brunswick HighGrades: 9-12Distance: 8.3 mi
Schools provided by the listing agent
- Elementary: Virginia Williamson
- Middle: Cedar Grove
- High: West Brunswick
Source: Hive MLS. This data may not be complete. We recommend contacting the local school district to confirm school assignments for this home.
- $93,8003 bd2 ba1.4k sqft1225 Sea Cove Pl SW, Supply, NC 28462Off Market

- $128,600-- bd-- ba-- sqft1235 Sea Cove Pl SW, Supply, NC 28462Off Market
- $27,980-- bd-- ba-- sqft1219 Sea Cove Pl SW, Supply, NC 28462Off Market
- $28,790-- bd-- ba-- sqft1232 Sea Tree St SW, Supply, NC 28462Off Market
- $221,0003 bd2 ba1.6k sqft1224 Sea Tree St SW, Supply, NC 28462Off Market
- $22,0001 acre1218 Sea Tree St SW, Supply, NC 28462Off Market
- $26,060-- bd-- ba-- sqft1228 Sea Cove Pl SW, Supply, NC 28462Off Market
- $1,000-- bd-- ba-- sqft1224 Sea Cove Pl SW, Supply, NC 28462Sold
Similar homes
- $190,0003 bd2 ba800 sqft2740 Ocean View Avenue SW, Supply, NC 28462For Sale

 MLS ID #100578675, Karen M Mitchell, Salt Air Realty LLC. Hive MLS
 - $159,9002 bd2 ba924 sqft2412 Myrtlewood Drive SW, Supply, NC 28462For Sale
 MLS ID #100594476, Melony J Rice, Intracoastal Realty Corporation. Hive MLS
 - $163,0002 bd2 ba949 sqft2923 Burnsville Street SW, Supply, NC 28462For Sale
 MLS ID #100583946, Deana L Gore, Salt Air Realty LLC. Hive MLS
 - $159,9002 bd1 ba780 sqft2495 Barracuda Street SW, Supply, NC 28462For Sale
 MLS ID #100567850, Ann Glotfelty, Coldwell Banker Sloane. Hive MLS
 - $212,0002 bd2 ba924 sqft2882 Six Pence Drive SW, Supply, NC 28462For SaleMLS ID #100594487, Jaclyn Jones, PROACTIVE Real Estate. Hive MLS
- $150,0002 bd1 ba621 sqft3039 Lewis Street SW, Supply, NC 28462For SaleMLS ID #100588181, Sandra A. McAlpine, Re/Max Results. Hive MLS
- $164,0003 bd2 ba1k sqft3014 Boones Neck Road SW, Supply, NC 28462For SaleMLS ID #100577588, Jeremiah Barnett, Keller Williams Innovate-Wilmington. Hive MLS
- $137,5002 bd1 ba910 sqft2367 Lake Paula Drive SW, Supply, NC 28462For SaleMLS ID #100594023, Destiny White, PROACTIVE Real Estate. Hive MLS
- $124,9002 bd2 ba975 sqft2524 Barracuda Street SW, Supply, NC 28462For SaleMLS ID #100585576, Kathryn A Simmons, RE/MAX Southern Coast. Hive MLS
- $169,9003 bd2 ba1k sqft2188 Fay Circle SW, Supply, NC 28462For SaleMLS ID #100548374, Deana L Gore, Salt Air Realty LLC. Hive MLS
- $179,0003 bd2 ba915 sqft3439 Marlin Drive SE, Bolivia, NC 28422For SaleMLS ID #100567404, Rosalinda Britt, LPT Realty, LLC. Hive MLS
- $149,0002 bd2 ba945 sqft2937 Indian Street SW, Supply, NC 28462For SaleMLS ID #100571907, Shandel K Capps, Carolina Gulf Coast Properties. Hive MLS
- $179,9002 bd2 ba1k sqft4568 Cedar Street SE, Southport, NC 28461For SaleMLS ID #100593693, Brody Welte, Coastal Properties. Hive MLS
- $186,0002 bd2 ba1k sqft2216 Bass Avenue SW, Supply, NC 28462SoldMLS ID #100591741, A Non Member, A Non Member. Hive MLS
- $268,0003 bd2 ba1.1k sqft2773 Pirate Lane SW, Supply, NC 28462For SaleMLS ID #100565495, Erica Thomas, Coastal Development & Realty. Hive MLS
- $170,0003 bd2 ba960 sqft2874 Bird Drive SW #208, 209,210, Shallotte, NC 28470For SaleMLS ID #100543288, Living Coastal Team, Intracoastal Realty Corporation. Hive MLS
- $169,0003 bd2 ba1k sqft3070 Cross Street SW, Shallotte, NC 28470For SaleMLS ID #100561099, Jerry L Helms, Brunswick Forest Realty, LLC. Hive MLS
- $130,0002 bd2 ba910 sqft3113 Fairfield Avenue SW, Supply, NC 28462For SaleMLS ID #100552859, Laura Hewett, Carolina Elite Properties LHR. Hive MLS
- $185,0003 bd2 ba934 sqft5431 Cardinal Road SW, Ocean Isle Beach, NC 28469For SaleMLS ID #100586208, Craig Tribus, Beycome Brokerage Realty LLC. Hive MLS
- $179,9003 bd2 ba528 sqft3965 Fifth Street SW, Shallotte, NC 28470For SaleMLS ID #100588421, Linda H Melton, Atlantic Shore Linda Melton Properties. Hive MLS
