Location, Location, Location! This stunning ! 3-bedroom , 2-bath manufactured home offers the coastal lifestyle buyers are searching for--just A½ mile from Holden Beach and the Atlantic Ocean! Whether you're looking for a primary residence, vacation getaway, or investment opportunity, homes this close to the beach with these upgrades and no HOA are becoming increasingly difficult to find.
Step inside and be impressed by the luxury finishes throughout, including beautiful granite countertops, waterproof luxury vinyl plank flooring, and a spacious open-concept design perfect for entertaining. The chef-inspired kitchen features a large center island, stainless steel appliances, and even a built-in wine refrigerator for effortless coastal living. A stackable washer and dryer maximizes space while maintaining convenience and functionality.
The spacious primary suite offers a relaxing retreat with a walk-in shower and generous walk-in closet. Two additional large bedrooms provide plenty of room for family, guests, or a home office.
Outside, enjoy a fully fenced yard with space for pets, outdoor gatherings, and all your beach gear. Best of all, this is a golf cart-friendly community, making quick trips to the beach, local restaurants, and shops a breeze.
No HOA restrictions. Prime beach location. High-end upgrades. Golf cart access. Opportunities like this don't last long in the Holden Beach area. Schedule your showing today before someone else claims their piece of paradise! 🌴ðŸ -ï¸
For sale
$190,000
2740 Ocean View Avenue SW, Supply, NC 28462
3beds
800sqft
Manufactured Home
Built in 2021
5,227 Square Feet Lot
$-- Zestimate®
$238/sqft
$-- HOA
What's special
- 144 days
- 252
- 31
Zillow last checked:
Listing updated:
Listed by:
Karen M Mitchell 910-540-7258,
Salt Air Realty LLC
Source: Hive MLS,MLS#: 100578675 Originating MLS: Brunswick County Association of Realtors
Originating MLS: Brunswick County Association of RealtorsFacts & features
Interior
Bedrooms & bathrooms
- Bedrooms: 3
- Bathrooms: 2
- Full bathrooms: 2
Rooms
- Room types: Utility Room, Bathroom 2, Living Room, Bedroom 2, Bathroom 1, Master Bedroom
Primary bedroom
- Dimensions: 12.75 x 10.71
Bathroom 1
- Dimensions: 9.03 x 4.79
Bathroom 2
- Dimensions: 4.54 x 4.92
Living room
- Dimensions: 12.58 x 8.14
Utility room
- Dimensions: 7.91 x 4.92
Heating
- Electric, Forced Air, Heat Pump
Cooling
- Central Air, Ceiling Fan(s)
Appliances
- Included: Built-In Microwave, See Remarks, Washer, Refrigerator, Range, Dryer, Dishwasher, Other
- Laundry: Dryer Hookup, Washer Hookup, Laundry Room
Features
- Walk-in Closet(s), Solid Surface, Kitchen Island, Ceiling Fan(s), Walk-in Shower, Blinds/Shades, Eat-in Kitchen, Walk-In Closet(s)
- Flooring: Laminate
- Basement: None,Crawl Space
- Attic: None
- Has fireplace: No
Interior area
- Total structure area: 800
- Total interior livable area: 800 sqft
Property
Parking
- Parking features: Off Street, On Site, No Garage
Features
- Levels: One
- Patio & porch: Other
- Pool features: None
- Fencing: Metal/Ornamental,Fenced
- View description: None
- Waterfront features: None
- Frontage type: See Remarks
Lot
- Size: 5,227 Square Feet
- Dimensions: 50 x 115 x 50 x 115 buyer to verify
- Features: Interior Lot, Level, Rectangular Lot
Details
- Parcel number: 232bf00903
- Zoning: Co-R-6000
- Special conditions: Standard
Construction
Type & style
- Home type: MobileManufactured
- Property subtype: Manufactured Home
Materials
- Vinyl Siding, Steel Frame, Wood Frame
- Foundation: Crawl Space
- Roof: Shingle
Condition
- New construction: No
- Year built: 2021
Utilities & green energy
- Sewer: Septic Tank
- Water: County Water, Water Tap Paid
- Utilities for property: Cable Available, Water Available, Water Connected, Water Tap Available
Community & HOA
Community
- Subdivision: Holiday Acres
HOA
- Has HOA: No
Location
- Region: Supply
Financial & listing details
- Price per square foot: $238/sqft
- Tax assessed value: $29,980
- Annual tax amount: $193
- Date on market: 6/8/2026
- Cumulative days on market: 144 days
- Listing agreement: Exclusive Right To Sell
- Listing terms: Cash,Conventional
- Road surface type: Paved
Estimated market value
Not available
Estimated sales range
Not available
Not available
Price history
| Date | Event | Price |
|---|---|---|
| 7/4/2026 | Price change | $190,000-5%$238/sqft |
Source:  Hive MLS #100578675 Report a problem Hive MLS #100578675 Report a problem | ||
| 6/8/2026 | Listed for sale | $200,000$250/sqft |
Source: Hive MLS #100578675 Report a problem | ||
Public tax history
| Year | Property taxes | Tax assessment |
|---|---|---|
| 2025 | $193 +107.1% | $29,980 +36.3% |
| 2024 | $93 | $22,000 |
| 2023 | $93 +24.6% | $22,000 +83.3% |
| 2022 | $75 +0.3% | $12,000 |
| 2021 | $75 +3% | $12,000 |
| 2020 | $73 | $12,000 |
| 2019 | -- | $12,000 +14.3% |
| 2018 | $65 +7.2% | $10,500 |
| 2017 | $61 | $10,500 |
| 2016 | $61 | $10,500 |
| 2015 | $61 | $10,500 |
Find assessor info on the county website
Monthly payment
Climate risks
Neighborhood: 28462
Nearby schools
Schools provided by the listing agent
- Elementary: Virginia Williamson
- Middle: Cedar Grove
- High: West Brunswick
Source: Hive MLS. This data may not be complete. We recommend contacting the local school district to confirm school assignments for this home.

Similar homes
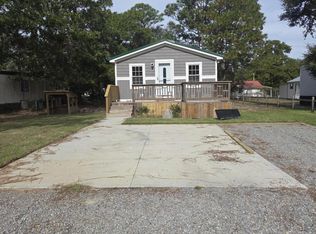
- $225,0003 bd2 ba892 sqft1941 Estate Street SW, Supply, NC 28462For Sale

 MLS ID #100606274, Deana L Gore, Salt Air Realty LLC. Hive MLS
 - $159,9002 bd2 ba780 sqft1229 Sea Cove Place SW, Supply, NC 28462For Sale
 MLS ID #100590023, Shane Graf, Coldwell Banker Sloane. Hive MLS
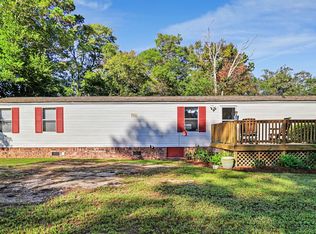
 - $200,0002 bd2 ba1k sqft676 Oakwood Drive SW, Supply, NC 28462For Sale
 MLS ID #100611354, Tammy L Heiber, Swanson Realty-Brunswick County. Hive MLS
 - $224,9003 bd2 ba1k sqft3215 Herthwood Place SW, Supply, NC 28462For Sale
 MLS ID #100611029, Scott Smith, Brunswick County Holmes Real Estate. Hive MLS
 - $220,0003 bd1 ba816 sqft1211 Oak Court SW, Supply, NC 28462For SaleMLS ID #100597334, Shandel K Capps, Carolina Gulf Coast Properties. Hive MLS
- $224,0002 bd2 ba837 sqft2305 N Bluebeard Trail SW, Supply, NC 28462For SaleMLS ID #100600028, Susan P Frost, Coldwell Banker Sea Coast Advantage. Hive MLS
- $248,0003 bd2 ba1.1k sqft1989 Scotch Sea Lane SW, Supply, NC 28462For SaleMLS ID #100596739, Lesley H Williams, Alan Holden Realty. Hive MLS
- $144,9002 bd1 ba780 sqft2495 Barracuda Street SW, Supply, NC 28462For SaleMLS ID #100607819, Ann Glotfelty, Coldwell Banker Sloane. Hive MLS
- $199,9003 bd2 ba904 sqft3374 Marlin Drive SE, Bolivia, NC 28422For SaleMLS ID #100581507, Cheryl L McKnight, Intracoastal Realty Corporation. Hive MLS
- $235,0003 bd2 ba1.1k sqft1396 Stanley Road SW, Supply, NC 28462For SaleMLS ID #100561817, Debbie L Kinlaw, CENTURY 21 Sunset Realty. Hive MLS
- $149,0002 bd2 ba945 sqft2937 Indian Street SW, Supply, NC 28462For SaleMLS ID #100571907, Shandel K Capps, Carolina Gulf Coast Properties. Hive MLS
- $225,0003 bd2 ba1.1k sqft4551 Salem Rd., Shallotte, NC 28470For Sale
 MLS ID #2625550, Amy M Mezzanotte, Intracoastal Realty Corporatio. CCAR
 - $225,0003 bd2 ba1.1k sqft4551 Salem Lane SW, Shallotte, NC 28470For SaleMLS ID #100611168, The Legacy Team, Intracoastal Realty Corporation. Hive MLS
- $140,0002 bd1 ba621 sqft3039 Lewis Street SW, Supply, NC 28462For SaleMLS ID #100588181, Sandra A. McAlpine, Re/Max Results. Hive MLS
- $170,0003 bd2 ba960 sqft2874 Bird Drive SW #208, 209,210, Shallotte, NC 28470For SaleMLS ID #100543288, Living Coastal Team, Intracoastal Realty Corporation. Hive MLS
- $124,9002 bd1 ba724 sqft3100 Gill Net Avenue SW, Supply, NC 28462For SaleMLS ID #100597120, Lance Molinaro, Century 21 Collective. Hive MLS
- $199,0003 bd2 ba1.1k sqft3527 Tarpon Court SE, Bolivia, NC 28422New ConstructionMLS ID #100583167, Marsha P Smith, Coastal Properties. Hive MLS
- $157,0002 bd2 ba1k sqft2771 Flamingo Drive SW, Shallotte, NC 28470For SaleMLS ID #100603228, Lisa J Adams, Keller Williams Innovate-OIB Mainland. Hive MLS
- $199,0003 bd2 ba1.1k sqft1710 Ocean View Drive SW, Ocean Isle Beach, NC 28469For SaleMLS ID #100595140, Amy Aldridge, RE/MAX Executive. Hive MLS
