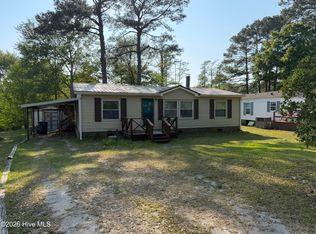
Welcome to your perfect coastal retreat! This inviting 3-bedroom, 2-bath manufactured home is packed with upgrades, outdoor living space, and versatility--ideal for full-time living, a vacation getaway, or an investment property. Inside, the home has been thoughtfully refreshed with luxury vinyl plank flooring throughout, interior paint, and updated granite countertops, creating a clean, modern feel that's completely move-in ready.
Enjoy your mornings on the spacious screened front porch and your evenings entertaining on the back deck, both offering comfortable outdoor living spaces to relax and unwind. The fully fenced yard provides privacy and plenty of room for pets, gardening, or outdoor gatherings.
One of the standout features of this property is the abundance of additional buildings, offering endless possibilities for storage, workshops, hobby spaces, or a private retreat--perfect as a man cave, she-shed, guest space, or creative studio. The home is tucked away on a large cul-de-sac lot at the back of the community, ensuring minimal traffic and a quiet, peaceful setting.
With no HOA fees, you'll enjoy the freedom to truly make this property your own. Centrally located between Wilmington, NC and Myrtle Beach, SC, and just minutes from the sandy shores of Holden Beach, this home offers the ideal blend of coastal convenience and laid-back living. Whether you're seeking a beach escape or a place to settle in and enjoy the coastal lifestyle, this property is one you won't want to miss.
For sale
Price cut: $1.6K (7/16)
$174,900
1935 Quail Roost Drive SW, Supply, NC 28462
3beds
1,106sqft
Manufactured Home
Built in 1997
0.29 Acres Lot
$168,800 Zestimate®
$158/sqft
$-- HOA
What's special
Fully fenced yardSpacious screened front porchBack deckInterior paintLarge cul-de-sac lotUpdated granite countertopsAbundance of additional buildings
- 201 days |
- 602 |
- 27 |
Zillow last checked:
Listing updated:
Listed by:
Jim R Lunsford 910-338-0558,
NorthGroup Real Estate LLC
Source: Hive MLS,MLS#: 100550251 Originating MLS: Cape Fear Realtors MLS, Inc.
Originating MLS: Cape Fear Realtors MLS, Inc.Facts & features
Interior
Bedrooms & bathrooms
- Bedrooms: 3
- Bathrooms: 2
- Full bathrooms: 2
Rooms
- Room types: Living Room, Master Bedroom, Bedroom 2, Bedroom 3
Heating
- Heat Pump, Electric, Forced Air
Cooling
- Central Air, Heat Pump
Appliances
- Included: Electric Oven, Washer, Refrigerator, Dryer
- Laundry: In Hall
Features
- Blinds/Shades
- Flooring: LVT/LVP
Interior area
- Total structure area: 1,106
- Total interior livable area: 1,106 sqft
Property
Parking
- Total spaces: 1
- Parking features: Off Street, Unpaved
- Carport spaces: 1
Features
- Levels: One
- Patio & porch: Covered, Deck, Porch, Screened
- Fencing: Chain Link,Back Yard,Wood,Front Yard
- Has view: Yes
- View description: None
- Frontage type: See Remarks
Lot
- Size: 0.29 Acres
- Features: Front Yard
Details
- Additional structures: Shed(s), Storage
- Parcel number: 231db021
- Zoning: Co-R-6000
- Special conditions: Standard
Construction
Type & style
- Home type: MobileManufactured
- Property subtype: Manufactured Home
Materials
- Vinyl Siding, Steel Frame
- Foundation: Crawl Space
- Roof: Shingle
Condition
- New construction: No
- Year built: 1997
Utilities & green energy
- Sewer: Septic Tank
- Water: Well
- Utilities for property: Other
Community & HOA
Community
- Security: Smoke Detector(s)
- Subdivision: Quail Haven
HOA
- Has HOA: No
- Amenities included: None
Location
- Region: Supply
Financial & listing details
- Price per square foot: $158/sqft
- Tax assessed value: $94,160
- Annual tax amount: $522
- Date on market: 1/20/2026
- Cumulative days on market: 201 days
- Listing agreement: Exclusive Right To Sell
- Listing terms: Cash
- Road surface type: Paved

James Lunsford
(910) 338-0558
By pressing Contact Agent, you agree that the real estate professional identified above may call/text you about your search, which may involve use of automated means and pre-recorded/artificial voices. You don't need to consent as a condition of buying any property, goods, or services. Message/data rates may apply. You also agree to our Terms of Use. Zillow does not endorse any real estate professionals. We may share information about your recent and future site activity with your agent to help them understand what you're looking for in a home.
Estimated market value
$168,800
$160,000 - $177,000
$1,408/mo
Price history
| Date | Event | Price |
|---|---|---|
| 7/16/2026 | Price change | $174,900-0.9%$158/sqft |
Source:  Hive MLS #100550251 Report a problem Hive MLS #100550251 Report a problem | ||
| 4/1/2026 | Price change | $176,500-1.4%$160/sqft |
Source: Hive MLS #100550251 Report a problem | ||
| 1/20/2026 | Listed for sale | $179,000+15.5%$162/sqft |
Source: Hive MLS #100550251 Report a problem | ||
| 11/8/2024 | Sold | $155,000-10.9%$140/sqft |
Source: Hive MLS #100464460 Report a problem | ||
| 10/24/2024 | Contingent | $174,000$157/sqft |
Source: Hive MLS #100464460 Report a problem | ||
| 9/4/2024 | Listed for sale | $174,000+216.4%$157/sqft |
Source: Hive MLS #100464460 Report a problem | ||
| 4/26/2010 | Sold | $55,000$50/sqft |
Source: Public Record Report a problem | ||
Public tax history
| Year | Property taxes | Tax assessment |
|---|---|---|
| 2025 | $522 +2.8% | $94,160 |
| 2024 | $508 | $94,160 |
| 2023 | $508 +152.6% | $94,160 +322.4% |
| 2022 | $201 +0% | $22,290 |
| 2021 | $201 | $22,290 |
| 2020 | $201 +4.4% | $22,290 |
| 2019 | $192 -11% | $22,290 +10.1% |
| 2018 | $216 +14.2% | $20,240 |
| 2017 | $189 | $20,240 |
| 2016 | $189 | $20,240 |
| 2015 | $189 +4% | $20,240 -4.5% |
| 2014 | $182 | $21,192 |
| 2013 | -- | -- |
| 2012 | -- | -- |
| 2011 | -- | -- |
| 2010 | -- | -- |
| 2009 | -- | -- |
| 2008 | -- | -- |
| 2007 | -- | -- |
| 2006 | -- | -- |
| 2005 | -- | -- |
| 2004 | -- | -- |
| 2003 | -- | -- |
| 2002 | -- | -- |
| 2001 | -- | -- |
Find assessor info on the county website
Monthly payment
Climate risks
Neighborhood: 28462
Nearby schools
GreatSchools rating
- 4/10Virginia Williamson ElementaryGrades: PK-5Distance: 5.5 mi
- 4/10Cedar Grove MiddleGrades: 6-8Distance: 2.8 mi
- 4/10West Brunswick HighGrades: 9-12Distance: 7 mi
Schools provided by the listing agent
- Elementary: Virginia Williamson
- Middle: Cedar Grove
- High: West Brunswick
Source: Hive MLS. This data may not be complete. We recommend contacting the local school district to confirm school assignments for this home.
- $4,2801 acre1939 Quail Roost Dr SW, Supply, NC 28462Off Market
- $23,760-- bd-- ba-- sqft1947 Quail Roost Dr SW, Supply, NC 28462Off Market
- $238,9003 bd2 ba1.2k sqft1940 Quail Roost Dr SW, Supply, NC 28462Off Market
- $96,8002 bd1 ba950 sqft1955 Quail Roost Dr SW, Supply, NC 28462Off Market
- $15,1500.82 acres2335 Quincy St SW, Supply, NC 28462Off Market
- $22,900-- bd-- ba-- sqft1963 Quail Roost Dr SW, Supply, NC 28462Off Market
- $174,9003 bd2 ba1.1k sqft2290 Setter Ct SW, Supply, NC 28462Off Market
- $257,1003 bd2 ba1.5k sqft1964 Quail Roost Dr SW, Supply, NC 28462Off Market
Similar homes
- $159,9002 bd2 ba924 sqft2412 Myrtlewood Drive SW, Supply, NC 28462For Sale

 MLS ID #100594476, Melony J Rice, Intracoastal Realty Corporation. Hive MLS
 - $175,0002 bd2 ba1.5k sqft2951 Dave Ray Street SW, Supply, NC 28462For Sale
 MLS ID #100569888, Nathan Neagles, Realty ONE Group Dockside North. Hive MLS
 - $169,9003 bd2 ba1k sqft2188 Fay Circle SW, Supply, NC 28462For Sale
 MLS ID #100548374, Deana L Gore, Salt Air Realty LLC. Hive MLS
 - $169,9993 bd2 ba1.2k sqft245 Lake Drive SW, Supply, NC 28462For Sale
 MLS ID #100568912, Logan D Galloway, PROACTIVE Real Estate. Hive MLS
 - $164,0003 bd2 ba1k sqft3014 Boones Neck Road SW, Supply, NC 28462For SaleMLS ID #100577588, Jeremiah Barnett, Keller Williams Innovate-Wilmington. Hive MLS
- $180,0003 bd2 ba1.1k sqft2097 Seashore Hills Road SW, Supply, NC 28462For SaleMLS ID #100524140, Denise Young, PROACTIVE Real Estate. Hive MLS
- $212,0002 bd2 ba924 sqft2882 Six Pence Drive SW, Supply, NC 28462For SaleMLS ID #100594487, Jaclyn Jones, PROACTIVE Real Estate. Hive MLS
- $199,0002 bd2 ba1.1k sqft2492 Elkin Street SW, Supply, NC 28462For SaleMLS ID #100573607, Rick A Winner, PROACTIVE Real Estate. Hive MLS
- $225,0003 bd2 ba1.4k sqft2193 Helmsman Drive SW, Supply, NC 28462For SaleMLS ID #100586401, Candace R Mooney, ASAP Realty. Hive MLS
- $185,0002 bd2 ba780 sqft1229 Sea Cove Place SW, Supply, NC 28462For SaleMLS ID #100590023, Shane Graf, Coldwell Banker Sloane. Hive MLS
- $163,0002 bd2 ba949 sqft2923 Burnsville Street SW, Supply, NC 28462For SaleMLS ID #100583946, Deana L Gore, Salt Air Realty LLC. Hive MLS
- $190,0003 bd2 ba800 sqft2740 Ocean View Avenue SW, Supply, NC 28462For SaleMLS ID #100578675, Karen M Mitchell, Salt Air Realty LLC. Hive MLS
- $159,9002 bd1 ba780 sqft2495 Barracuda Street SW, Supply, NC 28462For SaleMLS ID #100567850, Ann Glotfelty, Coldwell Banker Sloane. Hive MLS
- $169,9003 bd2 ba1.3k sqft4559 Tavia Lane SW, Shallotte, NC 28470For SaleMLS ID #100592726, Sarah E Everhart, EverHome Realty, LLC. Hive MLS
- $95,0003 bd2 ba1k sqft1993 Trace Street SW, Supply, NC 28462For SaleMLS ID #100581883, Pam W Wooddell, Live Oak Real Estate. Hive MLS
- $137,5002 bd1 ba910 sqft2367 Lake Paula Drive SW, Supply, NC 28462For SaleMLS ID #100594023, Destiny White, PROACTIVE Real Estate. Hive MLS
- $230,0003 bd2 ba1.6k sqft1649/1659 Elon Drive SW, Supply, NC 28462For SaleMLS ID #100551821, Austin M Grainger, Brunswick County Holmes Real Estate. Hive MLS
- $170,0002 bd2 ba1k sqft3360 Ashford Street SW, Shallotte, NC 28470For SaleMLS ID #100568052, Lisa J Adams, Keller Williams Innovate-OIB Mainland. Hive MLS
- $145,0002 bd1 ba800 sqft2061 Center Court SW, Supply, NC 28462For SaleMLS ID #100587103, The Andrews Team, Coldwell Banker Sea Coast Advantage. Hive MLS
- $214,9002 bd2 ba1.2k sqft2678 Seashore Road SW, Supply, NC 28462For SaleMLS ID #100585914, Andrea Ochoa, Collective Realty LLC. Hive MLS
