NEW ROOF on 8/12/26! Only a 4-min drive to the sands of Holden Beach! This newly painted and newly carpeted 1263 heated sqft home has 2 Bedrooms, 2 Baths, and a BONUS Room perfect for just about anything! Built in 2006, this Fleetwood doublewide sits on a permanent brick foundation with a covered front porch and a 7'x7.5' outdoor storage room lined with hardboard pegboards to help you stay organized! Inside the fenced yard sits an 8'x9.5' metal outbuilding for additional storage and a floating deck for grilling! Spacious master closet, master bath with a garden tub and separate shower with his and her sinks, utility room with washer/dryer hookups. Owner is a NC Realtor.
For sale
Price cut: $5K (8/30)
$214,900
2678 Seashore Road SW, Supply, NC 28462
2beds
1,263sqft
Manufactured Home
Built in 2006
7,841 Square Feet Lot
$209,200 Zestimate®
$170/sqft
$-- HOA
What's special
Fenced yardCovered front porchFloating deck for grillingPermanent brick foundationNewly paintedSpacious master closetNewly carpeted
- 82 days
- 857
- 40
Zillow last checked:
Listing updated:
Listed by:
Andrea Ochoa 704-705-8008,
Collective Realty LLC
Source: Hive MLS,MLS#: 100585914 Originating MLS: Cape Fear Realtors MLS, Inc.
Originating MLS: Cape Fear Realtors MLS, Inc.Facts & features
Interior
Bedrooms & bathrooms
- Bedrooms: 2
- Bathrooms: 2
- Full bathrooms: 2
Rooms
- Room types: Living Room, Dining Room, Master Bedroom, Bedroom 2, Bedroom 3, Laundry, Breakfast Room, Bonus Room
Primary bedroom
- Description: 14.70x12.10 Level:
- Dimensions: 14.7 x 12.1
Bedroom 2
- Description: 12.20x12.10 Level:
- Dimensions: 12.2 x 12.1
Bedroom 3
- Description: 12x10 Level:
- Dimensions: 12 x 10
Breakfast room
- Description: Breakfast -
Dining room
- Description: KITC
- Dimensions: 0 x 0
Laundry
- Description: 6x5 Level:
- Dimensions: 6 x 5
Living room
- Description: 17x15.10 Level:
- Dimensions: 17 x 15.1
Heating
- Electric, Forced Air
Cooling
- Central Air
Appliances
- Included: See Remarks, Refrigerator, Dishwasher
Features
- Blinds/Shades
- Flooring: Carpet, Vinyl
- Has fireplace: No
Interior area
- Total structure area: 1,263
- Total interior livable area: 1,263 sqft
Property
Parking
- Parking features: Gravel
Features
- Levels: One
- Patio & porch: Porch
- Fencing: None
- Has view: Yes
- View description: See Remarks
- Frontage type: See Remarks
Lot
- Size: 7,841 Square Feet
- Dimensions: 55 x 142 x 55 x 138
Details
- Parcel number: 231jb03001
- Zoning: Co-R-6000
- Special conditions: Standard
Construction
Type & style
- Home type: MobileManufactured
- Property subtype: Manufactured Home
Materials
- Vinyl Siding, Wood Frame
- Foundation: Permanent, Crawl Space
- Roof: Shingle
Condition
- New construction: No
- Year built: 2006
Utilities & green energy
- Sewer: Septic Tank
- Water: Public
- Utilities for property: Sewer Connected, Water Connected
Community & HOA
Community
- Subdivision: Not In Subdivision
HOA
- Has HOA: No
Location
- Region: Supply
Financial & listing details
- Price per square foot: $170/sqft
- Tax assessed value: $117,570
- Annual tax amount: $583
- Date on market: 7/2/2026
- Cumulative days on market: 83 days
- Listing agreement: Exclusive Agency
- Listing terms: Cash,Conventional,FHA,USDA Loan,VA Loan
- Road surface type: Paved
Estimated market value
$209,200
$199,000 - $220,000
Not available
Price history
| Date | Event | Price |
|---|---|---|
| 8/30/2026 | Price change | $214,900-2.3%$170/sqft |
Source:  Hive MLS #100585914 Report a problem Hive MLS #100585914 Report a problem | ||
| 8/8/2026 | Price change | $219,900+2.3%$174/sqft |
Source: Hive MLS #100585914 Report a problem | ||
| 7/2/2026 | Listed for sale | $214,900+496.9%$170/sqft |
Source: Hive MLS #100585914 Report a problem | ||
| 10/20/2006 | Sold | $36,000$29/sqft |
Source: Hive MLS #20604685 Report a problem | ||
Public tax history
| Year | Property taxes | Tax assessment |
|---|---|---|
| 2025 | $584 | $117,570 |
| 2024 | $584 | $117,570 |
| 2023 | $584 -6.1% | $117,570 +24.9% |
| 2022 | $622 +0% | $94,120 |
| 2021 | $622 +3.6% | $94,120 |
| 2020 | $600 | $94,120 |
| 2019 | $600 | $94,120 +483.5% |
| 2018 | -- | $16,130 |
| 2017 | $462 | $16,130 |
| 2016 | $462 | $16,130 -78.4% |
| 2015 | $462 +2.4% | $74,620 -6% |
| 2014 | $451 | $79,357 |
| 2013 | -- | -- |
| 2012 | -- | -- |
| 2011 | -- | -- |
| 2010 | -- | -- |
| 2009 | -- | -- |
| 2008 | -- | -- |
| 2007 | -- | -- |
| 2006 | -- | -- |
| 2005 | -- | -- |
| 2004 | -- | -- |
| 2003 | -- | -- |
| 2002 | -- | -- |
| 2001 | -- | -- |
| 2000 | -- | -- |
Find assessor info on the county website
Monthly payment
Climate risks
Neighborhood: 28462
Nearby schools
Schools provided by the listing agent
- Middle: Cedar Grove
- High: West Brunswick
Source: Hive MLS. This data may not be complete. We recommend contacting the local school district to confirm school assignments for this home.
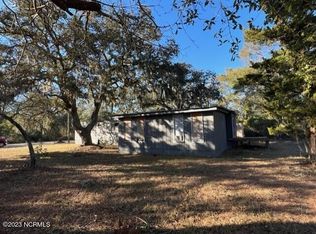
Similar homes
- $206,0002 bd2 ba924 sqft2882 Six Pence Drive SW, Supply, NC 28462For Sale
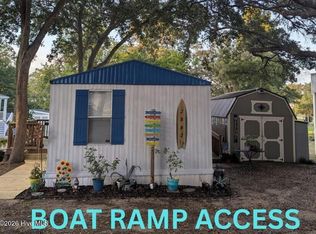
 MLS ID #100594487, Jaclyn Jones, PROACTIVE Real Estate. Hive MLS
 - $224,0002 bd2 ba837 sqft2305 N Bluebeard Trail SW, Supply, NC 28462For Sale
 MLS ID #100600028, Susan P Frost, Coldwell Banker Sea Coast Advantage. Hive MLS
 - $243,9003 bd2 ba1.5k sqft2070 Helmsman Drive SW, Supply, NC 28462For Sale
 MLS ID #100564681, Lesley H Williams, Alan Holden Realty. Hive MLS
 - $268,0003 bd2 ba1.1k sqft2773 Pirate Lane SW, Supply, NC 28462For Sale
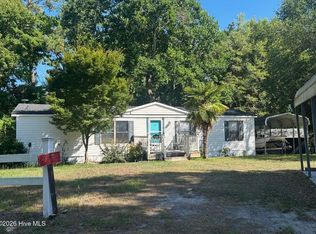 MLS ID #100565495, Erica Thomas, Coastal Development & Realty. Hive MLS
 - $159,9002 bd2 ba924 sqft2412 Myrtlewood Drive SW, Supply, NC 28462For SaleMLS ID #100594476, Melony J Rice, Intracoastal Realty Corporation. Hive MLS
- $174,9003 bd2 ba1.1k sqft1935 Quail Roost Drive SW, Supply, NC 28462For SaleMLS ID #100550251, Jim R Lunsford, NorthGroup Real Estate LLC. Hive MLS
- $235,0003 bd2 ba1.2k sqft2170 Bayside Drive SW, Supply, NC 28462For SaleMLS ID #100586147, The Andrews Team, Coldwell Banker Sea Coast Advantage. Hive MLS
- $149,0002 bd2 ba945 sqft2937 Indian Street SW, Supply, NC 28462For SaleMLS ID #100571907, Shandel K Capps, Carolina Gulf Coast Properties. Hive MLS
- $139,0002 bd2 ba900 sqft2146 Forest Drive SW, Supply, NC 28462For SaleMLS ID #100598309, Stephanie Smith, Select Premium Properties Inc.. Hive MLS
- $190,0003 bd2 ba800 sqft2740 Ocean View Avenue SW, Supply, NC 28462For SaleMLS ID #100578675, Karen M Mitchell, Salt Air Realty LLC. Hive MLS
- $179,0003 bd2 ba960 sqft623 Sandy Bluff Drive SW, Supply, NC 28462For SaleMLS ID #100572743, Chad Ragland, Next Avenue Realty. Hive MLS
- $160,0002 bd2 ba949 sqft2923 Burnsville Street SW, Supply, NC 28462For SaleMLS ID #100583946, Deana L Gore, Salt Air Realty LLC. Hive MLS
- $235,0003 bd2 ba1.1k sqft1396 Stanley Road SW, Supply, NC 28462For SaleMLS ID #100561817, Debbie L Kinlaw, CENTURY 21 Sunset Realty. Hive MLS
- $200,0002 bd2 ba1.3k sqft554 Dark Oak Street SW, Shallotte, NC 28470For SaleMLS ID #100583116, Denise L Dakoulis, Sky's the Limit Realty. Hive MLS
- $165,0002 bd2 ba1k sqft2771 Flamingo Drive SW, Shallotte, NC 28470For SaleMLS ID #100603228, Lisa J Adams, Keller Williams Innovate-OIB Mainland. Hive MLS
- $236,5003 bd2 ba1.2k sqft1554 Gate 2 SW, Ocean Isle Beach, NC 28469For SaleMLS ID #100523737, Carey L McClure, Coldwell Banker Sea Coast Advantage. Hive MLS
- $219,9992 bd2 ba924 sqft1546 Gate 3 SW, Ocean Isle Beach, NC 28469For SaleMLS ID #100534395, Debbie M Morgan, CENTURY 21 Sunset Realty. Hive MLS
- $215,0002 bd2 ba1.8k sqft4613 Oak Crest Drive SE, Southport, NC 28461For SaleMLS ID #100595239, Jeff M Daw, Farm2Sea Properties. Hive MLS
- $170,0003 bd2 ba960 sqft2874 Bird Drive SW #208, 209,210, Shallotte, NC 28470For SaleMLS ID #100543288, Living Coastal Team, Intracoastal Realty Corporation. Hive MLS
- $269,0003 bd2 ba1.5k sqft617 7th Street SE, Bolivia, NC 28422For SaleMLS ID #100593357, Christina Stewart Snead, A Place in the Pines Realty LLC. Hive MLS
