2 bedroom 2 bath manufactured home located just a short drive to Holden Beach! Inside the hone has new up grades featuring new countertops, updated bathrooms, new flooring, and new insulation in walls. The HVAC is approximately 1 year old and a new hot water heater for peace of mind. Enjoy relaxing outside on the newly screened, screened porch that is perfect for morning coffee or relaxing after a day on the beach. County water is connected, outdoor shed for extra storage, and no HOA fees. Convenient location that's close to golfing, dining, shopping and coastal attactractions. This property is ideal for permanent residence, vacation retreat or an investment opportunity.
For sale
Price cut: $10K (7/30)
$149,000
2937 Indian Street SW, Supply, NC 28462
2beds
945sqft
Manufactured Home
Built in 1989
5,227 Square Feet Lot
$-- Zestimate®
$158/sqft
$-- HOA
What's special
- 174 days
- 436
- 25
Zillow last checked:
Listing updated:
Listed by:
Shandel K Capps 910-471-0087,
Carolina Gulf Coast Properties
Source: Hive MLS,MLS#: 100571907 Originating MLS: Brunswick County Association of Realtors
Originating MLS: Brunswick County Association of RealtorsFacts & features
Interior
Bedrooms & bathrooms
- Bedrooms: 2
- Bathrooms: 2
- Full bathrooms: 2
Rooms
- Room types: Master Bedroom, Living Room, Bedroom 2
Primary bedroom
- Dimensions: 117 x 131
Bedroom 2
- Dimensions: 810 x 131
Kitchen
- Dimensions: 139 x 131
Living room
- Dimensions: 142 x 131
Heating
- Heat Pump, Electric
Cooling
- Heat Pump
Appliances
- Included: Refrigerator, Electric Range
Features
- Pantry
- Has fireplace: No
Interior area
- Total structure area: 945
- Total interior livable area: 945 sqft
Property
Parking
- Parking features: On Site
Features
- Levels: One
- Patio & porch: Porch, Screened
- Fencing: None
- View description: None
- Frontage type: See Remarks
Lot
- Size: 5,227 Square Feet
- Dimensions: 50 x 104 x 50 x 103
Details
- Additional structures: Shed(s)
- Parcel number: 231pb041
- Zoning: Co-R-6000
- Special conditions: Standard
Construction
Type & style
- Home type: MobileManufactured
- Property subtype: Manufactured Home
Materials
- Metal Siding, Wood Frame
- Foundation: Crawl Space
- Roof: Metal
Condition
- New construction: No
- Year built: 1989
Utilities & green energy
- Sewer: Septic Tank
- Water: County Water
- Utilities for property: Water Connected
Community & HOA
Community
- Subdivision: Boonesboro
HOA
- Has HOA: No
Location
- Region: Supply
Financial & listing details
- Price per square foot: $158/sqft
- Tax assessed value: $33,670
- Annual tax amount: $212
- Date on market: 5/6/2026
- Cumulative days on market: 174 days
- Listing agreement: Exclusive Right To Sell
- Listing terms: Cash
Estimated market value
Not available
Estimated sales range
Not available
Not available
Price history
| Date | Event | Price |
|---|---|---|
| 7/30/2026 | Price change | $149,000-6.3%$158/sqft |
Source:  Hive MLS #100571907 Report a problem Hive MLS #100571907 Report a problem | ||
| 5/6/2026 | Listed for sale | $159,000+218%$168/sqft |
Source: Hive MLS #100571907 Report a problem | ||
| 9/9/2008 | Sold | $50,000$53/sqft |
Source: Public Record Report a problem | ||
Public tax history
| Year | Property taxes | Tax assessment |
|---|---|---|
| 2025 | $212 -0.2% | $33,670 |
| 2024 | $213 -0.2% | $33,670 |
| 2023 | $213 +13.9% | $33,670 +73.2% |
| 2022 | $187 -0.5% | $19,440 |
| 2021 | $188 +5.7% | $19,440 |
| 2020 | $178 -0.3% | $19,440 |
| 2019 | $178 +25.1% | $19,440 +62.8% |
| 2018 | $143 +16.8% | $11,940 |
| 2017 | $122 | $11,940 |
| 2016 | $122 | $11,940 |
| 2015 | $122 -20.1% | $11,940 -40.2% |
| 2014 | $153 | $19,952 |
| 2013 | -- | -- |
| 2012 | -- | -- |
| 2011 | -- | -- |
| 2010 | -- | -- |
| 2009 | -- | -- |
| 2008 | -- | -- |
| 2007 | -- | -- |
| 2006 | -- | -- |
| 2005 | -- | -- |
| 2004 | -- | -- |
| 2003 | -- | -- |
| 2002 | -- | -- |
| 2001 | -- | -- |
| 2000 | -- | -- |
Find assessor info on the county website
Monthly payment
Climate risks
Neighborhood: 28462
Nearby schools
Schools provided by the listing agent
- Middle: Cedar Grove
- High: West Brunswick
Source: Hive MLS. This data may not be complete. We recommend contacting the local school district to confirm school assignments for this home.

Similar homes
- $144,9002 bd1 ba780 sqft2495 Barracuda Street SW, Supply, NC 28462For Sale

 MLS ID #100607819, Ann Glotfelty, Coldwell Banker Sloane. Hive MLS
 - $159,0002 bd2 ba1k sqft1934 Creswell Place SW, Supply, NC 28462For Sale
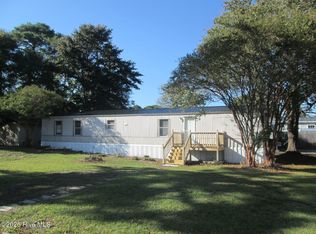 MLS ID #100611155, Douglas S Anderson, PROACTIVE Real Estate. Hive MLS
 - $183,0002 bd2 ba840 sqft2414 Shoreline Drive SW, Supply, NC 28462For Sale
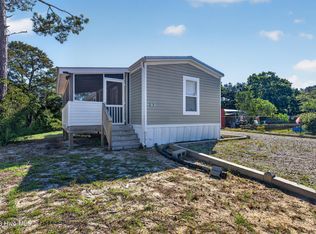 MLS ID #100611606, Margaret E Bowen, Coldwell Banker Sea Coast Advantage. Hive MLS
 - $198,0002 bd2 ba917 sqft2882 Six Pence Drive SW, Supply, NC 28462For Sale
 MLS ID #100610919, Joette W Lee, Coldwell Banker Sea Coast Advantage. Hive MLS
 - $140,0002 bd1 ba621 sqft3039 Lewis Street SW, Supply, NC 28462For SaleMLS ID #100588181, Sandra A. McAlpine, Re/Max Results. Hive MLS
- $115,0002 bd2 ba891 sqft1471 Pine Tree Circle SW, Supply, NC 28462For SaleMLS ID #100611563, Deana L Gore, Salt Air Realty LLC. Hive MLS
- $124,9002 bd1 ba724 sqft3100 Gill Net Avenue SW, Supply, NC 28462For SaleMLS ID #100597120, Lance Molinaro, Century 21 Collective. Hive MLS
- $159,9002 bd2 ba780 sqft1229 Sea Cove Place SW, Supply, NC 28462For SaleMLS ID #100590023, Shane Graf, Coldwell Banker Sloane. Hive MLS
- $157,0002 bd2 ba1k sqft2771 Flamingo Drive SW, Shallotte, NC 28470For SaleMLS ID #100603228, Lisa J Adams, Keller Williams Innovate-OIB Mainland. Hive MLS
- $212,9002 bd2 ba1.2k sqft2678 Seashore Road SW, Supply, NC 28462For SaleMLS ID #100585914, Andrea Ochoa, Collective Realty LLC. Hive MLS
- $220,0003 bd2 ba1.2k sqft2673 White Street SW, Supply, NC 28462For SaleMLS ID #100528928, Melony J Rice, Intracoastal Realty Corporation. Hive MLS
- $214,9003 bd2 ba1.4k sqft2193 Helmsman Drive SW, Supply, NC 28462For SaleMLS ID #100586401, Candace R Mooney, ASAP Realty. Hive MLS
- $140,0003 bd2 ba1.1k sqft1939 Oakland Dr SW, Ocean Isle Beach, NC 28469For Sale
 MLS ID #10198975, Gary Seeley. Doorify MLS
 - $170,0003 bd2 ba960 sqft2874 Bird Drive SW #208, 209,210, Shallotte, NC 28470For SaleMLS ID #100543288, Living Coastal Team, Intracoastal Realty Corporation. Hive MLS
- $179,0003 bd2 ba960 sqft623 Sandy Bluff Drive SW, Supply, NC 28462For SaleMLS ID #100572743, Chad Ragland, Next Avenue Realty. Hive MLS
- $145,0002 bd2 ba924 sqft3452 Marlin Drive SE, Bolivia, NC 28422For SaleMLS ID #100598173, Jonathan J Edmund, Wave Beach Realty, LLC. Hive MLS
- $190,0003 bd2 ba800 sqft2740 Ocean View Avenue SW, Supply, NC 28462For SaleMLS ID #100578675, Karen M Mitchell, Salt Air Realty LLC. Hive MLS
- $200,0002 bd2 ba1k sqft676 Oakwood Drive SW, Supply, NC 28462For SaleMLS ID #100611354, Tammy L Heiber, Swanson Realty-Brunswick County. Hive MLS
- $195,0002 bd2 ba1.3k sqft554 Dark Oak Street SW, Shallotte, NC 28470For SaleMLS ID #100583116, Denise L Dakoulis, Sky's the Limit Realty. Hive MLS
- $169,9002 bd2 ba1k sqft4568 Cedar Street SE, Southport, NC 28461For SaleMLS ID #100593693, Brody Welte, Coastal Properties. Hive MLS
