Skip main navigation
Off market
  • $235,400

    2931 Indian St SW, Supply, NC 28462

    3beds
    1,740sqft
    MobileManufactured
    Built in 2005
    10,018 Square Feet Lot
    $235,400 Zestimate®
    $135/sqft
    $1,925 Estimated rent

    Home value

    $235,400

    $212,000 - $259,000

    $1,925/mo

    Zestimate® history
    Loading
    Loading...

    Owner options

    List your home for rent

    $1,925/mo

    Rent Zestimate®

    Find your next renter with Zillow Rental Manager. Plus, with online applications, you can quickly screen prospective tenants – for free.

    Learn more

    $1,925/mo

    Rent Zestimate®

    Refinance and save

    $1,477/mo

    Est. payment

    Refinancing to a lower rate could help reduce your monthly payments and save thousands over the life of the loan.

    See today's rates

    $1,477/mo

    Est. payment

    Explore your selling options

    Work with a Zillow partner agent

    Leverage their expertise and Zillow's premium Showcase listings to get your home seen by more buyers.

    Get started

    List with your own agent

    Get your home in front of millions of buyers by listing it on Zillow.

    Learn how to do it

    Sell it yourself

    Take full control of how buyers see your home on Zillow by listing For Sale by Owner (FSBO).

    List your home

    What's special

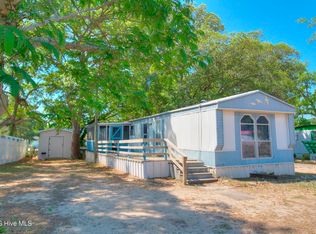
    Just six minutes to the beach and closer still to a boat ramp on the intercoastal, this wonderful 3 bedroom 2 bonus rooms and 2 bath home on a double lot with a completely fenced yard is waiting for you to call it home. This home has an updated kitchen with new cabinets and stainless steel appliances. The dishwasher has been set at waist high for easy reach without stooping and bending. The master bath boasts a garden tub, separate shower and double sinks. There are two read it again 2 Master closets one large enough to also use as an office and the other with loads of storage. All the bedrooms are large with vaulted ceilings and oversized closets. Set on a double lot with a privacy fence around the back yard and a picket fence around the front. There is a storage shed that is large enough for a riding lawn mover and every tool that you want to work with. Also attached to the shed is a covered car port for that favorite hot rod or the family golf cart. There is a large deck on the front and two decks on the back, one out of the laundry room and the other out the sliding glass doors of the vaulted great room. The laundry room has cabinets and a folding table to make the wash day run smoother. There is a double drive gate into the back yard for easy in and out. Too much to talk about make an appointment to see your next home.

    This property is off market, which means it's not currently listed for sale or rent on Zillow. This may be different from what's available on other websites or public sources.

    Facts & features

    Interior

    Bedrooms & bathrooms
    • Bedrooms: 3
    • Bathrooms: 2
    • Full bathrooms: 2
    Heating
    • Forced air, Electric
    Cooling
    • Central
    Appliances
    • Included: Dishwasher, Dryer, Microwave, Refrigerator, Washer
    Features
    • 1st Floor Master, Ceiling - Vaulted, Ceiling Fan(s), Blinds/Shades, Walk-in Shower, Solid Surface, Walk-In Closet
    • Flooring: Laminate, Linoleum / Vinyl
    • Has fireplace: No
    Interior area
    • Total interior livable area: 1,740 sqft

    Property

    Parking
    • Total spaces: 6
    • Parking features: Carport
    Features
    • Exterior features: Vinyl
    • Fencing: Vinyl, Full
    Lot
    • Size: 10,018 Square Feet
    Details
    • Parcel number: 231PB040

    Construction

    Type & style
    • Home type: MobileManufactured
    Materials
    • Foundation: Piers
    • Roof: Metal
    Condition
    • Year built: 2005

    Community & HOA

    Location
    • Region: Supply

    Financial & listing details

    • Price per square foot: $135/sqft
    • Tax assessed value: $237,280
    • Annual tax amount: $993

    Price history

    DateEventPrice
    12/7/2020Sold$137,500-1.7%$79/sqft
    Source: Hive MLS #100244552 Report a problem
    11/9/2020Pending sale$139,900$80/sqft
    Source: RE/MAX at the Beach / Holden Beach #100244552 Report a problem
    11/6/2020Listed for sale$139,900$80/sqft
    Source: RE/MAX at the Beach / Holden Beach #100244552 Report a problem

    Public tax history

    YearProperty taxesTax assessment
    2025$993 $237,280
    2024$993 $237,280
    2023$993 +26.2%$237,280 +85%
    2022$787 +15%$128,250 +19.8%
    2021$684 +3.3%$107,010
    2020$663 $107,010
    2019$663 $107,010 +482.8%
    2018-- $18,360
    2017$566 $18,360
    2016$566 $18,360 -80.9%
    2015$566 -8.5%$96,010 -18%
    2014$618 $117,126
    2013-- --
    2012-- --
    2011-- --
    2010-- --
    2009-- --
    2008-- --
    2007-- --
    2006-- --
    2005-- --
    2004-- --
    2003-- --
    2002-- --
    2001-- --
    Find assessor info on the county website

    Neighborhood: 28462

    Nearby schools

    GreatSchools rating
    Schools provided by the listing agent
    • Elementary: Virginia Williamson
    • Middle: Cedar Grove
    • High: West Brunswick
    • District: Brunswick

    Source: The MLS. This data may not be complete. We recommend contacting the local school district to confirm school assignments for this home.

    Get a cash offer in 3 minutes
    Find out how much your home could sell for in as little as 3 minutes with a no-obligation cash offer.
    Estimated market value
    $235,400
    Get a cash offer in 3 minutes
    Find out how much your home could sell for in as little as 3 minutes with a no-obligation cash offer.
    Estimated market value
    $235,400