Located in the established Lakewood Estates community, this updated double-wide manufactured home is located on Lot 15, sits on a permanent foundation, and is being offered together with Lots 16 and 17 for a total of approximately 1.10 acres. Tucked away in a peaceful setting at the end of the road, this property offers space, privacy, and flexibility just minutes from Ocean Isle Beach, Shallotte, shopping, dining, and everyday conveniences.
The home features a split floor plan with three bedrooms, a bonus room, vaulted ceilings in the living room and bonus room, an eat-in breakfast nook, and an additional dining area. Tax records indicate the home as a 2-bedroom, and the septic permit for Lot 15 is approved for a 2-bedroom residence; however, the current layout includes a third room that may serve well as a flex room, home office, guest space, hobby room, or additional sleeping area depending on buyer needs.
A fishing pond is located to the left of the home, with a portion of the pond situated on this property and a portion extending onto the neighboring property. This natural feature adds charm, character, and a peaceful backdrop to the setting.
With three lots included, this package offers tremendous value for buyers seeking extra land near the coast. The additional wooded lots provide room for vehicles, boats, trailers, gardening, future improvements, or simply a larger natural buffer around the home. In addition to the existing septic information for Lot 15, a septic improvement permit was issued in 1988 for Lot 16. Buyer should verify current septic status, permitting, intended use, and development possibilities with Brunswick County Environmental Health and other appropriate authorities.
Live now and build later, create your own private retreat, or simply enjoy the extra elbow room. With no HOA restrictions or fees, this property offers flexibility that is becoming harder to find near the beach.
For sale
Price cut: $5K (10/1)
$195,000
554 Dark Oak Street SW, Shallotte, NC 28470
2beds
1,385sqft
Manufactured Home
Built in 1988
1.1 Acres Lot
$-- Zestimate®
$141/sqft
$-- HOA
What's special
Bonus roomUpdated double-wide manufactured homeFishing pondPermanent foundationEat-in breakfast nookAdditional dining areaSplit floor plan
- 177 days
- 1,771
- 152
Zillow last checked:
Listing updated:
Listed by:
Denise L Dakoulis 910-790-1952,
Sky's the Limit Realty
Source: Hive MLS,MLS#: 100583116 Originating MLS: Cape Fear Realtors MLS, Inc.
Originating MLS: Cape Fear Realtors MLS, Inc.Facts & features
Interior
Bedrooms & bathrooms
- Bedrooms: 2
- Bathrooms: 2
- Full bathrooms: 2
Rooms
- Room types: Living Room, Bonus Room, Dining Room, Breakfast Nook, Master Bedroom, Bedroom 2, Office, Laundry
Primary bedroom
- Level: First
- Dimensions: 12.83 x 10.83
Bedroom 2
- Level: First
- Dimensions: 10.08 x 8.42
Bonus room
- Level: First
- Dimensions: 19.58 x 12.9
Breakfast nook
- Level: First
- Dimensions: 6.58 x 6.08
Dining room
- Level: First
- Dimensions: 10.25 x 9.08
Kitchen
- Level: First
- Dimensions: 12 x 7.58
Laundry
- Level: First
- Dimensions: 8.67 x 4.33
Living room
- Level: First
- Dimensions: 15.42 x 13.5
Office
- Level: First
- Dimensions: 10.17 x 8.5
Heating
- Heat Pump, Electric
Cooling
- Central Air, Heat Pump
Appliances
- Included: Washer, Refrigerator, Dryer, Dishwasher, Electric Range
- Laundry: Laundry Room
Features
- Vaulted Ceiling(s), Ceiling Fan(s), Walk-in Shower, Blinds/Shades
- Flooring: Carpet, Laminate
- Number of fireplaces: 1
Interior area
- Total structure area: 1,385
- Total interior livable area: 1,385 sqft
Property
Parking
- Parking features: On Site
Features
- Levels: One
- Patio & porch: Deck, Front Porch
- Fencing: None
- Has view: Yes
- View description: Pond
- Has water view: Yes
- Water view: Pond
- Waterfront features: None
- Frontage type: See Remarks
Lot
- Size: 1.1 Acres
- Dimensions: 240 x 159 x 371 x 155
- Features: Pond on Lot, Dead End, Wooded, Cleared
Details
- Additional structures: Shed(s)
- Parcel number: 212ma015
- Zoning: Co-R-6000
- Special conditions: Standard
Construction
Type & style
- Home type: MobileManufactured
- Property subtype: Manufactured Home
Materials
- Wood Siding, Wood Frame
- Foundation: Block, Permanent, Crawl Space
- Roof: Shingle
Condition
- New construction: No
- Year built: 1988
Utilities & green energy
- Sewer: Septic Tank
- Utilities for property: Water Connected
Community & HOA
Community
- Subdivision: Lakewood Estates
HOA
- Has HOA: No
Location
- Region: Shallotte
Financial & listing details
- Price per square foot: $141/sqft
- Tax assessed value: $115,850
- Annual tax amount: $596
- Date on market: 10/1/2026
- Cumulative days on market: 178 days
- Listing agreement: Exclusive Right To Sell
- Listing terms: Cash,Conventional
Estimated market value
Not available
Estimated sales range
Not available
Not available
Price history
| Date | Event | Price |
|---|---|---|
| 10/1/2026 | Price change | $195,000-2.5%$141/sqft |
Source:  Hive MLS #100583116 Report a problem Hive MLS #100583116 Report a problem | ||
| 8/20/2026 | Price change | $200,000-9.1%$144/sqft |
Source: Hive MLS #100583116 Report a problem | ||
| 7/21/2026 | Price change | $220,000-4.3%$159/sqft |
Source: Hive MLS #100583116 Report a problem | ||
| 7/2/2026 | Price change | $230,000-8%$166/sqft |
Source: Hive MLS #100583116 Report a problem | ||
| 6/19/2026 | Price change | $250,000+25%$181/sqft |
Source: Hive MLS #100583116 Report a problem | ||
| 5/10/2026 | Listed for sale | $200,000-12.7%$144/sqft |
Source: Hive MLS #100572695 Report a problem | ||
| 4/4/2026 | Listing removed | $229,000$165/sqft |
Source: Hive MLS #100553842 Report a problem | ||
| 3/29/2026 | Contingent | $229,000$165/sqft |
Source: Hive MLS #100553842 Report a problem | ||
| 3/23/2026 | Price change | $229,000-10.2%$165/sqft |
Source: Hive MLS #100553842 Report a problem | ||
| 3/19/2026 | Price change | $255,000-5.5%$184/sqft |
Source: Hive MLS #100553842 Report a problem | ||
| 3/2/2026 | Price change | $269,900-1.9%$195/sqft |
Source: Hive MLS #100553842 Report a problem | ||
| 2/11/2026 | Listed for sale | $275,000$199/sqft |
Source: Hive MLS #100553842 Report a problem | ||
Public tax history
| Year | Property taxes | Tax assessment |
|---|---|---|
| 2025 | $596 | $115,850 |
| 2024 | $596 | $115,850 |
| 2023 | $596 +35.2% | $115,850 +132.8% |
| 2022 | $441 -0.1% | $49,760 |
| 2021 | $441 +4.2% | $49,760 |
| 2020 | $424 +3.3% | $49,760 |
| 2019 | $410 +2.9% | $49,760 +226.1% |
| 2018 | $398 +20.8% | $15,260 |
| 2017 | $330 | $15,260 |
| 2016 | $330 | $15,260 -67.8% |
| 2015 | $330 +6.8% | $47,370 +0.4% |
| 2014 | $309 | $47,184 |
| 2013 | -- | -- |
| 2012 | -- | -- |
| 2011 | -- | -- |
| 2010 | -- | -- |
| 2009 | -- | -- |
| 2008 | -- | -- |
| 2007 | -- | -- |
| 2006 | -- | -- |
| 2005 | -- | -- |
| 2004 | -- | -- |
| 2003 | -- | -- |
| 2002 | -- | -- |
| 2001 | -- | -- |
| 2000 | -- | -- |
Find assessor info on the county website
Monthly payment
Climate risks
Neighborhood: 28470
Nearby schools
Schools provided by the listing agent
- Elementary: Union
- Middle: Shallotte Middle
- High: West Brunswick
Source: Hive MLS. This data may not be complete. We recommend contacting the local school district to confirm school assignments for this home.
Similar homes
- $199,5003 bd2 ba1.2k sqft1709 Pompano Street SW, Shallotte, NC 28470For Sale
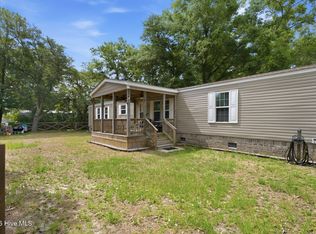
 MLS ID #100591265, Melissa Marsh, Northrop Realty. Hive MLS
 - $157,0002 bd2 ba1k sqft2771 Flamingo Drive SW, Shallotte, NC 28470For Sale
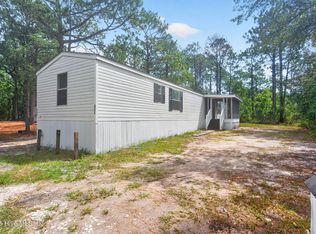 MLS ID #100603228, Lisa J Adams, Keller Williams Innovate-OIB Mainland. Hive MLS
 - $245,0003 bd2 ba1.7k sqft286 Edgewater Drive SW, Shallotte, NC 28470For Sale
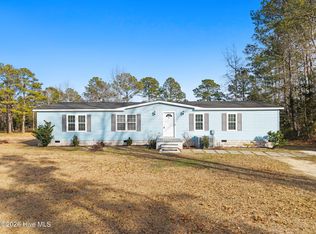 MLS ID #100551725, Amanda Howell Paterson, PROACTIVE Real Estate. Hive MLS
 - $222,0002 bd2 ba1.2k sqft102 Country Club Villa Drive, Shallotte, NC 28470For Sale
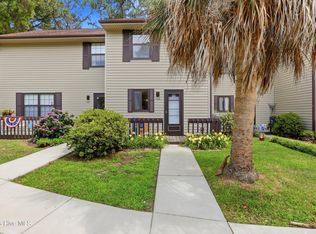 MLS ID #100577565, Melissa J Bell, Corcoran HM Properties. Hive MLS
 - $140,0003 bd2 ba1.1k sqft1939 Oakland Dr SW, Ocean Isle Beach, NC 28469For Sale
 MLS ID #10198975, Gary Seeley. Doorify MLS
 - $224,9003 bd2 ba1k sqft3215 Herthwood Place SW, Supply, NC 28462For SaleMLS ID #100611029, Scott Smith, Brunswick County Holmes Real Estate. Hive MLS
- $214,9003 bd2 ba1.4k sqft2193 Helmsman Drive SW, Supply, NC 28462For SaleMLS ID #100586401, Candace R Mooney, ASAP Realty. Hive MLS
- $225,0003 bd2 ba1.5k sqft3080 Cross Street SW, Shallotte, NC 28470New ConstructionMLS ID #100608894, Christian S Kohler, Coldwell Banker Sloane Realty OIB. Hive MLS
- $199,5003 bd2 ba1.5k sqft300 Rolling Ridge Dr., Longs, SC 29568For Sale
 MLS ID #2602273, Nicole Palermo, INNOVATE Real Estate. CCAR
 - $189,0003 bd2 ba1.1k sqft2056 Forest Drive SW, Supply, NC 28462For SaleMLS ID #100604121, Joshua H Pierce, Realty ONE Group Dockside North. Hive MLS
- $219,0003 bd2 ba1.4k sqft1094 Gull Court SW, Calabash, NC 28467For SaleMLS ID #100599871, Daniel M Jeeves, BlueCoast Realty Corporation. Hive MLS
- $224,0002 bd2 ba837 sqft2305 N Bluebeard Trail SW, Supply, NC 28462For SaleMLS ID #100600028, Susan P Frost, Coldwell Banker Sea Coast Advantage. Hive MLS
- $253,0003 bd2 ba1k sqft4374 Ritz Circle, Shallotte, NC 28470For SaleMLS ID #100573633, Jayne A Anderson, Coldwell Banker Sloane Realty OIB. Hive MLS
- $225,0003 bd2 ba892 sqft1941 Estate Street SW, Supply, NC 28462For SaleMLS ID #100606274, Deana L Gore, Salt Air Realty LLC. Hive MLS
- $220,0003 bd2 ba1.2k sqft2673 White Street SW, Supply, NC 28462For SaleMLS ID #100528928, Melony J Rice, Intracoastal Realty Corporation. Hive MLS
- $209,0002 bd1 ba1.4k sqft1656 Seagull Way SW, Ocean Isle Beach, NC 28469For SaleMLS ID #100520708, Carla D Lewis, Intracoastal Realty Corporation. Hive MLS
- $179,0003 bd2 ba1.3k sqft4308 Kodiak Ln, Little River, SC 29566For SaleMLS ID #2624335, Connor C Callaway, Callaway Estates. CCAR
- $255,5003 bd2 ba1.4k sqft247 Ocean Forest Drive NW, Calabash, NC 28467For SaleMLS ID #100601840, Caryn C Walsh, Century 21 Collective. Hive MLS
- $199,8003 bd2 ba1k sqft3265 Lyndon Dr., Little River, SC 29566For SaleMLS ID #2619649, Desiree Rowles, Rowles Real Estate. CCAR
- $143,0003 bd2 ba1.7k sqft670 Calabash Road NW, Calabash, NC 28467For SaleMLS ID #100530649, Jayne A Anderson, Coldwell Banker Sloane Realty OIB. Hive MLS
