**AFFORDABLE COASTAL LIVING WITH INCOME POTENTIAL!** Whether you're searching for a **PRIMARY RESIDENCE**, **SECOND HOME**, or **INVESTMENT PROPERTY**, this **MOVE-IN READY** 2-bedroom, 1.5-bath villa offers the perfect combination of comfort, convenience, and value.
With over 1,200 SQ. FT. of well-designed living space, you'll love the bright, open floor plan featuring spacious living and dining areas, an ENCLOSED SUNROOM. ideal for relaxing or entertaining year-round, and a kitchen with ALL NEW STAINLESS STEEL APPLIANCES , ample cabinetry, and NEW WASHER/DRYER.
Upstairs you'll find two spacious bedrooms with abundant closet space and a full bath, while the convenient half bath on the main level is perfect for guests.
Enjoy a **LOW-MAINTENANCE LIFESTYLE** with a low HOA and a convenient location just minutes from **SUNSET BEACH, OCEAN ISLE BEACH, CHAMPIONSHIP GOLF COURSES, SHOPPING, DINING, MEDICAL FACILITIES,** and all the attractions of Brunswick County's beautiful coast.
Whether you're looking to build your investment portfolio, purchase your first home, downsize, or own a beach getaway, this versatile property checks all the boxes. **DON'T MISS THIS OPPORTUNITY--SCHEDULE YOUR PRIVATE TOUR TODAY!** Don't miss this opportunity to enjoy comfortable living in a great location!
For sale
$232,000
102 Country Club Villa Drive, Shallotte, NC 28470
2beds
1,224sqft
Townhouse
Built in 1985
-- sqft lot
$219,000 Zestimate®
$190/sqft
$42/mo HOA
What's special
Enclosed sunroomBright open floor planAmple cabinetry
- 89 days |
- 192 |
- 10 |
Zillow last checked:
Listing updated:
Listed by:
Melissa J Bell 910-269-0247,
Corcoran HM Properties
Source: Hive MLS,MLS#: 100577565 Originating MLS: Brunswick County Association of Realtors
Originating MLS: Brunswick County Association of RealtorsFacts & features
Interior
Bedrooms & bathrooms
- Bedrooms: 2
- Bathrooms: 2
- Full bathrooms: 1
- 1/2 bathrooms: 1
Rooms
- Room types: Living Room, Bedroom 1, Bedroom 2, Sunroom, Bathroom 1, Bathroom 2
Bedroom 1
- Level: Second
Bedroom 2
- Level: Second
Bathroom 1
- Level: Second
Bathroom 2
- Level: First
Kitchen
- Level: First
Living room
- Level: First
Sunroom
- Level: First
Heating
- Heat Pump, Electric
Cooling
- Heat Pump
Appliances
- Included: Electric Oven, Electric Cooktop, Washer, Refrigerator, Dryer, Dishwasher
- Laundry: Dryer Hookup, Washer Hookup
Features
- Walk-in Closet(s), Ceiling Fan(s), Blinds/Shades, Walk-In Closet(s)
- Flooring: Carpet, Vinyl
- Basement: None
- Attic: Access Only
- Has fireplace: No
Interior area
- Total structure area: 1,224
- Total interior livable area: 1,224 sqft
Property
Parking
- Total spaces: 2
- Parking features: Parking Lot, Assigned, On Site, Paved
Accessibility
- Accessibility features: None
Features
- Levels: Two
- Patio & porch: Enclosed, Porch, Balcony
- Exterior features: None
- Pool features: None
- Fencing: None
- Has view: Yes
- View description: None
- Waterfront features: None
- Frontage type: See Remarks
Lot
- Features: Interior Lot
Details
- Parcel number: 2141a00103
- Zoning: Residential
- Special conditions: Standard
Construction
Type & style
- Home type: Townhouse
- Property subtype: Townhouse
- Attached to another structure: Yes
Materials
- Vinyl Siding, Wood Frame
- Foundation: Slab
- Roof: Architectural Shingle
Condition
- New construction: No
- Year built: 1985
Utilities & green energy
- Sewer: Public Sewer
- Water: Public
- Utilities for property: Sewer Connected, Water Connected
Green energy
- Green verification: None
Community & HOA
Community
- Security: Smoke Detector(s)
- Subdivision: Brierwood Estates
HOA
- Has HOA: Yes
- Amenities included: Maintenance Common Areas, Maintenance Grounds, Master Insure
- HOA fee: $500 annually
- HOA name: Brierwood Villas Homeowners Association Inc.
- HOA phone: 910-690-2475
Location
- Region: Shallotte
Financial & listing details
- Price per square foot: $190/sqft
- Tax assessed value: $179,300
- Annual tax amount: $1,369
- Date on market: 5/29/2026
- Cumulative days on market: 89 days
- Listing agreement: Exclusive Right To Sell
- Listing terms: Cash,Conventional
- Road surface type: Paved
Estimated market value
$219,000
$208,000 - $230,000
$1,383/mo
Price history
| Date | Event | Price |
|---|---|---|
| 5/29/2026 | Listed for sale | $232,000+54.7%$190/sqft |
Source:  Hive MLS #100577565 Report a problem Hive MLS #100577565 Report a problem | ||
| 4/26/2026 | Listing removed | $1,600$1/sqft |
Source: Zillow Rentals Report a problem | ||
| 3/20/2026 | Listed for rent | $1,600+100%$1/sqft |
Source: Zillow Rentals Report a problem | ||
| 4/8/2014 | Listing removed | $800$1/sqft |
Source: RE/MAX Community Brokers #678814 Report a problem | ||
| 1/25/2014 | Price change | $800-20%$1/sqft |
Source: RE/MAX Community Brokers #678814 Report a problem | ||
| 12/4/2013 | Listed for rent | $1,000$1/sqft |
Source: RE/MAX Community Brokers #678814 Report a problem | ||
| 10/21/2008 | Listing removed | $150,000$123/sqft |
Source: Coldwell Banker** #424249 Report a problem | ||
| 7/23/2008 | Price change | $150,000+0.1%$123/sqft |
Source: Coldwell Banker** #626453 Report a problem | ||
| 5/17/2008 | Listed for sale | $149,900$122/sqft |
Source: Coldwell Banker** #626453 Report a problem | ||
Public tax history
Tax history is unavailable.
Monthly payment
Est. payment
Payment breakdown
Explore the cost of this home by adjusting the details. Changes won't be saved.Climate risks
Neighborhood: 28470
Nearby schools
GreatSchools rating
- 9/10Union ElementaryGrades: K-5Distance: 3.8 mi
- 4/10Shallotte MiddleGrades: 6-8Distance: 0.6 mi
- 4/10West Brunswick HighGrades: 9-12Distance: 1.9 mi
Schools provided by the listing agent
- Elementary: Union
- Middle: Shallotte Middle
- High: West Brunswick
Source: Hive MLS. This data may not be complete. We recommend contacting the local school district to confirm school assignments for this home.
- $424,3004 bd3 ba1.8k sqft517 Country Club Dr, Shallotte, NC 28470Sold

- $395,0003 bd3 ba2k sqft511 Country Club Villa Dr, Shallotte, NC 28470New Construction

- $478,5004 bd3 ba3.1k sqft523 Country Club Villa Dr, Shallotte, NC 28470New Construction

- $--2 bd2 ba931 sqft502 Country Club Villa Dr #D, Shallotte, NC 28470Off Market

- $156,7002 bd2 ba1.2k sqft208 Country Club Villa Dr, Shallotte, NC 28470Off Market
- $199,1002 bd2 ba1.2k sqft203 Country Club Villa Dr, Shallotte, NC 28470Off Market
- $191,7002 bd2 ba1.2k sqft207 Country Club Villa Dr, Shallotte, NC 28470Off Market
- $152,7002 bd2 ba905 sqft311 Country Club Villa Dr, Shallotte, NC 28470Off Market
A local agent can set up tours, give advice and negotiate with sellers.
Similar homes
- $220,0003 bd2 ba1.4k sqft293 Laughing Gull Court SW, Shallotte, NC 28470For Sale

 MLS ID #100578628, Melony J Rice, Intracoastal Realty Corporation. Hive MLS
 - $263,0003 bd2 ba1k sqft4374 Ritz Circle, Shallotte, NC 28470For Sale
 MLS ID #100573633, Jayne A Anderson, Coldwell Banker Sloane Realty OIB. Hive MLS
 - $169,0003 bd2 ba1k sqft3070 Cross Street SW, Shallotte, NC 28470For Sale
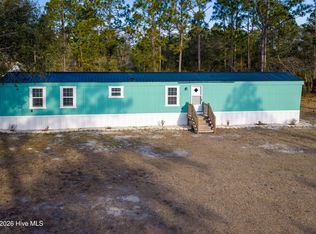 MLS ID #100561099, Jerry L Helms, Brunswick Forest Realty, LLC. Hive MLS
 - $319,0003 bd2 ba1.6k sqft807 Fox Street SW, Shallotte, NC 28470For Sale
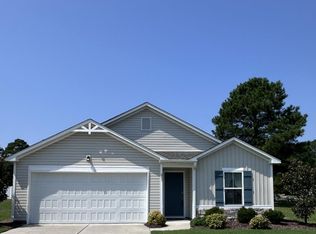 MLS ID #100590633, The Legacy Team, Intracoastal Realty Corporation. Hive MLS
 - $243,9003 bd2 ba1.5k sqft2070 Helmsman Drive SW, Supply, NC 28462For SaleMLS ID #100564681, Lesley H Williams, Alan Holden Realty. Hive MLS
- $224,9003 bd2 ba1.2k sqft2807 Cross Bones Road SW, Supply, NC 28462For SaleMLS ID #100570720, Crystal J Tartt, Doe Creek Realty. Hive MLS
- $275,0003 bd2 ba1.8k sqft1555 Horse Branch Road SW, Ocean Isle Beach, NC 28469For SaleMLS ID #100589901, Martha D Lee, Martha Lee Realty Co LLC - OIB. Hive MLS
- $260,0002 bd2 ba1.3k sqft7292 Lula Street SW, Ocean Isle Beach, NC 28469For SaleMLS ID #100596522, Kelli J Pratt, Palm Realty, Inc.. Hive MLS
- $225,0002 bd2 ba1k sqft7509 Moorhen Lane SW # 52b, Sunset Beach, NC 28468For SaleMLS ID #100591408, Susan S Burke, Intracoastal Realty Corporation. Hive MLS
- $269,0003 bd2 ba1.4k sqft2210 Forest Drive SW, Supply, NC 28462For SaleMLS ID #100582512, Greer K. Josselyn, Keller Williams Innovate-OIB Mainland. Hive MLS
- $239,9003 bd2 ba1.7k sqft4291 Parkway Ln. #4291, Little River, SC 29566For Sale
 MLS ID #2619590, Blake Sloan, Sloan Realty Group. CCAR
 - $219,0002 bd2 ba1.4k sqft180 Parkway Ln. #180, Little River, SC 29566For SaleMLS ID #2616907, Blackwater Team, Welcome Home Realty. CCAR
- $242,5002 bd3 ba1.5k sqft1422 Baldwin Ct. #1422, Little River, SC 29566For SaleMLS ID #2615791, David J Murphy, Shoreline Realty. CCAR
- $245,0002 bd2 ba1k sqftMARINERS WALK, North Myrtle Beach, SC 29582For SaleMLS ID #2616068, Kerri C Pumphrey, Peace Sotheby's Int Realty NMB. CCAR
- $295,0003 bd1 ba1.2k sqft1203 Ocean Trail Court SW, Supply, NC 28462For SaleMLS ID #100565168, Jessica Daniel, Coldwell Banker Sea Coast Advantage. Hive MLS
- $249,0004 bd3 ba1.8k sqft73 Shamrock Drive SW, Sunset Beach, NC 28468For SaleMLS ID #100591603, Joshua S Gragg, Coldwell Banker Sea Coast Advantage. Hive MLS
- $237,5002 bd2 ba1k sqft4459 Turtle Lane Apt 2b, Little River, SC 29566For SaleMLS ID #100560706, Anthony J Green, Realty ONE Group Dockside North. Hive MLS
- $198,0002 bd2 ba751 sqft1919 Spring St. #A-11, North Myrtle Beach, SC 29582For SaleMLS ID #2620822, Eleanor Becker, Realty ONE Group Dockside. CCAR
- $319,7502 bd2 ba1.1k sqft1714 Deerfield Drive SW Apt 2, Ocean Isle Beach, NC 28469For SaleMLS ID #100574855, Laura Hewett, Carolina Elite Properties LHR. Hive MLS
- $249,9003 bd2 ba1.6k sqft927 Wyndfall Drive SW, Sunset Beach, NC 28468For SaleMLS ID #100536152, The Andrews Team, Coldwell Banker Sea Coast Advantage. Hive MLS
