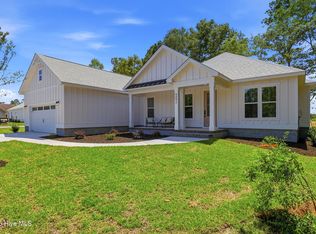
BRAND NEW & MOVE-IN READY! Located in the established community of Brierwood Estates with no HOA dues and situated on a corner homesite! The spacious ''Nicklaus'' built by Stevens Fine Homes offers 4 bedrooms, 3 baths, a large kitchen, formal dining room, a screened porch, inviting fireplace, upstairs family room, finished two car garage, 9' ceilings on main floor, and over 3,100 square feet of living space! The spacious kitchen features soft-close, 42'' cabinetry ''Calacatta Laza Gold'' quartz countertops, an oversized island with cabinet storage on both sides, gorgeous Zellige tile backsplash, pendant lighting, under-cabinet lighting, stainless steel appliances including a refrigerator, two lighted pantries and a lovely attached breakfast room. The formal dining room offers a lovely entertaining space, while the large great room offers an inviting fireplace. The rear screened porch and extended patio provide a wonderful spot for morning coffee or afternoon grilling. A first floor guest bedroom and guest bath complete and a convenient bench anc coat station complete the main floor. Upstairs, you'll find the oversized primary suite with ensuite bath offering a double vanity with quartz countertops, plank flooring, walk-in shower & separate garden tub, water closet & an oversized walk-in closet. The flexible loft space makes the perfect family room or home theater. Two additional bedrooms, a well-appointed guest bath with double vanity & a separate shower area, and the laundry room complete the second floor. Designer finishes include quartz countertops in kitchen and baths, luxury vinyl plank flooring in living areas, baths and laundry, 5'' baseboards, elevated plumbing and lighting fixtures, exterior coach & flood lights and more. Please note that some photos shown are of a similar home of the same floor plan, and structural options and design selections may differ.
New construction
Price cut: $2.1K (8/10)
$479,900
523 Country Club Villa Drive, Shallotte, NC 28470
4beds
3,187sqft
Single Family Residence
Built in 2025
0.35 Acres Lot
$476,200 Zestimate®
$151/sqft
$-- HOA
What's special
Corner homesiteFirst floor guest bedroomFlexible loft spaceInviting fireplaceGuest bathLarge kitchenFinished two car garage
- 279 days |
- 378 |
- 28 |
Zillow last checked:
Listing updated:
Listed by:
Stevens Fine Homes Team 910-431-0085,
Coldwell Banker Sea Coast Advantage,
Jenna Parker 910-431-0085,
Coldwell Banker Sea Coast Advantage
Source: Hive MLS,MLS#: 100540465 Originating MLS: Cape Fear Realtors MLS, Inc.
Originating MLS: Cape Fear Realtors MLS, Inc.Facts & features
Interior
Bedrooms & bathrooms
- Bedrooms: 4
- Bathrooms: 3
- Full bathrooms: 3
Rooms
- Room types: Loft, Master Bedroom, Bedroom 2, Bedroom 3, Bedroom 4, Dining Room, Living Room, Breakfast Nook
Primary bedroom
- Level: Second
- Dimensions: 16.67 x 20.25
Bedroom 2
- Level: Second
- Dimensions: 11.5 x 13.58
Bedroom 3
- Level: Second
- Dimensions: 11.5 x 13.58
Bedroom 4
- Level: First
- Dimensions: 11.83 x 13
Breakfast nook
- Level: First
- Dimensions: 12 x 10
Dining room
- Level: First
- Dimensions: 11.42 x 14.83
Kitchen
- Level: First
- Dimensions: 12.42 x 16
Living room
- Level: First
- Dimensions: 26 x 16
Loft
- Dimensions: 14.83 x 16
Heating
- Electric, Forced Air
Cooling
- Central Air
Appliances
- Included: Electric Oven, Built-In Microwave, Refrigerator, Disposal, Dishwasher, ENERGY STAR Qualified Appliances
- Laundry: Laundry Room
Features
- Walk-in Closet(s), Tray Ceiling(s), High Ceilings, Entrance Foyer, Solid Surface, Kitchen Island, Ceiling Fan(s), Pantry, Walk-in Shower, Gas Log, Walk-In Closet(s)
- Flooring: LVT/LVP, Carpet
- Windows: Thermal Windows
- Basement: None
- Attic: Access Only
- Has fireplace: Yes
- Fireplace features: Gas Log
Interior area
- Total structure area: 3,187
- Total interior livable area: 3,187 sqft
Property
Parking
- Total spaces: 2
- Parking features: Garage Faces Side, Attached, Garage Door Opener, Paved
- Attached garage spaces: 2
Features
- Levels: Two
- Stories: 2
- Patio & porch: Covered, Patio, Porch
- Exterior features: DP50 Windows
- Fencing: None
- Has view: Yes
- View description: Pond
- Has water view: Yes
- Water view: Pond
- Waterfront features: None
- Frontage type: See Remarks
Lot
- Size: 0.35 Acres
- Features: Corner Lot
Details
- Parcel number: 2141a00141
- Zoning: Sh-R-15
- Special conditions: Standard
Construction
Type & style
- Home type: SingleFamily
- Property subtype: Single Family Residence
Materials
- Vinyl Siding, Wood Frame
- Foundation: Slab
- Roof: Architectural Shingle
Condition
- New Construction
- New construction: Yes
- Year built: 2025
Utilities & green energy
- Sewer: Public Sewer
- Water: Public
- Utilities for property: Sewer Available, Water Available
Green energy
- Energy efficient items: Lighting, Thermostat
Community & HOA
Community
- Security: Smoke Detector(s)
- Subdivision: Brierwood Estates
HOA
- Has HOA: No
Location
- Region: Shallotte
Financial & listing details
- Price per square foot: $151/sqft
- Date on market: 11/10/2025
- Cumulative days on market: 279 days
- Listing agreement: Blanket Listing Agreement
- Listing terms: Cash,Conventional,FHA,USDA Loan,VA Loan
- Road surface type: Paved
Estimated market value
$476,200
$452,000 - $500,000
$2,903/mo
Price history
| Date | Event | Price |
|---|---|---|
| 8/10/2026 | Price change | $479,900-0.4%$151/sqft |
Source:  Hive MLS #100540465 Report a problem Hive MLS #100540465 Report a problem | ||
| 7/20/2026 | Price change | $482,000-0.3%$151/sqft |
Source: Hive MLS #100540465 Report a problem | ||
| 7/17/2026 | Price change | $483,500-0.3%$152/sqft |
Source: Hive MLS #100540465 Report a problem | ||
| 7/8/2026 | Price change | $485,000-1%$152/sqft |
Source: Hive MLS #100540465 Report a problem | ||
| 6/22/2026 | Price change | $489,950-0.5%$154/sqft |
Source: Hive MLS #100540465 Report a problem | ||
| 6/10/2026 | Price change | $492,250-0.6%$154/sqft |
Source: Hive MLS #100540465 Report a problem | ||
| 5/18/2026 | Price change | $495,000-0.8%$155/sqft |
Source: Hive MLS #100540465 Report a problem | ||
| 5/8/2026 | Price change | $498,900-0.2%$157/sqft |
Source: Hive MLS #100540465 Report a problem | ||
| 11/10/2025 | Listed for sale | $499,870$157/sqft |
Source: Hive MLS #100540465 Report a problem | ||
Public tax history
Tax history is unavailable.
Monthly payment
Est. payment
Payment breakdown
Explore the cost of this home by adjusting the details. Changes won't be saved.Climate risks
Neighborhood: 28470
Nearby schools
GreatSchools rating
- 9/10Union ElementaryGrades: K-5Distance: 3.8 mi
- 4/10Shallotte MiddleGrades: 6-8Distance: 0.7 mi
- 4/10West Brunswick HighGrades: 9-12Distance: 1.9 mi
Schools provided by the listing agent
- Elementary: Union
- Middle: Shallotte Middle
- High: West Brunswick
Source: Hive MLS. This data may not be complete. We recommend contacting the local school district to confirm school assignments for this home.

- $424,3004 bd3 ba1.8k sqft517 Country Club Dr, Shallotte, NC 28470Sold
- $395,0003 bd3 ba2k sqft511 Country Club Villa Dr, Shallotte, NC 28470New Construction

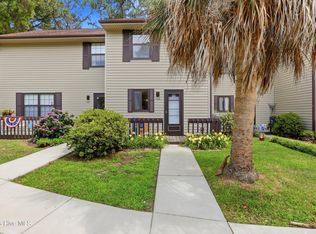
- $232,0002 bd2 ba1.2k sqft102 Country Club Villa Dr, Shallotte, NC 28470For Sale
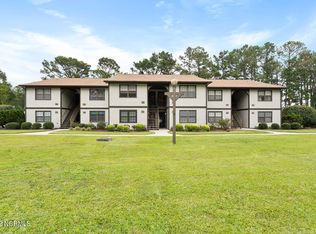
- $154,9002 bd2 ba905 sqft311 Country Club Villa Dr, Shallotte, NC 28470Off Market
- $156,7002 bd2 ba1.2k sqft208 Country Club Villa Dr, Shallotte, NC 28470Off Market
- $--2 bd2 ba931 sqft502 Country Club Villa Dr #D, Shallotte, NC 28470Off Market
- $198,5002 bd2 ba1.2k sqft203 Country Club Villa Dr, Shallotte, NC 28470Off Market
- $190,8002 bd2 ba1.2k sqft207 Country Club Villa Dr, Shallotte, NC 28470Off Market
A local agent can set up tours, give advice and negotiate with sellers.
Similar homes
- $395,0003 bd3 ba2k sqft511 Country Club Villa Drive, Shallotte, NC 28470New Construction
 MLS ID #100548054, Stevens Fine Homes Team, Coldwell Banker Sea Coast Advantage. Hive MLS
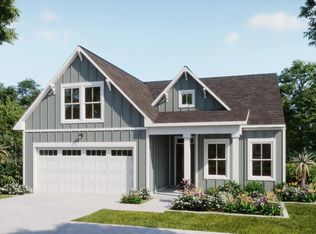
 - $461,0004 bd3 ba1.9k sqft4500 Village Green Dr SW, Shallotte, NC 28470New Construction
 Logan Homes
 - $466,0854 bd3 ba2.2k sqft4427 Village Green Dr SW, Shallotte, NC 28470New Construction
 Logan Homes
 - $425,0003 bd3 ba1.8k sqft4892 Streamwood Circle, Shallotte, NC 28470New Construction
 MLS ID #100585104, Desiree A Whalen, Nest Realty. Hive MLS
 - $519,9004 bd3 ba3.2k sqft139 Eagle Claw Drive, Calabash, NC 28467For SaleMLS ID #100596007, The Cheek Team, The Cheek Team. Hive MLS
- $650,0003 bd3 ba2.2k sqft1358 Royal Colony Drive, Shallotte, NC 28470New ConstructionMLS ID #100590780, The Rising Tide Team, Intracoastal Realty Corporation. Hive MLS
- from $425,5303 bd2 ba1.9k sqftCape Plan, Village Green Waterside, Shallotte, NC 28470New ConstructionLogan Homes
- $259,9903 bd4 ba2.3k sqft308 Lusterleaf Lane # 2, Shallotte, NC 28470New ConstructionHive MLS
- from $402,5303 bd2 ba1.6k sqftBay Plan, Village Green Waterside, Shallotte, NC 28470New ConstructionLogan Homes
- $498,0004 bd3 ba2k sqft1242 Mandevilla Drive SE, Bolivia, NC 28422For SaleMLS ID #100594242, Hunter Brooks, Coldwell Banker Sea Coast Advantage. Hive MLS
- $560,0004 bd3 ba2.8k sqft1425 N Middleton Drive NW, Calabash, NC 28467For SaleMLS ID #100594090, Wendy B Flynn, RE/MAX Southern Shores. Hive MLS
- from $484,9003 bd2 ba1.7k sqftKauai Plan, The Sanctuary at Sunset Beach, Sunset Beach, NC 28468New ConstructionBill Clark Homes
- $625,0003 bd2 ba2.1k sqft6378 Bryson Drive SW, Ocean Isle Beach, NC 28469For SaleMLS ID #100595177, Shelley Allen, Carolina's Choice Real Estate Inc. Hive MLS
- $523,0003 bd3 ba2.4k sqft73 Eagle Claw Drive, Carolina Shores, NC 28467For SaleMLS ID #100592623, Surf & Turf Properties, Keller Williams Innovate-OIB Mainland. Hive MLS
- $290,0003 bd3 ba1.7k sqft2005 Creekview Landing Blvd SW, Shallotte, NC 28470New ConstructionDream Finders Homes
- $524,8003 bd3 ba2.2k sqft8238 Old Georgetown Road SW, Sunset Beach, NC 28468New ConstructionMLS ID #100574487, Nolan K Formalarie, Discover NC Homes. Hive MLS
- $419,9005 bd4 ba2.4k sqft8850 Baton Rouge Avenue NW, Calabash, NC 28467For SaleMLS ID #100574387, Kathleen Sherman, Keller Williams Innovate-OIB Mainland. Hive MLS
- $490,0003 bd2 ba1.7k sqft3444 Lake Club Circle, Oak Island, NC 28461For SaleMLS ID #100559737, Rick C Cavaliere, St James Properties LLC. Hive MLS
- $434,7505 bd3 ba2.6k sqft2157 Marietta Circle NW, Ash, NC 28420New ConstructionHive MLS
- $434,7505 bd3 ba2.6k sqft2157 Marietta Circle, Ash, NC 28420New Construction
 MLS ID #2613479, Renee Brown, DR Horton. CCAR
