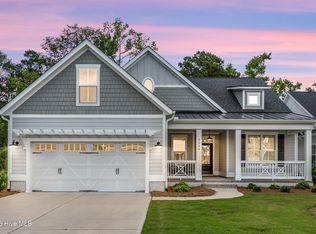
This beautifully maintained, like-new home offers an open concept design and exceptional attention to detail throughout. High-end finishes include luxury vinyl plank (LVP) flooring, elegant crown molding, and multiple illuminated tray ceilings. A whole-home 4-zone Bluetooth-controlled stereo system adds modern convenience and ambiance.
The spacious great room welcomes you just off the formal foyer and features a cozy gas fireplace, built-in cabinetry and shelving, and a stunning coffered ceiling. Oversized 4 panel sliding glass doors provide views of the screened porch, creating a seamless indoor-outdoor living experience.
The gourmet kitchen is designed for both function and style with quartz countertops, soft-close cabinetry, a large center island, pantry, and stainless-steel KitchenAid appliances.
The luxury primary suite offers a private retreat with a large walk-in closet and a spa-like ensuite bath featuring dual vanities, a spacious walk-in shower, and a private water closet.
A versatile third bedroom with French doors can easily serve as a home office and includes a built-in Murphy bed for added flexibility. The second bathroom features a deep soaking tub with tile surround.
The extended garage provides additional space thanks to a 2-foot extension and includes a premium epoxy-coated floor and built-in shelving for excellent storage.
Residents enjoy outstanding community amenities, including a large clubhouse, Olympic-sized swimming pool, and a fully equipped fitness center. The HOA also provides complete lawn maintenance--including mowing, trimming, and pine straw--allowing for truly low-maintenance living.
Ideally located with easy access to the beaches of Oak Island and the charming coastal town of Southport, this home offers the perfect blend of relaxation and convenience. The Oak Island address also gives property owners the option to purchase resident parking passes for the island, making beach visits even easier.
This meticulously cared-for home blends comfort, quality, and thoughtful upgrades--making it truly move-in ready. The smart design of this home feels and lives much larger than the square footage indicates, giving the owners the benefit of truly one level living, and saving money on heating & cooling bills. You really need to tour this home and neighborhood to fully appreciate how it stands above the competition. You will quickly experience the difference between a tract home vs this semi-custom, quality-built home in a thoughtfully designed neighborhood with outstanding amenities. Another not so obvious benefit, this home is not located in an AE flood zone, saving you the cost of flood insurance and giving you peace of mind.
For sale
Price cut: $10K (5/21)
$490,000
3444 Lake Club Circle, Oak Island, NC 28461
3beds
1,774sqft
:
Get pre-qualified$3,015/mo
Single Family Residence
Built in 2022
7,405 Square Feet Lot
$479,000 Zestimate®
$276/sqft
$230/mo HOA
What's special
- 153 days |
- 223 |
- 6 |
Zillow last checked:
Listing updated:
Listed by:
Rick C Cavaliere 704-517-1807,
St James Properties LLC
Source: Hive MLS,MLS#: 100559737 Originating MLS: Brunswick County Association of Realtors
Originating MLS: Brunswick County Association of RealtorsFacts & features
Interior
Bedrooms & bathrooms
- Bedrooms: 3
- Bathrooms: 2
- Full bathrooms: 2
Rooms
- Room types: Master Bedroom, Bedroom 2, Bedroom 3, Laundry, Family Room, Dining Room
Primary bedroom
- Level: First
- Dimensions: 14 x 15
Bedroom 2
- Level: First
- Dimensions: 12 x 11
Bedroom 3
- Level: First
- Dimensions: 10 x 11
Dining room
- Level: First
- Dimensions: 9 x 13
Family room
- Level: First
- Dimensions: 16 x 19
Kitchen
- Dimensions: 26 x 12
Laundry
- Level: First
- Dimensions: 10.5 x 6
Heating
- Electric, Heat Pump
Cooling
- Central Air
Appliances
- Included: Electric Cooktop, Down Draft, Built-In Microwave, Built-In Electric Oven, Disposal, Dishwasher, Tankless Water Heater
- Laundry: Laundry Room
Features
- Sound System, Master Downstairs, Walk-in Closet(s), Tray Ceiling(s), High Ceilings, Solid Surface, Kitchen Island, Ceiling Fan(s), Pantry, Walk-in Shower, Blinds/Shades, Gas Log, Walk-In Closet(s)
- Flooring: LVT/LVP, Carpet, Tile
- Attic: Partially Floored,Pull Down Stairs
- Has fireplace: Yes
- Fireplace features: Gas Log
Interior area
- Total structure area: 1,774
- Total interior livable area: 1,774 sqft
Property
Parking
- Total spaces: 2
- Parking features: Garage Door Opener, Paved, Garage
- Attached garage spaces: 2
Features
- Levels: One
- Patio & porch: Porch, Screened
- Exterior features: Irrigation System
- Fencing: None
- Has view: Yes
- View description: None
- Frontage type: See Remarks
Lot
- Size: 7,405 Square Feet
Details
- Parcel number: 203ca030
- Zoning: R
- Special conditions: Standard
Construction
Type & style
- Home type: SingleFamily
- Property subtype: Single Family Residence
Materials
- Fiber Cement, Wood Frame
- Foundation: Raised, Slab
- Roof: Architectural Shingle,Metal
Condition
- New construction: No
- Year built: 2022
Utilities & green energy
- Sewer: Public Sewer
- Water: Public
- Utilities for property: Sewer Available, Water Available
Green energy
- Energy efficient items: Lighting
Community & HOA
Community
- Security: Smoke Detector(s)
- Subdivision: The Lakes at Pine Forest
HOA
- Has HOA: Yes
- Amenities included: Clubhouse, Pool, Fitness Center, Maintenance Common Areas, Maintenance Grounds, Sidewalks, Street Lights
- HOA fee: $2,760 annually
- HOA name: CEPCO Management
- HOA phone: 910-395-1500
Location
- Region: Oak Island
Financial & listing details
- Price per square foot: $276/sqft
- Tax assessed value: $429,280
- Annual tax amount: $1,468
- Date on market: 3/12/2026
- Cumulative days on market: 153 days
- Listing agreement: Exclusive Right To Sell
- Listing terms: Cash,Conventional
Estimated market value
$479,000
$455,000 - $503,000
$2,171/mo
Price history
| Date | Event | Price |
|---|---|---|
| 5/21/2026 | Price change | $490,000-2%$276/sqft |
Source:  Hive MLS #100559737 Report a problem Hive MLS #100559737 Report a problem | ||
| 3/26/2026 | Price change | $499,950-3.8%$282/sqft |
Source: Hive MLS #100559737 Report a problem | ||
| 3/12/2026 | Listed for sale | $519,500+22.2%$293/sqft |
Source: Hive MLS #100559737 Report a problem | ||
| 1/23/2023 | Sold | $425,000-3.2%$240/sqft |
Source: Hive MLS #100349850 Report a problem | ||
| 12/6/2022 | Pending sale | $438,900$247/sqft |
Source: Hive MLS #100349850 Report a problem | ||
| 11/28/2022 | Price change | $438,900-0.2%$247/sqft |
Source: Hive MLS #100349850 Report a problem | ||
| 10/18/2022 | Price change | $439,900-2.2%$248/sqft |
Source: Hive MLS #100349850 Report a problem | ||
| 9/17/2022 | Listed for sale | $449,900+13.4%$254/sqft |
Source: Hive MLS #100349850 Report a problem | ||
| 2/28/2022 | Sold | $396,636+24.3%$224/sqft |
Source: Hive MLS #100308206 Report a problem | ||
| 1/17/2022 | Pending sale | $319,136$180/sqft |
Source: Hive MLS #100308206 Report a problem | ||
Public tax history
| Year | Property taxes | Tax assessment |
|---|---|---|
| 2025 | $1,468 -12% | $429,280 |
| 2024 | $1,668 | $429,280 |
| 2023 | $1,668 +764.3% | $429,280 +1092.4% |
| 2022 | $193 +1.8% | $36,000 |
| 2021 | $190 +1.3% | $36,000 |
| 2020 | $187 | $36,000 |
Find assessor info on the county website
Monthly payment
Est. payment
Payment breakdown
Explore the cost of this home by adjusting the details. Changes won't be saved.Climate risks
Neighborhood: 28461
Nearby schools
GreatSchools rating
- 8/10Southport ElementaryGrades: K-5Distance: 6.3 mi
- 4/10South Brunswick MiddleGrades: 6-8Distance: 4.8 mi
- 4/10South Brunswick HighGrades: 9-12Distance: 5.2 mi
Schools provided by the listing agent
- Elementary: Southport
- Middle: South Brunswick
- High: South Brunswick
Source: Hive MLS. This data may not be complete. We recommend contacting the local school district to confirm school assignments for this home.
- $561,3003 bd3 ba2.2k sqft3440 Lake Club Cir, Southport, NC 28461Off Market
- $560,0004 bd3 ba2.2k sqft3448 Lake Club Cir, Oak Island, NC 28461Sold

- $630,1004 bd3 ba2.2k sqft3441 Lake Club Cir, Southport, NC 28461Off Market
- $580,1003 bd2 ba2k sqft3445 Lake Club Cir, Southport, NC 28461Off Market
- $544,7873 bd3 ba2.1k sqft3435 Lake Club Cir, Oak Island, NC 28461Sold
- $554,2004 bd3 ba1.9k sqft3449 Lake Club Cir, Southport, NC 28461Off Market
- $531,5004 bd3 ba2.2k sqft3419 Island Lakes Dr, Southport, NC 28461Sold
- $507,5004 bd3 ba2.1k sqft3425 Island Lakes Dr, Oak Island, NC 28461Sold
A local agent can set up tours, give advice and negotiate with sellers.
A local lender can help you make sure your offer is ready when you are.
Similar homes
- $520,0003 bd2 ba1.8k sqft3386 Island Lakes Drive, Oak Island, NC 28461For Sale
 MLS ID #100578703, James L Forester, Coldwell Banker Sea Coast Advantage. Hive MLS
 - $599,0003 bd3 ba2.2k sqft3401 Island Lakes Drive, Southport, NC 28461For Sale
 MLS ID #100594841, Emily L. Capelli, Southern Realty Advantage LLC. Hive MLS
 - $519,5004 bd3 ba2.1k sqft3327 Island Lakes Drive, Oak Island, NC 28461New Construction
 MLS ID #100587196, Debbie A Williams, Coldwell Banker Sea Coast Advantage-Leland. Hive MLS
 - $615,0004 bd3 ba2.5k sqft3389 Island Lakes Drive, Southport, NC 28461For Sale
 MLS ID #100593143, Creekmore Realty Group, eXp Realty. Hive MLS
 - $569,0003 bd3 ba2k sqft3400 Sandy Bay Circle, Southport, NC 28461For SaleMLS ID #100593927, Jennifer M Ronan, St James Properties LLC. Hive MLS
- $515,0003 bd2 ba1.8k sqft2000 Southport Lane, Southport, NC 28461For SaleMLS ID #100553033, Kyle Whitfield, LIFE Properties. Hive MLS
- from $495,9003 bd2 ba1.9k sqftAshton Plan, Osprey Landing, Southport, NC 28461New ConstructionBill Clark Homes
- $424,0003 bd2 ba1.6k sqft5021 Lagan Court, Southport, NC 28461For SaleMLS ID #100586201, Robert Carroll, RE/MAX Southern Coast. Hive MLS
- $580,0003 bd2 ba2k sqft4387 Gauntlet Drive SE, Southport, NC 28461For SaleMLS ID #100581405, Team Rosie and Denise, St James Properties LLC. Hive MLS
- $569,0003 bd2 ba2k sqft3574 White Spruce Glen, Southport, NC 28461For SaleMLS ID #100555915, Natalie and Howie Team, Discover NC Homes. Hive MLS
- from $507,9003 bd3 ba2.3k sqftWillowbrook Plan, Osprey Landing, Southport, NC 28461New ConstructionBill Clark Homes
- $560,0004 bd3 ba2.5k sqft1121 Spincast Road, Southport, NC 28461For SaleMLS ID #100562920, Taylor E Stone, eXp Realty. Hive MLS
- $679,0004 bd3 ba2.1k sqft4269 Dunwoody Circle, Southport, NC 28461For SaleMLS ID #100589708, Team Rosie and Denise, St James Properties LLC. Hive MLS
- $319,0003 bd2 ba1.7k sqft770 Pelican Cove Way SE #301, Southport, NC 28461New ConstructionMLS ID #100560324, Logan Homes Team, Coldwell Banker Sea Coast Advantage. Hive MLS
- from $470,9003 bd2 ba1.7k sqftKauai Plan, Osprey Landing, Southport, NC 28461New ConstructionBill Clark Homes
- $415,0004 bd3 ba2.1k sqft162 Autumn Breeze Lane NE, Bolivia, NC 28422For SaleMLS ID #100574187, Laura Mathis, Coldwell Banker Sea Coast Advantage-Leland. Hive MLS
- from $514,9003 bd3 ba2.2k sqftFletcher Plan, Osprey Landing, Southport, NC 28461New ConstructionBill Clark Homes
- $569,9904 bd3 ba2.4k sqft4463 Willow Moss Way, Southport, NC 28461For SaleMLS ID #100566075, Hank Troscianiec & Associates, Keller Williams Innovate-OKI. Hive MLS
- $503,5003 bd4 ba2.2k sqft1907 Redfish Run SW, Supply, NC 28462For SaleMLS ID #100563119, Creekmore Realty Group, eXp Realty. Hive MLS
- from $521,9003 bd4 ba2.2k sqftBeckett Plan, Osprey Landing, Southport, NC 28461New ConstructionBill Clark Homes
