****Proposed Construction*** Estimated Completion is April 2027*** The Kindle welcomes with a gracious entry through a formal foyer into an open living area. The family room with adjoining dining room and nicely appointed kitchen, is adjacent to the screened porch, expanding space and inviting light. Just beyond is the primary suite with a walk-in closet and bath with double vanity and walk-in shower. A guest bedroom and guest bath are nicely located near the front entry, to assure both privacy and quiet. A den, that could easily serve as a third bedroom, opens off the living area through French doors. And, a utility room leads from the garage to the kitchen, easing the day-to-day errand and grocery arrival. This floor plan includes a second floor bedroom or flex space with full bath and walk-in closet. Extras include fireplace, crown molding, built-ins, pantry, bullnose corners and more.
New construction
$519,500
3327 Island Lakes Drive, Oak Island, NC 28461
4beds
2,129sqft
Single Family Residence
Built in 2026
7,405 Square Feet Lot
$515,600 Zestimate®
$244/sqft
$230/mo HOA
What's special
Bullnose cornersCrown moldingNicely appointed kitchen
- 42 days |
- 91 |
- 11 |
Zillow last checked:
Listing updated:
Listed by:
Debbie A Williams 910-599-5689,
Coldwell Banker Sea Coast Advantage-Leland
Source: Hive MLS,MLS#: 100587196 Originating MLS: Cape Fear Realtors MLS, Inc.
Originating MLS: Cape Fear Realtors MLS, Inc.Facts & features
Interior
Bedrooms & bathrooms
- Bedrooms: 4
- Bathrooms: 3
- Full bathrooms: 3
Rooms
- Room types: Master Bedroom, Bedroom 2, Bedroom 3, Fnshd Room over Garage, Dining Room, Family Room
Primary bedroom
- Level: First
- Dimensions: 14 x 15
Bedroom 2
- Level: First
- Dimensions: 12 x 11
Bedroom 3
- Level: First
- Dimensions: 10 x 11
Dining room
- Level: First
- Dimensions: 9 x 13
Family room
- Level: First
- Dimensions: 16 x 19
Other
- Level: Second
- Dimensions: 14 x 13
Heating
- Electric, Heat Pump
Cooling
- Central Air
Appliances
- Included: Electric Cooktop, Down Draft, Built-In Microwave, Built-In Electric Oven, Disposal, Dishwasher
Features
- Master Downstairs, Walk-in Closet(s), Tray Ceiling(s), High Ceilings, Entrance Foyer, Kitchen Island, Ceiling Fan(s), Pantry, Walk-in Shower, Built-in Features, Gas Log, Surround Sound, Walk-In Closet(s)
- Flooring: LVT/LVP, Carpet, Ceramic Tile
- Basement: None
- Has fireplace: Yes
- Fireplace features: Gas Log
Interior area
- Total structure area: 2,129
- Total interior livable area: 2,129 sqft
Property
Parking
- Total spaces: 4
- Parking features: Garage Faces Front, Garage Door Opener, Paved, Garage
- Attached garage spaces: 4
Features
- Levels: One and One Half
- Patio & porch: Patio, Porch, Screened
- Exterior features: Irrigation System
- Pool features: None
- Fencing: None
- Has view: Yes
- View description: Pond
- Has water view: Yes
- Water view: Pond
- Waterfront features: None
- Frontage type: See Remarks
Lot
- Size: 7,405 Square Feet
- Dimensions: 125 x 42 x 125 x 75
Details
- Parcel number: 203cb036
- Zoning: CLD
- Special conditions: Standard
Construction
Type & style
- Home type: SingleFamily
- Property subtype: Single Family Residence
Materials
- Brick, Fiber Cement, Wood Frame
- Foundation: Block, Raised
- Roof: Architectural Shingle
Condition
- New construction: Yes
- Year built: 2026
Utilities & green energy
- Sewer: Public Sewer
- Water: Public
- Utilities for property: Natural Gas Available, Sewer Available, Water Available
Green energy
- Energy efficient items: Lighting, Thermostat
Community & HOA
Community
- Security: Smoke Detector(s)
- Subdivision: The Lakes at Pine Forest
HOA
- Has HOA: Yes
- Amenities included: Clubhouse, Pool, Fitness Center, Maintenance Common Areas, Maintenance Grounds, Maintenance Roads, Sidewalks, Street Lights
- HOA fee: $2,760 annually
- HOA name: CEPCO
- HOA phone: 910-395-1500
Location
- Region: Oak Island
Financial & listing details
- Price per square foot: $244/sqft
- Date on market: 7/8/2026
- Cumulative days on market: 42 days
- Listing agreement: Exclusive Right To Sell
- Listing terms: Construction to Perm.,Cash
- Road surface type: Paved
Estimated market value
$515,600
$490,000 - $541,000
$2,500/mo
Price history
| Date | Event | Price |
|---|---|---|
| 7/8/2026 | Listed for sale | $519,500$244/sqft |
Source:  Hive MLS #100587196 Report a problem Hive MLS #100587196 Report a problem | ||
Public tax history
Tax history is unavailable.
Monthly payment
Est. payment
Payment breakdown
Explore the cost of this home by adjusting the details. Changes won't be saved.Climate risks
Neighborhood: 28461
Nearby schools
GreatSchools rating
- 8/10Southport ElementaryGrades: K-5Distance: 6.4 mi
- 4/10South Brunswick MiddleGrades: 6-8Distance: 5 mi
- 4/10South Brunswick HighGrades: 9-12Distance: 5.4 mi
Schools provided by the listing agent
- Elementary: Southport
- Middle: South Brunswick
- High: South Brunswick
Source: Hive MLS. This data may not be complete. We recommend contacting the local school district to confirm school assignments for this home.
- $90,0001 acre3321 Island Lakes Dr, Southport, NC 28461Off Market
- $507,5004 bd3 ba2.1k sqft3316 Island Lakes Dr, Oak Island, NC 28461Sold

- $520,0003 bd2 ba1.8k sqft3347 Island Lakes Dr, Southport, NC 28461Sold

- $558,7234 bd3 ba2.2k sqft3313 Island Lakes Dr, Oak Island, NC 28461Sold

- $478,6033 bd2 ba1.7k sqft3332 Island Lakes Dr, Southport, NC 28461Pending
- $487,7223 bd2 ba18k sqft3328 Island Lakes Dr, Southport, NC 28461Sold
- $80,0001 acre3324 Island Lakes Dr, Southport, NC 28461Off Market
- $520,0003 bd2 ba1.8k sqft3355 Island Lakes Dr, Southport, NC 28461Sold
A local agent can set up tours, give advice and negotiate with sellers.
A local lender can help you make sure your offer is ready when you are.
Similar homes
- $490,0003 bd2 ba1.7k sqft3444 Lake Club Circle, Oak Island, NC 28461For Sale
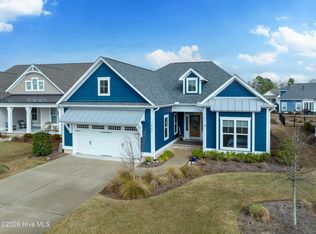
 MLS ID #100559737, Rick C Cavaliere, St James Properties LLC. Hive MLS
 - $599,0003 bd3 ba2.2k sqft3401 Island Lakes Drive, Southport, NC 28461For Sale
 MLS ID #100594841, Emily L. Capelli, Southern Realty Advantage LLC. Hive MLS
 - from $529,5003 bd3 ba2.3k sqftBeach Boca Villa II Plan, The Home Place of Southport, Southport, NC 28461New Construction
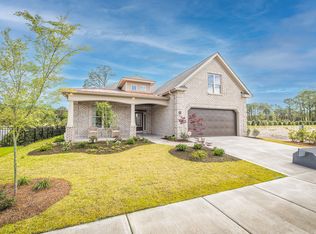 Brunswick Forest Realty
 - $569,0003 bd2 ba2k sqft3574 White Spruce Glen, Southport, NC 28461For Sale
 MLS ID #100555915, Natalie and Howie Team, Discover NC Homes. Hive MLS
 - $565,0003 bd2 ba1.9k sqft4089 Country Garden Lane, Southport, NC 28461New ConstructionMLS ID #100589634, Tina Karimi, Coldwell Banker Sea Coast Advantage. Hive MLS
- $515,0004 bd3 ba2.5k sqft5311 Marco Drive SE, Southport, NC 28461For SaleMLS ID #100501271, Burt B Elmore, Northrop Realty. Hive MLS
- from $507,9003 bd3 ba2.3k sqftWillowbrook Plan, Osprey Landing, Southport, NC 28461New ConstructionBill Clark Homes
- from $522,9003 bd3 ba2.3k sqftHelmsley Plan, Osprey Landing, Southport, NC 28461New ConstructionBill Clark Homes
- $679,0004 bd3 ba2.1k sqft4269 Dunwoody Circle, Southport, NC 28461For SaleMLS ID #100589708, Team Rosie and Denise, St James Properties LLC. Hive MLS
- from $509,5003 bd2 ba2k sqftBeach Boca Villa Plan, The Home Place of Southport, Southport, NC 28461New ConstructionBrunswick Forest Realty
- from $514,9003 bd3 ba2.2k sqftFletcher Plan, Osprey Landing, Southport, NC 28461New ConstructionBill Clark Homes
- from $526,9003 bd3 ba2.4k sqftSullivan Plan, Osprey Landing, Southport, NC 28461New ConstructionBill Clark Homes
- from $521,9003 bd4 ba2.2k sqftBeckett Plan, Osprey Landing, Southport, NC 28461New ConstructionBill Clark Homes
- from $495,9003 bd2 ba1.9k sqftAshton Plan, Osprey Landing, Southport, NC 28461New ConstructionBill Clark Homes
- $509,5003 bd2 ba2k sqft5291 Marco Drive SE, Southport, NC 28461New ConstructionHive MLS
- $634,0004 bd3 ba2.4k sqft3819 Berkeley Court, Southport, NC 28461For SaleMLS ID #100552868, Hoke Flynt, St James Properties LLC. Hive MLS
- $509,5003 bd2 ba2k sqft5307 Marco Drive SE, Southport, NC 28461New ConstructionHive MLS
- $509,5003 bd2 ba2k sqft5305 Marco Drive SE, Southport, NC 28461New ConstructionHive MLS
- from $492,9003 bd3 ba1.9k sqftSinclair Plan, Osprey Landing, Southport, NC 28461New ConstructionBill Clark Homes
- from $488,9003 bd3 ba1.9k sqftBanks Plan, Osprey Landing, Southport, NC 28461New ConstructionBill Clark Homes
