Experience luxury living in this stunning new construction home located in the charming Arbor Creek neighborhood of Southport, NC. This beautiful one-story residence features 3 spacious bedrooms, 2 elegant bathrooms, and a generous 2-car garage, offering the perfect blend of comfort and modern design. With a highly respected builder at the helm, you can expect quality craftsmanship and thoughtful details throughout this exquisite property.
Step inside to discover an inviting foyer adorned with tall wainscoting that sets the tone for the rest of the home. The custom kitchen is a culinary enthusiast's dream, showcasing sleek leather granite countertops, crisp white cabinetry, and a striking light blue/grey island that acts as the centerpiece for gatherings and entertaining. Luxury vinyl plank flooring flows seamlessly throughout, creating a cohesive and low-maintenance living space. The owner's suite serves as a personal retreat, complete with an oversized closet and a spa-like en-suite bathroom featuring a beautifully designed custom shower and top-choice granite finishes.
The thoughtful layout includes two distinct living areas, perfect for both relaxation and entertainment. Bask in natural light in the sunroom that overlooks your private, backyard, surrounded by mature trees, creating a serene space to unwind. Outdoors, the low-maintenance yard is complemented by a gorgeous screened-in porch--ideal for sipping your morning coffee while observing the local wildlife.
Situated in a tight-knit, pet-friendly community surrounded by lush trees, this property offers both tranquility and convenience. Whether you're exploring nearby beaches or enjoying the local dining scene, you'll find that 4089 Country Garden Lane is where your ideal lifestyle awaits. Schedule your appointment today--this remarkable home won't last long!
New construction
Price cut: $6K (8/23)
$559,000
4089 Country Garden Lane, Southport, NC 28461
3beds
1,925sqft
Single Family Residence
Built in 2026
10,629 Square Feet Lot
$553,300 Zestimate®
$290/sqft
$109/mo HOA
What's special
Custom kitchenSurrounded by lush treesLow-maintenance yardGorgeous screened-in porchSleek leather granite countertopsOversized closetSpa-like en-suite bathroom
- 43 days |
- 781 |
- 45 |
Zillow last checked:
Listing updated:
Listed by:
Tina Karimi 910-477-1834,
Coldwell Banker Sea Coast Advantage
Source: Hive MLS,MLS#: 100589634 Originating MLS: Brunswick County Association of Realtors
Originating MLS: Brunswick County Association of RealtorsFacts & features
Interior
Bedrooms & bathrooms
- Bedrooms: 3
- Bathrooms: 2
- Full bathrooms: 2
Rooms
- Room types: Living Room, Sunroom, Master Bedroom, Bedroom 1, Bedroom 2
Heating
- Electric, Heat Pump
Cooling
- Central Air, Ceiling Fan(s)
Appliances
- Included: Built-In Microwave, Dishwasher, Electric Range
- Laundry: Laundry Room
Features
- Master Downstairs, Walk-in Closet(s), Tray Ceiling(s), High Ceilings, Entrance Foyer, Mud Room, Kitchen Island, Pantry, Walk-in Shower, Eat-in Kitchen, Walk-In Closet(s)
- Flooring: LVT/LVP
- Basement: None
- Attic: Pull Down Stairs
- Number of fireplaces: 1
Interior area
- Total structure area: 1,925
- Total interior livable area: 1,925 sqft
Video & virtual tour
Property
Parking
- Total spaces: 2
- Parking features: Garage Faces Front, Concrete, Lighted, Garage
- Attached garage spaces: 2
Features
- Levels: One
- Patio & porch: Covered, Patio, Porch, Screened, Front Porch, Rear Porch
- Exterior features: Irrigation System
- Fencing: None
- Has view: Yes
- View description: See Remarks
- Waterfront features: None
- Frontage type: See Remarks
Lot
- Size: 10,629 Square Feet
- Dimensions: 67 x 160 x 63 x 167
- Features: Wooded
Details
- Parcel number: 204na023
- Zoning: Co-R-7500
- Special conditions: Standard
Construction
Type & style
- Home type: SingleFamily
- Property subtype: Single Family Residence
Materials
- Stone, Vinyl Siding, Wood Frame
- Foundation: Slab
- Roof: Architectural Shingle
Condition
- New Construction
- New construction: Yes
- Year built: 2026
Utilities & green energy
- Sewer: County Sewer
- Water: County Water
- Utilities for property: Sewer Connected, Water Connected
Community & HOA
Community
- Subdivision: Arbor Creek
HOA
- Has HOA: Yes
- Amenities included: Clubhouse, Comm Garden, Pool, Maintenance Common Areas, Management, Master Insure, Meeting Room, Party Room, Pickleball, RV Parking, Tennis Court(s)
- HOA fee: $1,302 annually
- HOA name: CEPCO
- HOA phone: 910-395-1500
Location
- Region: Southport
Financial & listing details
- Price per square foot: $290/sqft
- Tax assessed value: $53,000
- Annual tax amount: $216
- Date on market: 7/17/2026
- Cumulative days on market: 43 days
- Listing agreement: Exclusive Right To Sell
- Listing terms: Cash,Conventional,VA Loan
- Road surface type: Paved
Estimated market value
$553,300
$526,000 - $581,000
$2,798/mo
Price history
| Date | Event | Price |
|---|---|---|
| 8/23/2026 | Price change | $559,000-1.1%$290/sqft |
Source:  Hive MLS #100589634 Report a problem Hive MLS #100589634 Report a problem | ||
| 7/17/2026 | Listed for sale | $565,000$294/sqft |
Source: Hive MLS #100589634 Report a problem | ||
Public tax history
Tax history is unavailable.
Monthly payment
Est. payment
Payment breakdown
Explore the cost of this home by adjusting the details. Changes won't be saved.Climate risks
Neighborhood: Saint James
Nearby schools
GreatSchools rating
- 4/10Virginia Williamson ElementaryGrades: PK-5Distance: 9.3 mi
- 4/10South Brunswick MiddleGrades: 6-8Distance: 4.1 mi
- 4/10South Brunswick HighGrades: 9-12Distance: 4.4 mi
Schools provided by the listing agent
- Elementary: Virginia Williamson
- Middle: South Brunswick
- High: South Brunswick
Source: Hive MLS. This data may not be complete. We recommend contacting the local school district to confirm school assignments for this home.
- $75,0001 acre4089 Country Garden Ln SE, Southport, NC 28461Sold
- $569,0003 bd3 ba2.3k sqft4095 Country Garden Ln SE, Southport, NC 28461Sold
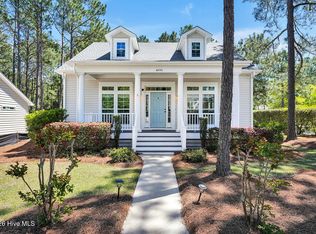
- $396,6003 bd3 ba1.8k sqft4083 Country Garden Ln, Southport, NC 28461Off Market
- $420,7003 bd2 ba1.5k sqft4075 Country Garden Ln SE, Southport, NC 28461Off Market
- $388,1003 bd2 ba1.6k sqft4094 Country Garden Ln SE, Southport, NC 28461Off Market
- $446,5004 bd3 ba2.5k sqft4086 Country Garden Ln SE, Southport, NC 28461Off Market
- $400,8004 bd2 ba1.8k sqft4074 Country Garden Ln SE, Southport, NC 28461Off Market
- $369,9003 bd3 ba2.3k sqft4086 Country Garden Ln, Southport, NC 28461Off Market
A local agent can set up tours, give advice and negotiate with sellers.
A local lender can help you make sure your offer is ready when you are.
Similar homes
- $599,9004 bd3 ba2.3k sqft3837 Timber Stream Drive, Southport, NC 28461For Sale

 MLS ID #100585815, Kim Skipper Anderson, Art Skipper Realty Inc.. Hive MLS
 - $679,0004 bd3 ba2.1k sqft4269 Dunwoody Circle, Southport, NC 28461For Sale
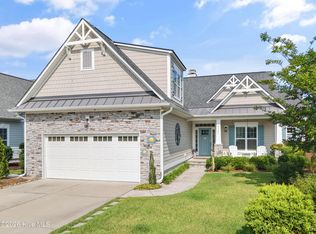 MLS ID #100589708, Team Rosie and Denise, St James Properties LLC. Hive MLS
 - $527,0003 bd2 ba1.9k sqft3687 Wingfoot Drive, Southport, NC 28461For Sale
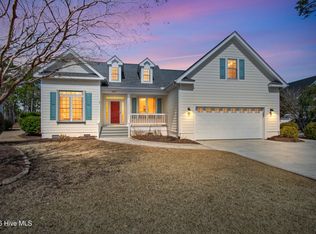 MLS ID #100561383, Becky Faust, Coldwell Banker Sea Coast Advantage. Hive MLS
 - $599,9003 bd3 ba1.9k sqft1400 Cottage Lane, Boiling Spring Lakes, NC 28461For Sale
 MLS ID #100595507, Timothy L Wendt, Margaret Rudd Assoc/Sp. Hive MLS
 - $599,0003 bd3 ba1.8k sqft304 W 11th Street, Southport, NC 28461For SaleMLS ID #100517876, Karen J Wirzulis, Margaret Rudd Assoc/O.I.. Hive MLS
- from $521,9003 bd4 ba2.2k sqftBeckett Plan, Osprey Landing, Southport, NC 28461New ConstructionBill Clark Homes
- from $514,9003 bd3 ba2.2k sqftFletcher Plan, Osprey Landing, Southport, NC 28461New ConstructionBill Clark Homes
- from $470,9003 bd2 ba1.7k sqftKauai Plan, Osprey Landing, Southport, NC 28461New ConstructionBill Clark Homes
- from $495,9003 bd2 ba1.9k sqftAshton Plan, Osprey Landing, Southport, NC 28461New ConstructionBill Clark Homes
- $449,0003 bd2 ba1.8k sqft76 Trevino Road, Southport, NC 28461New ConstructionMLS ID #100553023, Nolan K Formalarie, Discover NC Homes. Hive MLS
- from $488,9003 bd3 ba1.9k sqftBanks Plan, Osprey Landing, Southport, NC 28461New ConstructionBill Clark Homes
- $700,0003 bd4 ba2.6k sqft404 Cades Trail, Southport, NC 28461For SaleMLS ID #100571802, Stephen S Kane, Keller Williams Innovate-OKI. Hive MLS
- $634,0004 bd3 ba2.4k sqft3819 Berkeley Court, Southport, NC 28461For SaleMLS ID #100552868, Hoke Flynt, St James Properties LLC. Hive MLS
- $515,0004 bd3 ba2.5k sqft5311 Marco Drive SE, Southport, NC 28461For SaleMLS ID #100501271, Burt B Elmore, Northrop Realty. Hive MLS
- $599,9003 bd2 ba1.4k sqft161 NE 31st Street, Oak Island, NC 28465For SaleMLS ID #100566171, Kim Skipper Anderson, Art Skipper Realty Inc.. Hive MLS
- from $444,9003 bd2 ba1.4k sqftBirchwood Plan, Osprey Landing, Southport, NC 28461New ConstructionBill Clark Homes
- $830,0004 bd3 ba2.3k sqft3570 White Spruce Glen, Southport, NC 28461For SaleMLS ID #100580067, Billy A Christenbury, RE/MAX at the Beach / Oak Island. Hive MLS
- $549,0003 bd3 ba2.1k sqft593 Folly Drive, Bolivia, NC 28422New ConstructionMLS ID #100573918, The Soho Group, Keller Williams Innovate-OKI. Hive MLS
- $539,0003 bd3 ba2k sqft160 Lockhaven Drive SE, Bolivia, NC 28422For SaleMLS ID #100558681, Randy Hitchcock, Coldwell Banker Sea Coast Advantage-Leland. Hive MLS
- $509,9003 bd2 ba1.9k sqft3040 E Fairway Circle SW, Supply, NC 28462New ConstructionMLS ID #100471583, Scott Smith, Brunswick County Holmes Real Estate. Hive MLS
