Skip main navigation
Sold for $569,000
  • $569,000

    4095 Country Garden Lane, Southport, NC 28461

    3beds
    2,356sqft
    Single Family Residence
    Built in 2015
    0.26 Acres Lot
    $567,700 Zestimate®
    $242/sqft
    $2,903 Estimated rent

    Home value

    $567,700

    $522,000 - $619,000

    $2,903/mo

    Zestimate® history
    Loading
    Loading...

    Owner options

    List your home for rent

    $2,903/mo

    Rent Zestimate®

    Find your next renter with Zillow Rental Manager. Plus, with online applications, you can quickly screen prospective tenants – for free.

    Learn more

    $2,903/mo

    Rent Zestimate®

    Refinance and save

    $4,507/mo

    Est. payment

    Refinancing to a lower rate could help reduce your monthly payments and save thousands over the life of the loan.

    See today's rates

    $4,507/mo

    Est. payment

    Explore your selling options

    Work with a Zillow partner agent

    Leverage their expertise and Zillow's premium Showcase listings to get your home seen by more buyers.

    Get started

    List with your own agent

    Get your home in front of millions of buyers by listing it on Zillow.

    Learn how to do it

    Sell it yourself

    Take full control of how buyers see your home on Zillow by listing For Sale by Owner (FSBO).

    List your home

    What's special

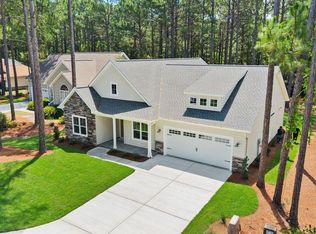
    Welcome to this beautifully maintained 3 bedroom, 2 1/2 bath home, perfectly situated on a private corner lot framed by tall hedges for added charm and seclusion. Outdoor living is a dream here, featuring an inviting front porch and an oversized paver patio, perfect for outdoor grilling and entertaining. Additionally there is a ''Sunspace'' three-season enclosed porch just off the breakfast nook--ideal for morning coffee, evening gatherings or taking in the nature that surrounds you. Inside, the home you can't help but notice the beautiful hardwood floors throughout the main living areas, complemented by custom trim-work, add warmth and character. A thoughtfully designed layout offers an owner's suite on the main level featuring a walk-in closet w/ custom shelving, separate vanity's, walk-in shower, and a stunning standalone soaking tub for a true spa-like retreat. The heart of the home is the inviting kitchen, showcasing granite countertops, gas cooktop, a center island, farmhouse sink, and a lots of windows that fills the space with natural light. The downstairs layout allows you to enjoy both a cozy breakfast nook and a separate dining area, along with a spacious great room featuring a fireplace with beautiful mantle and custom built-ins on either side. Upstairs, you'll find two additional bedrooms, a full bath with walk-in shower, and a versatile bonus room--perfect for guests, a home office, or media space. This home is designed for modern living, including a tankless water heater, whole-house water softener, and an encapsulated crawlspace with dehumidifier. Additionally, the home is HERS rated, offering enhanced energy efficiency, improved comfort, and long-term savings--an exceptional benefit that adds both value and peace of mind. Located in a sought-after community offering resort-style amenities that enhance everyday living w/ a pool, clubhouse with fitness center, tennis and pickleball courts, boat/RV storage and a community garden. Conveniently located just minutes from downtown Southport, area beaches, & the vibrant attractions of Wilmington, this home offers the perfect combination of elegance, functionality, & energy-conscious living.

    Zillow last checked:

    Listing updated:

    Listed by:

    Sarah C Smith 910-443-8000,

    Southport Realty, Inc.

    Bought with:

    Aaron Bishop, 325073

    Realty ONE Group Dockside North

    Source: Hive MLS,MLS#: 100566993MLS LogoOriginating MLS: Brunswick County Association of Realtors

    Facts & features

    Interior

    Bedrooms & bathrooms
    • Bedrooms: 3
    • Bathrooms: 3
    • Full bathrooms: 2
    • 1/2 bathrooms: 1
    Rooms
    • Room types: Master Bedroom, Dining Room, Laundry, Great Room, Bedroom 1, Bedroom 2, Bonus Room
    Primary bedroom
    • Level: Main
    Bedroom 1
    • Level: Second
    Bedroom 2
    • Level: Second
    Bonus room
    • Level: Second
    Dining room
    • Level: Main
    Great room
    • Level: Main
    Kitchen
    • Level: Main
    Laundry
    • Level: Main
    Heating
    • Propane, Other, Heat Pump, Fireplace(s), Electric, Zoned
    Cooling
    • Other, Central Air, Zoned, Ceiling Fan(s), Heat Pump
    Appliances
    • Included: Gas Oven, Gas Cooktop, Built-In Microwave, Water Softener, Washer, Refrigerator, Humidifier, Dryer, Disposal, Dishwasher, ENERGY STAR Qualified Appliances, Tankless Water Heater
    • Laundry: Dryer Hookup, Washer Hookup, Laundry Room
    Features
    • Master Downstairs, Walk-in Closet(s), High Ceilings, Mud Room, Solid Surface, Bookcases, Kitchen Island, Ceiling Fan(s), Pantry, Walk-in Shower, Blinds/Shades, Built-in Features, Eat-in Kitchen, Gas Log, Walk-In Closet(s)
    • Flooring: Carpet, Wood, Ceramic Tile
    • Doors: Thermal Doors
    • Windows: Thermal Windows
    • Attic: Storage
    • Has fireplace: Yes
    • Fireplace features: Gas Log
    Interior area
    • Total structure area: 2,356
    • Total interior livable area: 2,356 sqft

    Property

    Parking
    • Total spaces: 2
    • Parking features: Garage Faces Rear, Attached, Garage Door Opener, Paved, Garage
    • Attached garage spaces: 2
    Features
    • Levels: Two
    • Patio & porch: Open, Enclosed, Patio, Porch, Screened, Front Porch, Rear Porch
    • Exterior features: Irrigation System, DP50 Windows, Thermal Doors
    • Fencing: None
    • Has view: Yes
    • View description: See Remarks
    • Frontage type: See Remarks
    Lot
    • Size: 0.26 Acres
    • Dimensions: 73' x 149' x 149' x 67'
    • Features: Corner Lot, Landscaped, Sprinklers in Front, Sprinklers in Rear
    Details
    • Parcel number: 204na064
    • Zoning: Co-R-7500
    • Special conditions: Standard

    Construction

    Type & style
    • Home type: SingleFamily
    • Property subtype: Single Family Residence
    Materials
    • Vinyl Siding, Wood Frame
    • Foundation: Crawl Space
    • Roof: Architectural Shingle
    Condition
    • New construction: No
    • Year built: 2015

    Utilities & green energy

    • Sewer: Public Sewer
    • Water: Public
    • Utilities for property: Cable Available, Sewer Connected, Water Connected
    Green energy
    • Green verification: HERS Index Score
    • Energy efficient items: Thermostat

    Community & HOA

    Community
    • Security: Smoke Detector(s)
    • Subdivision: Arbor Creek
    HOA
    • Has HOA: Yes
    • Amenities included: Clubhouse, Comm Garden, Pool, Fitness Center, Maintenance Common Areas, Maintenance Roads, Management, Pickleball, Picnic Area, RV/Boat Storage, Street Lights, Tennis Court(s)
    • HOA fee: $1,211 annually
    • HOA name: CEPCO
    • HOA phone: 910-395-1500
    Location
    • Region: Southport

    Financial & listing details

    • Price per square foot: $242/sqft
    • Tax assessed value: $422,160
    • Annual tax amount: $1,887
    • Date on market: 4/14/2026
    • Cumulative days on market: 45 days
    • Listing agreement: Exclusive Right To Sell
    • Listing terms: Cash,Conventional
    • Road surface type: Paved

    Price history

    DateEventPrice
    7/9/2026Sold$569,000-1.9%$242/sqft
    Source: Hive MLS #100566993 Report a problem
    5/28/2026Contingent$579,900$246/sqft
    Source: Hive MLS #100566993 Report a problem
    5/23/2026Price change$579,900-1.2%$246/sqft
    Source: Hive MLS #100566993 Report a problem
    4/14/2026Listed for sale$587,000+2074.1%$249/sqft
    Source: Hive MLS #100566993 Report a problem
    8/13/2013Sold$27,000-66.3%$11/sqft
    Source: Public Record Report a problem
    6/7/2005Sold$80,000$34/sqft
    Source: Public Record Report a problem

    Public tax history

    YearProperty taxesTax assessment
    2025$1,888 $422,160
    2024$1,888 $422,160
    2023$1,888 +10.9%$422,160 +55.4%
    2022$1,702 +0%$271,730
    2021$1,702 +1.5%$271,730
    2020$1,677 $271,730
    2019-- $271,730 +13.6%
    2018-- $239,190 +647.5%
    2017$1,456 $32,000
    2016$1,456 $32,000
    2015$1,456 +608.7%$32,000 -21%
    2014$205 $40,500
    Find assessor info on the county website

    Neighborhood: Saint James

    Nearby schools

    GreatSchools rating
    Schools provided by the listing agent
    • Elementary: Virginia Williamson
    • Middle: South Brunswick
    • High: South Brunswick

    Source: Hive MLS. This data may not be complete. We recommend contacting the local school district to confirm school assignments for this home.

    Get a cash offer in 3 minutes
    Find out how much your home could sell for in as little as 3 minutes with a no-obligation cash offer.
    Estimated market value
    $567,700
    Get a cash offer in 3 minutes
    Find out how much your home could sell for in as little as 3 minutes with a no-obligation cash offer.
    Estimated market value
    $567,700