Coastal luxury living in desirable Saint James! Located in a quiet secluded section of Woodlands Park Community, this custom built home was a Richmond Homes Diamond Award winner in the 2023 Brunswick Parade of Homes. From the craftsman style board and batten exterior w/ gas lanterns, to the interior slip lap accent walls and wood tongue and groove accent ceilings, this open floor plan creates the perfect location for entertaining friends and family. The 4 bedroom 3 bath split floor plan offers privacy after long days enjoying the beach, exploring historic Southport and Wilmington and all the outdoor activities Saint James has to offer. A covered outdoor shower is a welcome retreat from outdoor actives and offers space to easily rinse beach chairs and toys. A convenient side entrance allows direct access to the laundry area and stairs to the spacious suite above the garage. A lockable door between the laundry room and main house allows the owner the opportunity for guests and family members to enjoy the upstairs retreat while out of town. The garage offers overhead storage racks, utility sink, 80 gallon heat pump hybrid water heater (a byproduct of this heater is to help condition the garage temperature) and refrigerator ice maker connection. Whether you are looking for a primary residence or a peaceful retreat at the coast, this immaculately kept treasure is certainly not to be missed.
For sale
Price cut: $10K (8/29)
$820,000
3570 White Spruce Glen, Southport, NC 28461
4beds
2,360sqft
Single Family Residence
Built in 2023
0.37 Acres Lot
$-- Zestimate®
$347/sqft
$115/mo HOA
What's special
Open floor planGas lanternsCovered outdoor shower
- 84 days
- 744
- 33
Zillow last checked:
Listing updated:
Listed by:
Billy A Christenbury 910-274-2657,
RE/MAX at the Beach / Oak Island
Source: Hive MLS,MLS#: 100580067 Originating MLS: Brunswick County Association of Realtors
Originating MLS: Brunswick County Association of RealtorsFacts & features
Interior
Bedrooms & bathrooms
- Bedrooms: 4
- Bathrooms: 3
- Full bathrooms: 3
Rooms
- Room types: Master Bedroom, Living Room, Dining Room, Bedroom 2, Bedroom 3, Bedroom 4, Bathroom 1, Bathroom 2, Bathroom 3
Primary bedroom
- Level: First
- Dimensions: 16.5 x 13.2
Bedroom 2
- Level: First
- Dimensions: 11 x 14.5
Bedroom 3
- Level: First
- Dimensions: 13.4 x 11.8
Bedroom 4
- Level: Second
- Dimensions: 18.7 x 12.6
Bathroom 1
- Level: First
- Dimensions: 13.2 x 13.5
Bathroom 2
- Level: First
- Dimensions: 7.5 x 14.5
Bathroom 3
- Level: Second
- Dimensions: 11.7 x 5.7
Dining room
- Level: First
- Dimensions: 12.8 x 11.4
Kitchen
- Level: First
- Dimensions: 12.8 x 16.6
Living room
- Level: First
- Dimensions: 17.1 x 16.9
Heating
- Heat Pump, Fireplace(s), Electric
Cooling
- Central Air, Ceiling Fan(s), Heat Pump
Appliances
- Included: Gas Oven, Built-In Microwave, Washer, Dryer, Gas Range
- Laundry: Dryer Hookup, In Hall
Features
- Master Downstairs, Walk-in Closet(s), Vaulted Ceiling(s), Tray Ceiling(s), High Ceilings, Bookcases, Kitchen Island, Ceiling Fan(s), Pantry, Walk-in Shower, Built-in Features, Gas Log, Walk-In Closet(s)
- Flooring: LVT/LVP
- Basement: None
- Attic: Partially Floored,Walk-In
- Number of fireplaces: 1
- Fireplace features: Gas Log
Interior area
- Total structure area: 2,360
- Total interior livable area: 2,360 sqft
Property
Parking
- Total spaces: 4
- Parking features: Garage Faces Front, Attached, Concrete, Garage Door Opener, Off Street, Garage
- Attached garage spaces: 2
- Carport spaces: 2
- Covered spaces: 4
Features
- Levels: One and One Half
- Patio & porch: Enclosed, Patio, Porch, Screened
- Exterior features: Irrigation System
- Pool features: None
- Fencing: Metal/Ornamental,Back Yard,Fenced
- Has view: Yes
- View description: See Remarks
- Waterfront features: None
- Frontage type: See Remarks
Lot
- Size: 0.37 Acres
- Dimensions: 94 x 161 x 112 x 187
- Features: Landscaped, Sprinklers in Front, Sprinklers in Rear
Details
- Parcel number: 219pb022
- Zoning: Sj-Epud
- Special conditions: Standard
Construction
Type & style
- Home type: SingleFamily
- Property subtype: Single Family Residence
Materials
- Fiber Cement, Wood Frame
- Foundation: Block, Raised
- Roof: Architectural Shingle
Condition
- New construction: No
- Year built: 2023
Utilities & green energy
- Sewer: County Sewer
- Water: County Water
- Utilities for property: Natural Gas Available, Sewer Connected, Underground Utilities, Water Connected
Community & HOA
Community
- Security: Security System, Security System Owned
- Subdivision: St James
HOA
- Has HOA: Yes
- Amenities included: Barbecue, Beach Access, Beach Rights, Clubhouse, Comm Garden, Pool, Dog Park, Exercise Course, Fitness Center, Gated, Golf Course, Jogging Path, Maintenance Common Areas, Maintenance Grounds, Maintenance Roads, Picnic Area, Security, Sidewalks, Street Lights, Trail(s), Club Membership
- HOA fee: $1,380 annually
- HOA name: St James
- HOA phone: 910-253-4805
Location
- Region: Southport
Financial & listing details
- Price per square foot: $347/sqft
- Tax assessed value: $571,890
- Annual tax amount: $2,297
- Date on market: 6/11/2026
- Cumulative days on market: 84 days
- Listing agreement: Exclusive Right To Sell
- Listing terms: Cash,Conventional,FHA,USDA Loan,VA Loan
- Road surface type: Paved
Estimated market value
Not available
Estimated sales range
Not available
$3,029/mo
Price history
| Date | Event | Price |
|---|---|---|
| 8/29/2026 | Price change | $820,000-1.2%$347/sqft |
Source:  Hive MLS #100580067 Report a problem Hive MLS #100580067 Report a problem | ||
| 6/11/2026 | Listed for sale | $830,000+2001.3%$352/sqft |
Source: Hive MLS #100580067 Report a problem | ||
| 2/28/2020 | Sold | $39,500$17/sqft |
Source: Public Record Report a problem | ||
Public tax history
| Year | Property taxes | Tax assessment |
|---|---|---|
| 2025 | $2,297 | $571,890 |
| 2024 | $2,297 +583.5% | $571,890 +580.8% |
| 2023 | $336 -13.6% | $84,000 +17.3% |
| 2022 | $389 +0.1% | $71,600 |
| 2021 | $389 | $71,600 |
| 2020 | $389 | $71,600 |
| 2019 | $389 -19% | $71,600 -20.4% |
| 2018 | $480 | $90,000 |
| 2017 | $480 | $90,000 |
| 2016 | $480 | $90,000 |
| 2015 | $480 | $90,000 |
Find assessor info on the county website
Monthly payment
Est. payment
Payment breakdown
Explore the cost of this home by adjusting the details. Changes won't be saved.Climate risks
Neighborhood: Saint James
Nearby schools
Schools provided by the listing agent
- Elementary: Virginia Williamson
- Middle: South Brunswick
- High: South Brunswick
Source: Hive MLS. This data may not be complete. We recommend contacting the local school district to confirm school assignments for this home.
Similar homes

- $915,0004 bd4 ba3.1k sqft3001 Moss Hammock Wynd, Southport, NC 28461For Sale
 MLS ID #100595526, Hank Troscianiec & Associates, Keller Williams Innovate-OKI. Hive MLS
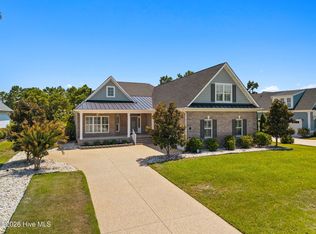
 - $899,0004 bd3 ba2.8k sqft5933 Dutchman Creek Road, Southport, NC 28461For Sale
 MLS ID #100594754, Hank Troscianiec & Associates, Keller Williams Innovate-OKI. Hive MLS
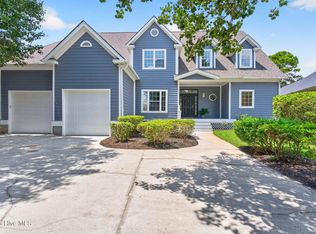
 - $987,0005 bd5 ba3k sqft3609 Members Club Boulevard, Southport, NC 28461For Sale
 MLS ID #100593739, Brendan Gordon, Coastal Development & Realty Oak Island. Hive MLS
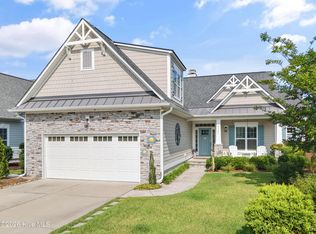
 - $679,0004 bd3 ba2.1k sqft4269 Dunwoody Circle, Southport, NC 28461For Sale
 MLS ID #100589708, Team Rosie and Denise, St James Properties LLC. Hive MLS
 - $859,0004 bd6 ba3.2k sqft607 Carvalho Terrace SE, Bolivia, NC 28422For SaleMLS ID #100574644, Steven M Adams, Coldwell Banker Sea Coast Advantage. Hive MLS
- $1,065,0003 bd2 ba2.1k sqft109 Park Avenue, Southport, NC 28461For SaleMLS ID #100598776, Elvira B Ruebel-Gilbert, Margaret Rudd Assoc/Sp. Hive MLS
- $935,5004 bd4 ba2.7k sqft3852 Reserve Club Drive, Southport, NC 28461New ConstructionMLS ID #100589254, Daniel M Shiels, St James Properties LLC. Hive MLS
- $824,9003 bd3 ba1.9k sqft228 NE 38th Street, Oak Island, NC 28465For SaleMLS ID #100565490, London Scialdone, Southern Realty Advantage LLC. Hive MLS
- $799,3025 bd3 ba2.2k sqft230 NE 74th Street, Oak Island, NC 28465For SaleMLS ID #100592816, Tammy L Heiber, Swanson Realty-Brunswick County. Hive MLS
- $839,0003 bd3 ba1.9k sqft2102 Midway Road SE, Bolivia, NC 28422For SaleMLS ID #100579721, Karen J Wirzulis, Margaret Rudd Assoc/O.I.. Hive MLS
- $990,0003 bd3 ba3.2k sqft6221 Navigator Way, Southport, NC 28461For SaleMLS ID #100569010, Stephen S Kane, Keller Williams Innovate-OKI. Hive MLS
- $740,0003 bd3 ba1.7k sqft3106 E Oak Island Drive, Oak Island, NC 28465For SaleMLS ID #100586092, Team Selling Sand, Coldwell Banker Sea Coast Advantage. Hive MLS
- $899,0003 bd4 ba3.3k sqft611 S Seascape Boulevard SW, Supply, NC 28462For SaleMLS ID #100574104, Michele Klock, PROACTIVE Real Estate. Hive MLS
- $875,0004 bd4 ba2.8k sqft312 NE 58th Street, Oak Island, NC 28465New ConstructionMLS ID #100594847, Lindsey M Jenkins, Century 21 Collective. Hive MLS
- $799,0003 bd3 ba1.7k sqft104 SW 29th Street, Oak Island, NC 28465For SaleMLS ID #100585535, Mark C Thomas, Palm Realty, Inc.. Hive MLS
- $980,0004 bd4 ba3.1k sqft5113 Minnesota Drive SE, Southport, NC 28461New ConstructionMLS ID #100578541, Jessica M Wainwright, Live Love Brunswick. Hive MLS
- $699,9004 bd4 ba2.6k sqft104 NW 23rd Street, Oak Island, NC 28465New ConstructionMLS ID #100576173, John G Hamilton, Better Beach Sales & Rentals, Inc.. Hive MLS
- $700,0003 bd2 ba2.1k sqft105 SW 11th Street, Oak Island, NC 28465For SaleMLS ID #100570706, Carolina Coastal Group, Northrop Realty. Hive MLS
- $797,3283 bd2 ba1.6k sqft214 NE 38th Street, Oak Island, NC 28465New ConstructionMLS ID #100581120, Tammy L Heiber, Swanson Realty-Brunswick County. Hive MLS
- $559,0003 bd2 ba1.9k sqft4089 Country Garden Lane, Southport, NC 28461New ConstructionMLS ID #100589634, Tina Karimi, Coldwell Banker Sea Coast Advantage. Hive MLS
