Welcome to The Coquina Plan, the 2026 Parade of Homes AWARD WINNER! Built by ELAN HOMES, LLC a local, award winning builder. And the best part? Location is everything-and this one is right in the heart of it all! Right near the SE 58th street public beach access, NE 55th Street & Yacht Drive Public boat ramp, NE 52nd Street & Yacht Drive public Waterway park, local favorite spots, and the best of island living. Welcome to 312 NE 58th Street, Oak Island, NC, where coastal elegance meets thoughtful design in the beautifully crafted Coquina plan by local quality builder Elan Homes, LLC. This home is close to completion. Designed with both everyday living and relaxed island entertaining in mind, this brand-new residence offers a timeless exterior paired with a highly functional, light-filled interior layout. The Coquina plan features approximately 2,801 square feet of heated living space, thoughtfully arranged to provide comfort, privacy, and flexibility. The main living level welcomes you with an open-concept design where the kitchen, dining area, and family room flow seamlessly together, creating an inviting space for gatherings large or small. The kitchen is designed to impress with abundant cabinetry, generous counter space, and a layout that opens directly to the dining and living areas--ideal for coastal entertaining.A primary suite on the main level offers a peaceful retreat, complete with a spacious en-suite bath and walk-in closet. Also on the main floor is a dedicated office or flex space, perfect for working from home or accommodating guests. Upstairs, additional bedrooms, bathrooms, and a versatile loft area provide plenty of room for family, visitors, or a secondary living space.Outdoor living is equally impressive, with both front and rear porches that invite you to enjoy ocean breezes and quiet island evenings. A two-car garage adds convenience and storage, while the home's elevated coastal construction reflects the durability and craftsmanship Elan Homes is known for.
New construction
$875,000
312 NE 58th Street, Oak Island, NC 28465
4beds
2,801sqft
:
Get pre-qualified$5,100/mo
Single Family Residence
Built in 2026
6,534 Square Feet Lot
$872,200 Zestimate®
$312/sqft
$-- HOA
What's special
- 1 day |
- 59 |
- 3 |
Zillow last checked:
Listing updated:
Listed by:
Lindsey M Jenkins 910-368-9626,
Century 21 Collective
Source: Hive MLS,MLS#: 100594847 Originating MLS: Brunswick County Association of Realtors
Originating MLS: Brunswick County Association of RealtorsFacts & features
Interior
Bedrooms & bathrooms
- Bedrooms: 4
- Bathrooms: 4
- Full bathrooms: 3
- 1/2 bathrooms: 1
Rooms
- Room types: Living Room, Dining Room, Office, Master Bedroom, Bedroom 1, Bedroom 2, Bedroom 3
Primary bedroom
- Description: See Floor Plan
- Level: First
Bedroom 1
- Description: See Floor Plan
- Level: Second
Bedroom 2
- Description: See Floor Plan
- Level: Second
Bedroom 3
- Description: See Floor Plan
- Level: Second
Dining room
- Description: See Floor Plan
- Level: First
Kitchen
- Description: See Floor Plan
- Level: First
Living room
- Description: See Floor Plan
- Level: First
Office
- Description: See Floor Plan
- Level: First
Heating
- Electric, Heat Pump
Cooling
- Central Air
Appliances
- Included: Built-In Microwave, Refrigerator, Dishwasher, Electric Range
- Laundry: Dryer Hookup, Washer Hookup
Features
- Master Downstairs, Kitchen Island, Ceiling Fan(s)
- Flooring: LVT/LVP, Tile
- Basement: None
Interior area
- Total structure area: 2,801
- Total interior livable area: 2,801 sqft
Property
Parking
- Total spaces: 2
- Parking features: Additional Parking, Concrete, Off Street, On Site
- Attached garage spaces: 2
Features
- Levels: Two
- Patio & porch: Covered, Porch
- Fencing: None
- Has view: Yes
- View description: None
- Frontage type: See Remarks
Lot
- Size: 6,534 Square Feet
- Dimensions: 55 x 120 x 55 x 120
Details
- Parcel number: 236ic015
- Zoning: Ok-R-6
- Special conditions: Standard
Construction
Type & style
- Home type: SingleFamily
- Property subtype: Single Family Residence
Materials
- Fiber Cement, Wood Frame
- Foundation: Slab
- Roof: Shingle
Condition
- New Construction,Under Construction
- New construction: Yes
- Year built: 2026
Utilities & green energy
- Sewer: Public Sewer
- Water: Public
- Utilities for property: Sewer Connected, Water Connected
Community & HOA
Community
- Subdivision: Not In Subdivision
HOA
- Has HOA: No
Location
- Region: Oak Island
Financial & listing details
- Price per square foot: $312/sqft
- Tax assessed value: $496,900
- Date on market: 8/8/2026
- Cumulative days on market: 1 day
- Listing agreement: Exclusive Right To Sell
- Listing terms: Cash,Conventional,VA Loan
- Road surface type: Paved
Estimated market value
$872,200
$829,000 - $916,000
$3,110/mo
Price history
| Date | Event | Price |
|---|---|---|
| 8/8/2026 | Listed for sale | $875,000-27.1%$312/sqft |
Source:  Hive MLS #100594847 Report a problem Hive MLS #100594847 Report a problem | ||
| 5/6/2026 | Listing removed | $1,200,000$428/sqft |
Source: Hive MLS #100558454 Report a problem | ||
| 3/6/2026 | Listed for sale | $1,200,000$428/sqft |
Source: Hive MLS #100558454 Report a problem | ||
Public tax history
Tax history is unavailable.
Monthly payment
Est. payment
Payment breakdown
Explore the cost of this home by adjusting the details. Changes won't be saved.Climate risks
Neighborhood: 28465
Nearby schools
GreatSchools rating
- 8/10Southport ElementaryGrades: K-5Distance: 4.2 mi
- 4/10South Brunswick MiddleGrades: 6-8Distance: 7.1 mi
- 4/10South Brunswick HighGrades: 9-12Distance: 7.4 mi
Schools provided by the listing agent
- Elementary: Southport
- Middle: South Brunswick
- High: South Brunswick
Source: Hive MLS. This data may not be complete. We recommend contacting the local school district to confirm school assignments for this home.
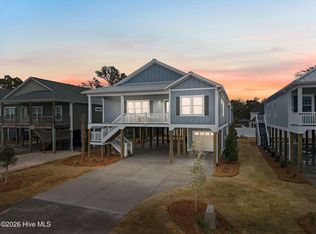
- $865,0004 bd3 ba1.7k sqft310 NE 58th St, Oak Island, NC 28465New Construction
- $737,7003 bd2 ba1.5k sqft313 NE 59th St, Oak Island, NC 28465Off Market
- $658,1002 bd2 ba1.8k sqft309 NE 59th St, Oak Island, NC 28465Off Market
- $662,0003 bd2 ba1.5k sqft315 NE 59th St, Oak Island, NC 28465Off Market
- $382,7002 bd1 ba832 sqft318 NE 58th St, Oak Island, NC 28465Off Market
- $596,6003 bd1 ba1.8k sqft308 NE 58th St, Oak Island, NC 28465Off Market
- $427,3003 bd2 ba1.3k sqft309 NE 58th St, Oak Island, NC 28465Off Market
- $892,5305 bd3 ba1.9k sqft320 NE 58th St, Oak Island, NC 28465Sold
A local agent can set up tours, give advice and negotiate with sellers.
Similar homes
- $865,0004 bd3 ba1.7k sqft310 NE 58th Street, Oak Island, NC 28465New Construction
 MLS ID #100558448, Lindsey M Jenkins, Century 21 Collective. Hive MLS
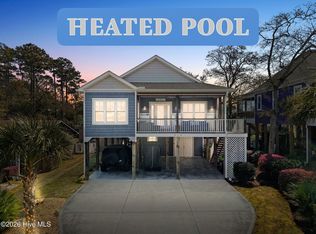
 - $954,0003 bd3 ba1.9k sqft314 NE 61st Street, Oak Island, NC 28465For Sale
 MLS ID #100563118, Georgia T Sawyer, Century 21 Collective. Hive MLS
 - $979,0004 bd4 ba2k sqft108 NE 64th Street, Oak Island, NC 28465New Construction
 MLS ID #100578765, Melanie Q Morgan, Cabana Realty. Hive MLS
 - $750,0003 bd2 ba1.5k sqft334 NE 49th Street, Oak Island, NC 28465For Sale
 MLS ID #100571827, Diana M Anderson, Intracoastal Realty Corporation. Hive MLS
 - $987,0005 bd5 ba3k sqft3609 Members Club Boulevard, Southport, NC 28461For SaleMLS ID #100593739, Brendan Gordon, Coastal Development & Realty Oak Island. Hive MLS
- $824,9003 bd3 ba1.9k sqft228 NE 38th Street, Oak Island, NC 28465For SaleMLS ID #100565490, London Scialdone, Southern Realty Advantage LLC. Hive MLS
- $999,9003 bd3 ba2.4k sqft214 Mcglamery Street, Oak Island, NC 28465For SaleMLS ID #100564667, Elizabeth Barlow Gray, Coastal Lights Realty. Hive MLS
- $797,3283 bd2 ba1.6k sqft214 NE 38th Street, Oak Island, NC 28465New ConstructionMLS ID #100581120, Tammy L Heiber, Swanson Realty-Brunswick County. Hive MLS
- $750,0003 bd3 ba1.7k sqft3106 E Oak Island Drive, Oak Island, NC 28465For SaleMLS ID #100586092, Team Selling Sand, Coldwell Banker Sea Coast Advantage. Hive MLS
- $998,0003 bd4 ba3.1k sqft3890 Big Magnolia Way, Southport, NC 28461For SaleMLS ID #100593245, Team Rosie and Denise, St James Properties LLC. Hive MLS
- $999,9994 bd4 ba2.9k sqft3005 Pine Bay Court, Southport, NC 28461For SaleMLS ID #100587123, Natalie and Howie Team, Discover NC Homes. Hive MLS
- $935,5004 bd4 ba2.7k sqft3852 Reserve Club Drive, Southport, NC 28461New ConstructionMLS ID #100589254, Daniel M Shiels, St James Properties LLC. Hive MLS
- $659,0003 bd3 ba2.7k sqft212 NE 35th Street, Oak Island, NC 28465For SaleMLS ID #100561178, Scott D Dickman, RE/MAX at the Beach / Oak Island. Hive MLS
- $784,5003 bd2 ba1.4k sqft116 NE 13th Street, Oak Island, NC 28465For SaleMLS ID #100573492, Lindsey M Jenkins, Century 21 Collective. Hive MLS
- $675,0005 bd3 ba2.3k sqft504 Periwinkle Way, Caswell Beach, NC 28465For SaleMLS ID #100577309, Denise Young, PROACTIVE Real Estate. Hive MLS
- $625,0003 bd4 ba2k sqft218 NE 76th St, Oak Island, NC 28465For SaleBHHS broker feed
- $980,0004 bd4 ba3.1k sqft5113 Minnesota Drive SE, Southport, NC 28461New ConstructionMLS ID #100578541, Jessica M Wainwright, Live Love Brunswick. Hive MLS
- $739,0003 bd3 ba1.6k sqft152 NE 1st Street, Oak Island, NC 28465New ConstructionMLS ID #100578944, Monica P Roane, Southern Realty Advantage LLC. Hive MLS
- $960,0003 bd3 ba2.1k sqft614 Marsh Grass Court, Southport, NC 28461For SaleMLS ID #100574595, Hank Troscianiec & Associates, Keller Williams Innovate-OKI. Hive MLS
- $819,0003 bd3 ba1.7k sqft104 SW 29th Street, Oak Island, NC 28465For SaleMLS ID #100585535, Mark C Thomas, Palm Realty, Inc.. Hive MLS
