New Construction with a Pool.
Open concept floor plan designed with modern touches. Large kitchen featuring stainless steel appliances, oversized island/dining table. Trey ceiling in living room, with a fireplace and built ins for extra storage, and direct access to the pool. Owners' sanctuary has dual vanity, walk in shower, walk in closet and separate toilet area. 2 more spacious bedrooms and another full bath. 2 car garage, outdoor shower and fully fenced in back yard. Flood Zone X (amenities are throughout Oak Island)
New construction
$797,328
214 NE 38th Street, Oak Island, NC 28465
3beds
1,650sqft
:
Get pre-qualified$4,705/mo
Single Family Residence
Built in 2026
6,534 Square Feet Lot
$787,500 Zestimate®
$483/sqft
$-- HOA
What's special
Spacious bedroomsWalk in showerLarge kitchenWalk in closetSeparate toilet areaDual vanityOpen concept floor plan
- 46 days |
- 601 |
- 37 |
Zillow last checked:
Listing updated:
Listed by:
Tammy L Heiber 910-269-8154,
Swanson Realty-Brunswick County
Source: Hive MLS,MLS#: 100581120 Originating MLS: Brunswick County Association of Realtors
Originating MLS: Brunswick County Association of RealtorsFacts & features
Interior
Bedrooms & bathrooms
- Bedrooms: 3
- Bathrooms: 2
- Full bathrooms: 2
Rooms
- Room types: Living Room, Master Bedroom, Bedroom 1, Bedroom 2
Primary bedroom
- Level: Main
Bedroom 1
- Level: Main
Bedroom 2
- Level: Main
Kitchen
- Level: Main
Living room
- Level: Main
Heating
- Heat Pump, Fireplace(s), Electric
Cooling
- Ceiling Fan(s), Heat Pump
Appliances
- Included: Built-In Electric Oven, Refrigerator, Dryer, Disposal, Dishwasher
- Laundry: Dryer Hookup, Washer Hookup
Features
- Walk-in Closet(s), Tray Ceiling(s), High Ceilings, Entrance Foyer, Kitchen Island, Ceiling Fan(s), Walk-in Shower, Eat-in Kitchen, Walk-In Closet(s)
- Flooring: LVT/LVP, Tile
- Attic: Partially Floored,Pull Down Stairs
Interior area
- Total structure area: 1,650
- Total interior livable area: 1,650 sqft
Video & virtual tour
Property
Parking
- Total spaces: 2
- Parking features: Garage Faces Front, Off Street
- Attached garage spaces: 2
Features
- Levels: One
- Patio & porch: Covered, Front Porch
- Pool features: In Ground
- Fencing: Back Yard,Vinyl
- Has view: Yes
- View description: See Remarks
- Frontage type: See Remarks
Lot
- Size: 6,534 Square Feet
- Dimensions: 55 x 120 x 55 x 120
Details
- Parcel number: 235km03401
- Zoning: R-6
- Special conditions: Standard
Construction
Type & style
- Home type: SingleFamily
- Property subtype: Single Family Residence
Materials
- Fiber Cement, Wood Frame, Stone Veneer
- Foundation: Raised, Slab
- Roof: Architectural Shingle
Condition
- New Construction,Under Construction
- New construction: Yes
- Year built: 2026
Utilities & green energy
- Utilities for property: Sewer Connected, Water Connected
Community & HOA
Community
- Subdivision: Not In Subdivision
HOA
- Has HOA: No
- Amenities included: Basketball Court, Dog Park, Golf Course, Maintenance Roads, Pickleball, Playground, Street Lights, Tennis Court(s)
Location
- Region: Oak Island
Financial & listing details
- Price per square foot: $483/sqft
- Tax assessed value: $426,380
- Annual tax amount: $2,268
- Date on market: 6/12/2026
- Cumulative days on market: 47 days
- Listing agreement: Exclusive Right To Sell
- Listing terms: Cash,Conventional,FHA,VA Loan
- Road surface type: Paved
Estimated market value
$787,500
$748,000 - $827,000
$2,640/mo
Price history
| Date | Event | Price |
|---|---|---|
| 6/12/2026 | Listed for sale | $797,328+87.6%$483/sqft |
Source:  Hive MLS #100581120 Report a problem Hive MLS #100581120 Report a problem | ||
| 11/17/2025 | Sold | $425,000-15%$258/sqft |
Source: Hive MLS #100522837 Report a problem | ||
| 10/5/2025 | Contingent | $500,000$303/sqft |
Source: Hive MLS #100522837 Report a problem | ||
| 8/6/2025 | Listed for sale | $500,000$303/sqft |
Source: Hive MLS #100522837 Report a problem | ||
Public tax history
| Year | Property taxes | Tax assessment |
|---|---|---|
| 2025 | $814 -19.7% | $426,380 |
| 2024 | $1,014 | $426,380 |
| 2023 | $1,014 -21.7% | $426,380 +100.5% |
| 2022 | $1,296 +2.3% | $212,660 |
| 2021 | $1,266 +2% | $212,660 |
| 2020 | $1,241 | $212,660 |
| 2019 | $1,241 +14.6% | $212,660 +269.6% |
| 2018 | $1,083 +2.4% | $57,540 |
| 2017 | $1,058 | $57,540 |
| 2016 | $1,058 | $57,540 -68.5% |
| 2015 | $1,058 +19.8% | $182,450 +12.5% |
| 2014 | $883 | $162,222 |
| 2013 | -- | -- |
| 2012 | -- | -- |
| 2011 | -- | -- |
| 2010 | -- | -- |
| 2009 | -- | -- |
| 2008 | -- | -- |
| 2007 | -- | -- |
| 2006 | -- | -- |
| 2005 | -- | -- |
| 2004 | -- | -- |
| 2003 | -- | -- |
| 2002 | -- | -- |
| 2001 | -- | -- |
| 2000 | -- | -- |
Find assessor info on the county website
Monthly payment
Est. payment
Payment breakdown
Explore the cost of this home by adjusting the details. Changes won't be saved.Climate risks
Neighborhood: 28465
Nearby schools
GreatSchools rating
- 8/10Southport ElementaryGrades: K-5Distance: 5.2 mi
- 4/10South Brunswick MiddleGrades: 6-8Distance: 7.5 mi
- 4/10South Brunswick HighGrades: 9-12Distance: 7.8 mi
Schools provided by the listing agent
- Elementary: Southport
- Middle: South Brunswick
- High: South Brunswick
Source: Hive MLS. This data may not be complete. We recommend contacting the local school district to confirm school assignments for this home.
- $363,5004 bd2 ba1k sqft216 NE 38th St, Oak Island, NC 28465Off Market
- $683,8004 bd3 ba2.1k sqft218 NE 38th St, Oak Island, NC 28465Off Market
- $608,5003 bd2 ba1.4k sqft210 NE 38th St, Oak Island, NC 28465Off Market

- $446,4003 bd1 ba1.2k sqft209 NE 39th St, Oak Island, NC 28465Off Market

- $436,6003 bd2 ba1.2k sqft213 NE 39th St, Oak Island, NC 28465Off Market
- $499,8003 bd2 ba1.3k sqft225 Ne 38th, Oak Island, NC 28465Off Market
- $849,2003 bd2 ba1.9k sqft207 NE 39th St, Oak Island, NC 28465Off Market
- $396,1003 bd2 ba1.2k sqft215 NE 39th St, Oak Island, NC 28465Off Market
A local agent can set up tours, give advice and negotiate with sellers.
Similar homes
- $799,0003 bd2 ba1.5k sqft104 NE 40th Street, Oak Island, NC 28465For Sale

 MLS ID #100553447, Christine A Cronick, Christine Smith Cronick. Hive MLS
 - $799,9003 bd2 ba1.7k sqft2303 W Yacht Drive, Oak Island, NC 28465For Sale
 MLS ID #100590911, Michelle T Robson, Century 21 Collective. Hive MLS
 - $750,0003 bd3 ba1.7k sqft3106 E Oak Island Drive, Oak Island, NC 28465For Sale
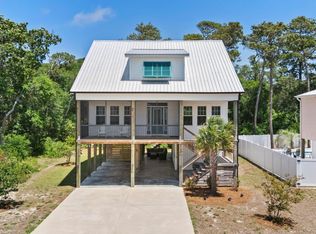 MLS ID #100586092, Team Selling Sand, Coldwell Banker Sea Coast Advantage. Hive MLS
 - $849,9003 bd3 ba1.9k sqft228 NE 38th Street, Oak Island, NC 28465For Sale
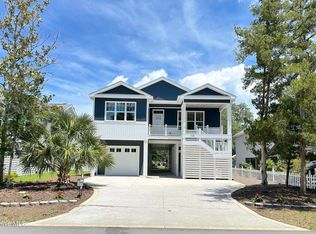 MLS ID #100565490, London Scialdone, Southern Realty Advantage LLC. Hive MLS
 - $750,0003 bd2 ba1.5k sqft334 NE 49th Street, Oak Island, NC 28465For SaleMLS ID #100571827, Diana M Anderson, Intracoastal Realty Corporation. Hive MLS
- $725,0003 bd3 ba1.8k sqft230 NE 45th Street, Oak Island, NC 28465For SaleMLS ID #100576309, Kim Skipper Anderson, Art Skipper Realty Inc.. Hive MLS
- $665,0003 bd2 ba1.4k sqft141 NE 39th Street, Oak Island, NC 28465New ConstructionMLS ID #100565030, The Shoreline Group, Coastal Lights Realty. Hive MLS
- $774,9003 bd2 ba1.8k sqft112 NE 65th Street, Oak Island, NC 28465New ConstructionMLS ID #100582349, Dwayne K Redman, NorthGroup Real Estate LLC. Hive MLS
- $799,9003 bd3 ba1.7k sqft251 NE 66th Street, Oak Island, NC 28465New ConstructionMLS ID #100566830, Tom Bailey, Berkshire Hathaway HomeServices Carolina Premier Properties. Hive MLS
- $744,9003 bd3 ba2k sqft131 NE 15th Street, Oak Island, NC 28465For SaleMLS ID #100574130, Zack Bryant Team, Berkshire Hathaway HomeServices Carolina Premier Properties. Hive MLS
- $615,0003 bd2 ba1.4k sqft161 NE 31st Street, Oak Island, NC 28465For SaleMLS ID #100566171, Kim Skipper Anderson, Art Skipper Realty Inc.. Hive MLS
- $819,0003 bd3 ba1.7k sqft104 SW 29th Street, Oak Island, NC 28465For SaleMLS ID #100585535, Mark C Thomas, Palm Realty, Inc.. Hive MLS
- $739,0003 bd3 ba1.6k sqft152 NE 1st Street, Oak Island, NC 28465New ConstructionMLS ID #100578944, Monica P Roane, Southern Realty Advantage LLC. Hive MLS
- $635,0003 bd2 ba1.6k sqft119 NE 27th Street, Oak Island, NC 28465For SaleMLS ID #100558467, Liz L Bianchini, Coldwell Banker Sea Coast Advantage. Hive MLS
- $748,5003 bd2 ba1.7k sqft121 NW 12th Street, Oak Island, NC 28465For SaleMLS ID #100569272, Monica P Roane, Southern Realty Advantage LLC. Hive MLS
- $865,0004 bd3 ba1.7k sqft310 NE 58th Street, Oak Island, NC 28465New ConstructionMLS ID #100558448, Lindsey M Jenkins, Century 21 Collective. Hive MLS
- $700,0003 bd2 ba2.1k sqft105 SW 11th Street, Oak Island, NC 28465For SaleMLS ID #100570706, Carolina Coastal Group, Northrop Realty. Hive MLS
- $699,0004 bd2 ba2.1k sqft105 SE 17th Street, Oak Island, NC 28465For SaleMLS ID #100546689, Cheryl A Smith, Navigate Realty. Hive MLS
- $549,0003 bd2 ba1.5k sqft208 NE 52nd Street, Oak Island, NC 28465For SaleMLS ID #100566759, Denise D Pacula, Denise Pacula Realty. Hive MLS
- $625,0003 bd4 ba2k sqft218 NE 76th St, Oak Island, NC 28465For SaleBHHS broker feed
