PRE-SALE OPPORTUNITY -
For the next 30 days, you have the rare chance to personalize your selections and truly make this home your own.
And the best part? Location is everything-and this one is right in the heart of it all. Close to beach walkover, local favorites, and the best of island living.
No better place. No better timing.
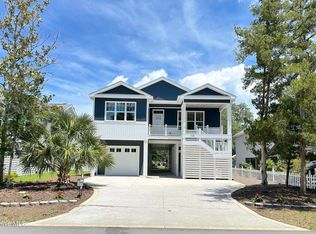
Another Top Quality , Oak Island NEW CONSTRUCTION Home by Elan Homes, a quality local builder. This stunning Elan Swordfish plan features 4 bedrooms & 3 baths with over 1730 square feet of primary living space.
*Photos are of a similar home of the same plan and are for illustrative purposes only.
New construction
$865,000
310 NE 58th Street, Oak Island, NC 28465
4beds
1,735sqft
:
Get pre-qualified$5,104/mo
Single Family Residence
Built in 2026
6,534 Square Feet Lot
$852,300 Zestimate®
$499/sqft
$-- HOA
What's special
- 145 days |
- 344 |
- 17 |
Zillow last checked:
Listing updated:
Listed by:
Lindsey M Jenkins 910-368-9626,
Century 21 Collective
Source: Hive MLS,MLS#: 100558448 Originating MLS: Brunswick County Association of Realtors
Originating MLS: Brunswick County Association of RealtorsFacts & features
Interior
Bedrooms & bathrooms
- Bedrooms: 4
- Bathrooms: 3
- Full bathrooms: 3
Rooms
- Room types: Master Bedroom, Bedroom 1, Bedroom 2, Bedroom 3, Living Room
Primary bedroom
- Description: With Ensuite Bath
- Level: First
- Dimensions: 11.5 x 14.9
Bedroom 1
- Level: First
- Dimensions: 11.67 x 11.08
Bedroom 2
- Level: First
- Dimensions: 11.67 x 10.57
Bedroom 3
- Description: With Ensuite Bath
- Level: First
- Dimensions: 11.33 x 11.75
Kitchen
- Description: See Floor Plan
Living room
- Description: See Floor Plan
- Level: First
Heating
- Fireplace(s), Electric, Heat Pump
Cooling
- Central Air
Appliances
- Included: Built-In Microwave, Refrigerator, Dishwasher, Tankless Water Heater, Electric Range, Water Purifier
- Laundry: Dryer Hookup, Washer Hookup
Features
- Walk-in Closet(s), Vaulted Ceiling(s), Kitchen Island, Ceiling Fan(s), Blinds/Shades, Walk-In Closet(s)
- Flooring: LVT/LVP, Tile
- Basement: None
Interior area
- Total structure area: 1,735
- Total interior livable area: 1,735 sqft
Property
Parking
- Parking features: Concrete, Off Street, On Site
Features
- Levels: One
- Patio & porch: Covered, Front Porch, Rear Porch
- Exterior features: Outdoor Shower
- Fencing: None
- Has view: Yes
- View description: See Remarks
- Frontage type: See Remarks
Lot
- Size: 6,534 Square Feet
- Dimensions: 55 x 120 x 55 x 120
Details
- Parcel number: 236ic01501
- Zoning: Ok-R-6
- Special conditions: Standard
Construction
Type & style
- Home type: SingleFamily
- Property subtype: Single Family Residence
Materials
- Fiber Cement, Wood Frame
- Foundation: Other, Pilings
- Roof: Metal
Condition
- New construction: Yes
- Year built: 2026
Utilities & green energy
- Sewer: Public Sewer
- Water: Public
- Utilities for property: Sewer Connected, Water Connected
Community & HOA
Community
- Subdivision: Not In Subdivision
HOA
- Has HOA: No
Location
- Region: Oak Island
Financial & listing details
- Price per square foot: $499/sqft
- Tax assessed value: $496,900
- Annual tax amount: $3,411
- Date on market: 3/6/2026
- Cumulative days on market: 145 days
- Listing agreement: Exclusive Right To Sell
- Listing terms: Construction to Perm.,Cash,Conventional,VA Loan
- Road surface type: Paved
Estimated market value
$852,300
$810,000 - $895,000
$2,693/mo
Price history
| Date | Event | Price |
|---|---|---|
| 3/6/2026 | Listed for sale | $865,000+64.8%$499/sqft |
Source:  Hive MLS #100558448 Report a problem Hive MLS #100558448 Report a problem | ||
| 2/18/2026 | Sold | $525,000-2.8%$303/sqft |
Source: Hive MLS #100521634 Report a problem | ||
| 11/20/2025 | Contingent | $539,999$311/sqft |
Source: Hive MLS #100521634 Report a problem | ||
| 11/10/2025 | Price change | $539,999-1.6%$311/sqft |
Source: Hive MLS #100521634 Report a problem | ||
| 10/30/2025 | Price change | $549,000-1.8%$316/sqft |
Source: Hive MLS #100521634 Report a problem | ||
| 8/22/2025 | Price change | $559,000-6.7%$322/sqft |
Source: Hive MLS #100521634 Report a problem | ||
| 7/28/2025 | Listed for sale | $599,000$345/sqft |
Source: Hive MLS #100521634 Report a problem | ||
Public tax history
| Year | Property taxes | Tax assessment |
|---|---|---|
| 2025 | $3,411 +62.6% | $496,900 |
| 2024 | $2,098 | $496,900 |
| 2023 | $2,098 +50.6% | $496,900 +115.1% |
| 2022 | $1,393 +2.2% | $230,960 |
| 2021 | $1,363 +1.9% | $230,960 |
| 2020 | $1,338 | $230,960 |
| 2019 | $1,338 +15.4% | $230,960 +269% |
| 2018 | $1,159 +2.2% | $62,590 |
| 2017 | $1,134 | $62,590 |
| 2016 | $1,134 | $62,590 -68.2% |
| 2015 | $1,134 +16.3% | $196,940 +8.6% |
| 2014 | $975 | $181,365 |
| 2013 | -- | -- |
| 2012 | -- | -- |
| 2011 | -- | -- |
| 2010 | -- | -- |
| 2009 | -- | -- |
| 2008 | -- | -- |
| 2007 | -- | -- |
| 2006 | -- | -- |
| 2005 | -- | -- |
| 2004 | -- | -- |
| 2003 | -- | -- |
| 2002 | -- | -- |
| 2001 | -- | -- |
| 2000 | -- | -- |
Find assessor info on the county website
Monthly payment
Est. payment
Payment breakdown
Explore the cost of this home by adjusting the details. Changes won't be saved.Climate risks
Neighborhood: 28465
Nearby schools
GreatSchools rating
- 8/10Southport ElementaryGrades: K-5Distance: 4.2 mi
- 4/10South Brunswick MiddleGrades: 6-8Distance: 7.1 mi
- 4/10South Brunswick HighGrades: 9-12Distance: 7.5 mi
Schools provided by the listing agent
- Elementary: Southport
- Middle: South Brunswick
- High: South Brunswick
Source: Hive MLS. This data may not be complete. We recommend contacting the local school district to confirm school assignments for this home.
- $659,3002 bd2 ba1.8k sqft309 NE 59th St, Oak Island, NC 28465Off Market
- $609,3003 bd1 ba1.8k sqft308 NE 58th St, Oak Island, NC 28465Off Market
- $747,2003 bd2 ba1.5k sqft313 NE 59th St, Oak Island, NC 28465Off Market
- $780,5006 bd3 ba3.8k sqft305 NE 59th St, Oak Island, NC 28465Off Market
- $438,4003 bd2 ba1.3k sqft309 NE 58th St, Oak Island, NC 28465Off Market
- $683,7003 bd2 ba1.5k sqft315 NE 59th St, Oak Island, NC 28465Off Market
- $380,6002 bd1 ba832 sqft318 NE 58th St, Oak Island, NC 28465Off Market
- $485,1003 bd2 ba1.3k sqft305 NE 58th St, Oak Island, NC 28465Off Market
A local agent can set up tours, give advice and negotiate with sellers.
Similar homes
- $849,9003 bd3 ba1.9k sqft228 NE 38th Street, Oak Island, NC 28465For Sale
 MLS ID #100565490, London Scialdone, Southern Realty Advantage LLC. Hive MLS
 - $750,0003 bd2 ba1.5k sqft334 NE 49th Street, Oak Island, NC 28465For Sale
 MLS ID #100571827, Diana M Anderson, Intracoastal Realty Corporation. Hive MLS
 - $979,0004 bd4 ba2k sqft108 NE 64th Street, Oak Island, NC 28465New Construction
 MLS ID #100578765, Melanie Q Morgan, Cabana Realty. Hive MLS
 - $799,9003 bd2 ba1.7k sqft2303 W Yacht Drive, Oak Island, NC 28465For Sale
 MLS ID #100590911, Michelle T Robson, Century 21 Collective. Hive MLS
 - $774,9003 bd2 ba1.8k sqft112 NE 65th Street, Oak Island, NC 28465New ConstructionMLS ID #100582349, Dwayne K Redman, NorthGroup Real Estate LLC. Hive MLS
- $797,3283 bd2 ba1.6k sqft214 NE 38th Street, Oak Island, NC 28465New ConstructionMLS ID #100581120, Tammy L Heiber, Swanson Realty-Brunswick County. Hive MLS
- $750,0003 bd3 ba1.7k sqft3106 E Oak Island Drive, Oak Island, NC 28465For SaleMLS ID #100586092, Team Selling Sand, Coldwell Banker Sea Coast Advantage. Hive MLS
- $744,9003 bd3 ba2k sqft131 NE 15th Street, Oak Island, NC 28465For SaleMLS ID #100574130, Zack Bryant Team, Berkshire Hathaway HomeServices Carolina Premier Properties. Hive MLS
- $1,099,0004 bd4 ba2.4k sqft111 SE 44th Street, Oak Island, NC 28465For SaleMLS ID #100562784, Rodney Axsom, Century 21 The Knowles Team. Hive MLS
- $999,9003 bd3 ba2.4k sqft214 Mcglamery Street, Oak Island, NC 28465For SaleMLS ID #100564667, Elizabeth Barlow Gray, Coastal Lights Realty. Hive MLS
- $784,5003 bd2 ba1.4k sqft116 NE 13th Street, Oak Island, NC 28465For SaleMLS ID #100573492, Lindsey M Jenkins, Century 21 Collective. Hive MLS
- $739,0003 bd3 ba1.6k sqft152 NE 1st Street, Oak Island, NC 28465New ConstructionMLS ID #100578944, Monica P Roane, Southern Realty Advantage LLC. Hive MLS
- $665,0003 bd2 ba1.4k sqft141 NE 39th Street, Oak Island, NC 28465New ConstructionMLS ID #100565030, The Shoreline Group, Coastal Lights Realty. Hive MLS
- $625,0003 bd4 ba2k sqft218 NE 76th St, Oak Island, NC 28465For SaleBHHS broker feed
- $699,0003 bd2 ba1.4k sqft304 E Oak Island Drive, Oak Island, NC 28465For SaleMLS ID #100554895, Catherine Riddle, RE/MAX at the Beach / Oak Island. Hive MLS
- $615,0003 bd2 ba1.4k sqft161 NE 31st Street, Oak Island, NC 28465For SaleMLS ID #100566171, Kim Skipper Anderson, Art Skipper Realty Inc.. Hive MLS
- $635,0003 bd2 ba1.6k sqft119 NE 27th Street, Oak Island, NC 28465For SaleMLS ID #100558467, Liz L Bianchini, Coldwell Banker Sea Coast Advantage. Hive MLS
- $700,0003 bd2 ba2.1k sqft105 SW 11th Street, Oak Island, NC 28465For SaleMLS ID #100570706, Carolina Coastal Group, Northrop Realty. Hive MLS
- $529,0003 bd2 ba1.2k sqft225 NE 75th Street, Oak Island, NC 28465New ConstructionMLS ID #100581318, Charlene B Cole, Southern Realty Advantage LLC. Hive MLS
- $650,0003 bd2 ba1.4k sqft134 NE 5th Street, Oak Island, NC 28465For SaleMLS ID #100552076, Christine N Camp, Carolina Exclusives. Hive MLS
