Discover modern coastal living in this beautifully crafted custom home built in 2023, ideally situated just a few blocks from direct beach access on Oak Island. w/ just under 2,000 sq. ft., this thoughtfully designed 3 bedroom, 2.5 bath residence blends elevated style & everyday comfort. Step inside & enjoy the convenience of a private elevator, guiding you effortlessly between levels. The bright, open floor plan showcases quality finishes, abundant natural light, & a seamless flow perfect for relaxing or entertaining after a day on the shore. The well appointed kitchen, comfortable living spaces, & serene bedrooms offer a peaceful escape. The primary suite provides a spa like experience, while the guest rooms ensure comfort for family & friends. The ground level features a 2 car tandem garage w/ additional flex space--ideal for a future kitchenette, workshop, or all the toys that come w/ island living. Outside, you'll find generous covered areas that invite your imagination: create an outdoor lounge, game area, tiki bar, or simply enjoy the coastal breeze in your own shaded retreat. Located in one of Oak Island's most desirable pockets, this home offers quick access to sandy beaches, local shops, dining, & the relaxed coastal lifestyle that makes the island so special. Whether you're seeking a full time residence, vacation getaway, or investment opportunity, this property delivers exceptional quality & versatility. Enjoy all the amenities that the Town of Oak Island offers such as concerts in the park, golf, tennis, basketball, splash pad, dog park, picnic area, boat launches, public docks and water access with NO HOA fees! The Oak Island Golf Course and Duffers Restaurant is nearby. Downtown Southport with its historic district is a short drive away and offers specialty shops and a variety of dining options on the Cape Fear River looking out to Bald Head Island. Don't miss this slice of paradise!
For sale
Price cut: $25.1K (5/18)
$849,900
228 NE 38th Street, Oak Island, NC 28465
3beds
1,963sqft
:
Get pre-qualified$5,016/mo
Single Family Residence
Built in 2023
6,403 Square Feet Lot
$830,200 Zestimate®
$433/sqft
$-- HOA
What's special
- 113 days |
- 645 |
- 32 |
Zillow last checked:
Listing updated:
Listed by:
London Scialdone 704-280-3516,
Southern Realty Advantage LLC
Source: Hive MLS,MLS#: 100565490 Originating MLS: Brunswick County Association of Realtors
Originating MLS: Brunswick County Association of RealtorsFacts & features
Interior
Bedrooms & bathrooms
- Bedrooms: 3
- Bathrooms: 3
- Full bathrooms: 2
- 1/2 bathrooms: 1
Rooms
- Room types: Bedroom 1, Bedroom 2, Bedroom 3, Great Room, Laundry, Breakfast Room, Utility Room, Bathroom 1, Bathroom 2, Bathroom 3
Bedroom 1
- Level: Main
Bedroom 2
- Level: Main
Bedroom 3
- Level: Main
Bathroom 1
- Level: Main
Bathroom 2
- Level: Main
Bathroom 3
- Level: Main
Breakfast room
- Level: Main
Great room
- Level: Main
Kitchen
- Level: Main
Laundry
- Level: Main
Utility room
- Level: Ground
Heating
- Heat Pump, Electric, Forced Air
Cooling
- Central Air, Ceiling Fan(s), Heat Pump
Appliances
- Included: Washer, Self Cleaning Oven, Refrigerator, Ice Maker, Dryer, Disposal, Dishwasher, Electric Range
- Laundry: Dryer Hookup, Washer Hookup
Features
- Walk-in Closet(s), Vaulted Ceiling(s), Tray Ceiling(s), High Ceilings, Solid Surface, Kitchen Island, Elevator, Ceiling Fan(s), Pantry, Walk-in Shower, Blinds/Shades, Built-in Features, Eat-in Kitchen, Walk-In Closet(s)
- Flooring: LVT/LVP, Tile
- Attic: Storage,Partially Floored,Pull Down Stairs
Interior area
- Total structure area: 1,963
- Total interior livable area: 1,963 sqft
Video & virtual tour
Property
Parking
- Total spaces: 2
- Parking features: Attached, Garage Door Opener, On Site, Paved, Tandem
- Attached garage spaces: 2
Accessibility
- Accessibility features: Accessible Kitchen, Accessible Hallway(s), Accessible Doors, Accessible Bedroom, Accessible Kitchen Appliances, Common Area, Accessible Elevator Installed
Features
- Levels: One
- Patio & porch: Covered, Screened, Front Porch, Rear Porch
- Exterior features: Outdoor Shower, DP50 Windows
- Fencing: None
- Has view: Yes
- View description: See Remarks
- Frontage type: See Remarks
Lot
- Size: 6,403 Square Feet
- Dimensions: 55 x 118
- Features: Interior Lot, Level
Details
- Additional structures: Shower, Storage
- Parcel number: 235km02903
- Zoning: Ok-R-6
- Special conditions: Standard
Construction
Type & style
- Home type: SingleFamily
- Property subtype: Single Family Residence
Materials
- Composition, Vinyl Siding, Wood Frame
- Foundation: Other, Slab, Pilings
- Roof: Architectural Shingle
Condition
- New construction: No
- Year built: 2023
Utilities & green energy
- Sewer: Public Sewer
- Water: Public
- Utilities for property: Sewer Connected, Water Connected
Green energy
- Energy efficient items: Thermostat
Community & HOA
Community
- Subdivision: Tranquil Harbour Island
HOA
- Has HOA: No
- Amenities included: Basketball Court, Beach Access, Dog Park, Fitness Center, Golf Course, Park, Pickleball, Playground, Restaurant, Tennis Court(s), See Remarks
Location
- Region: Oak Island
Financial & listing details
- Price per square foot: $433/sqft
- Tax assessed value: $719,210
- Annual tax amount: $4,787
- Date on market: 4/7/2026
- Cumulative days on market: 114 days
- Listing agreement: Exclusive Right To Sell
- Listing terms: Cash,Conventional,FHA,USDA Loan,VA Loan
- Road surface type: Paved
Estimated market value
$830,200
$789,000 - $872,000
$2,775/mo
Price history
| Date | Event | Price |
|---|---|---|
| 5/18/2026 | Price change | $849,900-2.9%$433/sqft |
Source:  Hive MLS #100565490 Report a problem Hive MLS #100565490 Report a problem | ||
| 4/7/2026 | Listed for sale | $875,000$446/sqft |
Source: Hive MLS #100565490 Report a problem | ||
Public tax history
| Year | Property taxes | Tax assessment |
|---|---|---|
| 2025 | $2,747 -6.8% | $719,210 |
| 2024 | $2,947 +66.1% | $719,210 +74.5% |
| 2023 | $1,774 | $412,080 |
Find assessor info on the county website
Monthly payment
Est. payment
Payment breakdown
Explore the cost of this home by adjusting the details. Changes won't be saved.Climate risks
Neighborhood: 28465
Nearby schools
GreatSchools rating
- 8/10Southport ElementaryGrades: K-5Distance: 5.2 mi
- 4/10South Brunswick MiddleGrades: 6-8Distance: 7.4 mi
- 4/10South Brunswick HighGrades: 9-12Distance: 7.8 mi
Schools provided by the listing agent
- Elementary: Southport
- Middle: South Brunswick
- High: South Brunswick
Source: Hive MLS. This data may not be complete. We recommend contacting the local school district to confirm school assignments for this home.
- $502,0003 bd2 ba1.3k sqft226 NE 38th St, Oak Island, NC 28465Off Market
- $939,9003 bd3 ba2k sqft230 NE 38th St, Oak Island, NC 28465Sold
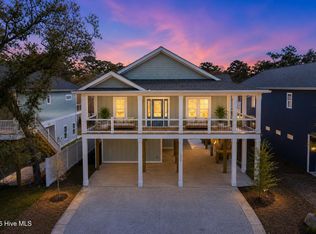
- $940,0001 Acres230 NE 38th St, Oak Island, NC 28465Sold
- $865,0004 bd4 ba2k sqft232 38th St NE, Oak Island, NC 28465Sold

- $783,4003 bd2 ba1.8k sqft224 NE 38th St, Oak Island, NC 28465Off Market
- $595,7003 bd2 ba1.4k sqft225 NE 39th St, Oak Island, NC 28465Off Market
- $377,3003 bd1 ba885 sqft227 NE 39th St, Oak Island, NC 28465Off Market
- $537,3003 bd2 ba1.3k sqft221 NE 39th St, Oak Island, NC 28465Off Market
A local agent can set up tours, give advice and negotiate with sellers.
Similar homes
- $797,3283 bd2 ba1.6k sqft214 NE 38th Street, Oak Island, NC 28465New Construction
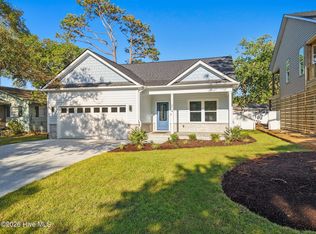
 MLS ID #100581120, Tammy L Heiber, Swanson Realty-Brunswick County. Hive MLS
 - $799,0004 bd4 ba2.5k sqft2602 E Oak Island Drive, Oak Island, NC 28465For Sale
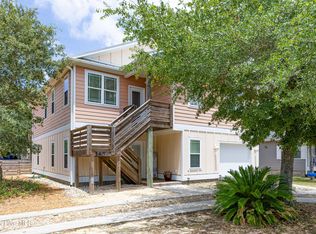 MLS ID #100586444, Jessica M Wainwright, Live Love Brunswick. Hive MLS
 - $750,0003 bd3 ba1.7k sqft3106 E Oak Island Drive, Oak Island, NC 28465For Sale
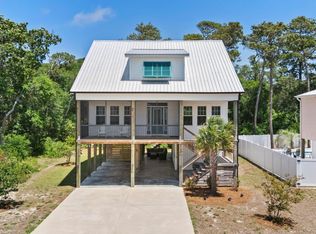 MLS ID #100586092, Team Selling Sand, Coldwell Banker Sea Coast Advantage. Hive MLS
 - $799,9003 bd2 ba1.7k sqft2303 W Yacht Drive, Oak Island, NC 28465For Sale
 MLS ID #100590911, Michelle T Robson, Century 21 Collective. Hive MLS
 - $750,0003 bd2 ba1.5k sqft334 NE 49th Street, Oak Island, NC 28465For SaleMLS ID #100571827, Diana M Anderson, Intracoastal Realty Corporation. Hive MLS
- $849,0004 bd4 ba2.8k sqft114 NE 31st Street, Oak Island, NC 28465New ConstructionMLS ID #100546665, Lindsey M Jenkins, Century 21 Collective. Hive MLS
- $659,0003 bd3 ba2.7k sqft212 NE 35th Street, Oak Island, NC 28465For SaleMLS ID #100561178, Scott D Dickman, RE/MAX at the Beach / Oak Island. Hive MLS
- $744,9003 bd3 ba2k sqft131 NE 15th Street, Oak Island, NC 28465For SaleMLS ID #100574130, Zack Bryant Team, Berkshire Hathaway HomeServices Carolina Premier Properties. Hive MLS
- $865,0004 bd3 ba1.7k sqft310 NE 58th Street, Oak Island, NC 28465New ConstructionMLS ID #100558448, Lindsey M Jenkins, Century 21 Collective. Hive MLS
- $615,0003 bd2 ba1.4k sqft161 NE 31st Street, Oak Island, NC 28465For SaleMLS ID #100566171, Kim Skipper Anderson, Art Skipper Realty Inc.. Hive MLS
- $635,0003 bd2 ba1.6k sqft119 NE 27th Street, Oak Island, NC 28465For SaleMLS ID #100558467, Liz L Bianchini, Coldwell Banker Sea Coast Advantage. Hive MLS
- $739,0003 bd3 ba1.6k sqft152 NE 1st Street, Oak Island, NC 28465New ConstructionMLS ID #100578944, Monica P Roane, Southern Realty Advantage LLC. Hive MLS
- $999,9003 bd3 ba2.4k sqft214 Mcglamery Street, Oak Island, NC 28465For SaleMLS ID #100564667, Elizabeth Barlow Gray, Coastal Lights Realty. Hive MLS
- $700,0003 bd2 ba2.1k sqft105 SW 11th Street, Oak Island, NC 28465For SaleMLS ID #100570706, Carolina Coastal Group, Northrop Realty. Hive MLS
- $1,099,0004 bd4 ba2.4k sqft111 SE 44th Street, Oak Island, NC 28465For SaleMLS ID #100562784, Rodney Axsom, Century 21 The Knowles Team. Hive MLS
- $1,025,0003 bd2 ba1.6k sqft7202 E Yacht Drive, Oak Island, NC 28465For SaleMLS ID #100569220, Julie A Popichak, Southern Realty Advantage LLC. Hive MLS
- $625,0003 bd4 ba2k sqft218 NE 76th St, Oak Island, NC 28465For SaleBHHS broker feed
- $650,0003 bd2 ba1.4k sqft134 NE 5th Street, Oak Island, NC 28465For SaleMLS ID #100552076, Christine N Camp, Carolina Exclusives. Hive MLS
- $565,0003 bd2 ba1.5k sqft129 NW 11th Street, Oak Island, NC 28465For SaleMLS ID #100565056, Brenda J Mitchell, Century 21 Collective. Hive MLS
- $979,0004 bd4 ba2k sqft108 NE 64th Street, Oak Island, NC 28465New ConstructionMLS ID #100578765, Melanie Q Morgan, Cabana Realty. Hive MLS
