NEW CONSTRUCTION | ELEVATOR | 277 SQFT GROUND LEVEL SUITE.
When only the best will do!! This coastal masterpiece has it all, including a Hydraulic ELEVATOR and a convenient ground-level guest suite or flex space that's perfect for visitors. Welcome to 232 NE 38th Street, where coastal luxury meets impeccable craftsmanship. Built by the award-winning Canady and Durako Building Company, this brand-new home is a showpiece of timeless design, thoughtful detail, and exceptional quality. Perfectly situated just two blocks from the 40th Street beach access and in Oak Island's coveted Low Speed Vehicle zone, this property invites you to live every day like a vacation. Cruise to restaurants, parks, and tennis courts in your golf cart, or simply relax in your peaceful, centrally located slice of island paradise.
Step inside to experience a home that truly stands out. The expansive great room welcomes you with vaulted tongue and groove ceilings, luxury vinyl plank flooring, and a stunning painted brick fireplace flanked by custom built-ins and a floating white oak mantel. The open-concept layout flows effortlessly into a chef's kitchen featuring quartz countertops, soft-close shaker cabinetry, GE stainless steel appliances, a custom vent hood, and a large island with seating for six, all accented by a designer tile backsplash and walk-in pantry with roll-out shelving.
Retreat to the serene primary suite, a private sanctuary designed for comfort and luxury. The tray ceiling is finished in elegant tongue and groove, complemented by a charming board and batten feature wall. One of the suite's standout features is the thoughtfully designed his-and-hers closet. The ''his'' closet offers practical storage with ample hanging space, while the ''hers'' walk-in closet is a dream come true: fully customized with adjustable shelving, built-in drawers, and dedicated space for shoes, accessories, and seasonal wardrobes.
Sold for $865,000
$865,000
232 NE 38th Street, Oak Island, NC 28465
4beds
2,057sqft
Single Family Residence
Built in 2025
6,534 Square Feet Lot
$868,000 Zestimate®
$421/sqft
$3,153 Estimated rent
Home value
$868,000
$790,000 - $946,000
$3,153/mo
Zestimate® history
Owner options
List your home for rent
$3,153/mo
Rent Zestimate®
Find your next renter with Zillow Rental Manager. Plus, with online applications, you can quickly screen prospective tenants – for free.
$3,153/mo
Rent Zestimate®
Refinance and save
$5,095/mo
Est. payment
Refinancing to a lower rate could help reduce your monthly payments and save thousands over the life of the loan.
$5,095/mo
Est. payment
Explore your selling options
Work with a Zillow partner agent
Leverage their expertise and Zillow's premium Showcase listings to get your home seen by more buyers.
Get startedList with your own agent
Get your home in front of millions of buyers by listing it on Zillow.
Learn how to do itSell it yourself
Take full control of how buyers see your home on Zillow by listing For Sale by Owner (FSBO).
List your homeWhat's special
Stylish half bathHome officeLarge ground-floor storage roomTray ceilingFully tiled walk-in showerFloating white oak mantelVersatile flex space
Zillow last checked:
Listing updated:
Listed by:
Natalie Smith 910-477-0311,
Discover NC Homes
Bought with:
Lindy J Mauney, 280508
eXp Realty
Source: Hive MLS,MLS#: 100516014 Originating MLS: Brunswick County Association of Realtors
Originating MLS: Brunswick County Association of RealtorsFacts & features
Interior
Bedrooms & bathrooms
- Bedrooms: 4
- Bathrooms: 4
- Full bathrooms: 3
- 1/2 bathrooms: 1
Rooms
- Room types: Bathroom 2, Bathroom 3, Basement, Bedroom 2, Bathroom 1, Master Bedroom
Primary bedroom
- Dimensions: 13.31 x 15
Bedroom 2
- Dimensions: 11.08 x 11.15
Bathroom 2
- Dimensions: 4.95 x 7.76
Bathroom 3
- Dimensions: 4.94 x 7.66
Bathroom 4
- Dimensions: 3.17 x 5.35
Heating
- Heat Pump, Electric
Cooling
- Central Air
Appliances
- Included: Refrigerator, Range, Dishwasher
- Laundry: Dryer Hookup, Washer Hookup
Features
- Walk-in Closet(s), Vaulted Ceiling(s), Tray Ceiling(s), Solid Surface, Bookcases, Kitchen Island, Ceiling Fan(s), Elevator, Walk-in Shower, Wet Bar, Walk-In Closet(s)
- Flooring: LVT/LVP, Tile
- Basement: None
Interior area
- Total structure area: 2,057
- Total interior livable area: 2,057 sqft
Property
Parking
- Parking features: Covered, Concrete, Off Street, On Site
Features
- Levels: Two
- Stories: 2
- Patio & porch: Covered, Deck, Porch
- Fencing: None
- Waterfront features: None
Lot
- Size: 6,534 Square Feet
- Dimensions: 55 x 118 x 54 x 118
Details
- Parcel number: 235km029
- Zoning: Ok-R-6
- Special conditions: Standard
Construction
Type & style
- Home type: SingleFamily
- Property subtype: Single Family Residence
Materials
- Composition
- Foundation: Other, Pilings
- Roof: Architectural Shingle
Condition
- New construction: Yes
- Year built: 2025
Utilities & green energy
- Sewer: Public Sewer
- Water: Public
- Utilities for property: Sewer Available, Water Available
Community & HOA
Community
- Subdivision: Not In Subdivision
HOA
- Has HOA: No
- Amenities included: None
Location
- Region: Oak Island
Financial & listing details
- Price per square foot: $421/sqft
- Tax assessed value: $147,000
- Annual tax amount: $1,418
- Date on market: 8/31/2025
- Cumulative days on market: 47 days
- Listing agreement: Exclusive Right To Sell
- Listing terms: Cash,Conventional
- Road surface type: Paved
Price history
| Date | Event | Price |
|---|---|---|
| 9/10/2025 | Sold | $865,000-2.7%$421/sqft |
Source:  Hive MLS #100516014 Report a problem Hive MLS #100516014 Report a problem | ||
| 8/29/2025 | Pending sale | $889,000$432/sqft |
Source: Hive MLS #100516014 Report a problem | ||
| 8/11/2025 | Contingent | $889,000$432/sqft |
Source: Hive MLS #100516014 Report a problem | ||
| 6/26/2025 | Listed for sale | $889,000+393.9%$432/sqft |
Source: Hive MLS #100516014 Report a problem | ||
| 8/4/2023 | Sold | $180,000-5.3%$88/sqft |
Source: Hive MLS #100380219 Report a problem | ||
| 7/20/2023 | Pending sale | $190,000$92/sqft |
Source: Hive MLS #100380219 Report a problem | ||
| 7/18/2023 | Listed for sale | $190,000$92/sqft |
Source: Hive MLS #100380219 Report a problem | ||
| 5/17/2023 | Pending sale | $190,000$92/sqft |
Source: Hive MLS #100380219 Report a problem | ||
| 4/28/2023 | Price change | $190,000+5.6%$92/sqft |
Source: Hive MLS #100380219 Report a problem | ||
| 4/20/2023 | Listed for sale | $180,000$88/sqft |
Source: Hive MLS #100380219 Report a problem | ||
Public tax history
Tax history is unavailable.
Neighborhood: 28465
Nearby homes
- $940,0001 Acres230 NE 38th St, Oak Island, NC 28465Sold
- $939,9003 bd3 ba2k sqft230 NE 38th St, Oak Island, NC 28465Sold
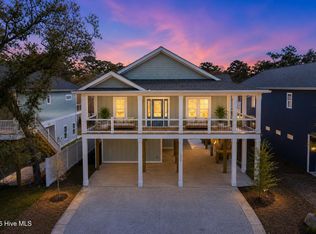
- $849,9003 bd3 ba1.9k sqft228 NE 38th St, Oak Island, NC 28465For Sale
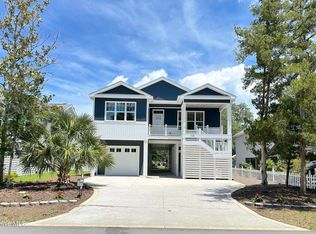
- $466,5003 bd2 ba1.3k sqft236 NE 38th St, Oak Island, NC 28465Off Market
- $562,0003 bd2 ba1.3k sqft229 NE 39th St, Oak Island, NC 28465Off Market
- $377,3003 bd1 ba885 sqft227 NE 39th St, Oak Island, NC 28465Off Market
- $639,0004 bd4 ba1.8k sqft233 NE 39th St, Oak Island, NC 28465Off Market
- $502,0003 bd2 ba1.3k sqft226 NE 38th St, Oak Island, NC 28465Off Market
Nearby schools
GreatSchools rating
- 8/10Southport ElementaryGrades: K-5Distance: 5.2 mi
- 4/10South Brunswick MiddleGrades: 6-8Distance: 7.4 mi
- 4/10South Brunswick HighGrades: 9-12Distance: 7.7 mi
Schools provided by the listing agent
- Elementary: Virginia Williamson
- Middle: South Brunswick
- High: South Brunswick
Source: Hive MLS. This data may not be complete. We recommend contacting the local school district to confirm school assignments for this home.
Get a cash offer in 3 minutes
Find out how much your home could sell for in as little as 3 minutes with a no-obligation cash offer.
Estimated market value
$868,000
Get a cash offer in 3 minutes
Find out how much your home could sell for in as little as 3 minutes with a no-obligation cash offer.
Estimated market value
$868,000
- North Carolina
- Brunswick County
- Oak Island
- 28465
- 232 NE 38th Street
Nearby cities
Nearby zip codes
Other Oak Island Topics
