Prime Yaupon Location + Stunning Renovations = Coastal Living at Its Best
Located on the highly sought-after south side of Yaupon, this beautifully renovated Oak Island home offers the perfect combination of style, comfort, and location. Just a short stroll from the beach, you'll love the relaxed neighborhood feel while still being close to everything that makes island living so special.
Step inside to a breathtaking great room featuring soaring vaulted ceilings, custom cabinetry, translucent quartz countertops, a massive island with seating, designer tile backsplash, and a dramatic floor-to-ceiling fireplace. Every detail has been thoughtfully updated to create a home that is both beautiful and functional.
The spa-inspired bathrooms, upgraded lighting, new flooring, and high-end finishes throughout make this home truly move-in ready.
For sale
Price cut: $90K (5/31)
$999,900
214 Mcglamery Street, Oak Island, NC 28465
3beds
2,411sqft
:
Get pre-qualified$5,827/mo
Single Family Residence
Built in 1978
0.26 Acres Lot
$958,200 Zestimate®
$415/sqft
$-- HOA
What's special
High-end finishes throughoutSoaring vaulted ceilingsUpgraded lightingSpa-inspired bathroomsMassive island with seatingTranslucent quartz countertopsDesigner tile backsplash
- 134 days |
- 449 |
- 14 |
Zillow last checked:
Listing updated:
Listed by:
Elizabeth Barlow Gray 910-278-5523,
Coastal Lights Realty
Source: Hive MLS,MLS#: 100564667 Originating MLS: Cape Fear Realtors MLS, Inc.
Originating MLS: Cape Fear Realtors MLS, Inc.Facts & features
Interior
Bedrooms & bathrooms
- Bedrooms: 3
- Bathrooms: 3
- Full bathrooms: 3
Rooms
- Room types: Master Bedroom, Bedroom 1, Bedroom 2, Family Room
Primary bedroom
- Level: First
Bedroom 1
- Level: First
Bedroom 2
- Level: First
Kitchen
- Level: First
Kitchen
- Level: First
Heating
- Heat Pump, Electric
Cooling
- Heat Pump
Appliances
- Included: Built-In Microwave, Washer, Refrigerator, Range, Dryer, Dishwasher
- Laundry: Laundry Room
Features
- Walk-in Closet(s), Vaulted Ceiling(s), High Ceilings, Solid Surface, Kitchen Island, Ceiling Fan(s), Furnished, Pantry, Walk-in Shower, Walk-In Closet(s)
- Flooring: LVT/LVP, Tile
- Attic: Scuttle
- Furnished: Yes
Interior area
- Total structure area: 2,411
- Total interior livable area: 2,411 sqft
Property
Parking
- Total spaces: 1
- Parking features: Attached
- Attached garage spaces: 1
Features
- Levels: One
- Patio & porch: Deck, Porch
- Fencing: Partial
- Has view: Yes
- View description: None
- Frontage type: See Remarks
Lot
- Size: 0.26 Acres
- Dimensions: 80 x 142
- Features: Level
Details
- Additional structures: Shed(s)
- Parcel number: 250da002
- Zoning: OK R -9
- Special conditions: Standard
Construction
Type & style
- Home type: SingleFamily
- Property subtype: Single Family Residence
Materials
- Vinyl Siding, Wood Frame
- Foundation: Crawl Space
- Roof: Architectural Shingle
Condition
- New construction: No
- Year built: 1978
Utilities & green energy
- Utilities for property: Sewer Connected, Water Connected
Community & HOA
Community
- Subdivision: Yaupon Beach
HOA
- Has HOA: No
Location
- Region: Oak Island
Financial & listing details
- Price per square foot: $415/sqft
- Tax assessed value: $533,210
- Annual tax amount: $2,037
- Date on market: 4/3/2026
- Cumulative days on market: 520 days
- Listing agreement: Exclusive Right To Sell
- Listing terms: Cash,Conventional,VA Loan
Estimated market value
$958,200
$910,000 - $1.01M
$2,560/mo
Price history
| Date | Event | Price |
|---|---|---|
| 5/31/2026 | Price change | $999,900-8.3%$415/sqft |
Source:  Hive MLS #100564667 Report a problem Hive MLS #100564667 Report a problem | ||
| 4/3/2026 | Listed for sale | $1,089,900$452/sqft |
Source: Hive MLS #100564667 Report a problem | ||
| 4/1/2026 | Listing removed | $1,089,900$452/sqft |
Source: Hive MLS #100534708 Report a problem | ||
| 10/7/2025 | Listed for sale | $1,089,900$452/sqft |
Source: Hive MLS #100534708 Report a problem | ||
| 9/17/2025 | Listing removed | $1,089,900$452/sqft |
Source: Hive MLS #100489465 Report a problem | ||
| 9/2/2025 | Price change | $1,089,900-8.4%$452/sqft |
Source: Hive MLS #100489465 Report a problem | ||
| 2/18/2025 | Listed for sale | $1,189,900+183.3%$494/sqft |
Source: Hive MLS #100489465 Report a problem | ||
| 11/12/2021 | Sold | $420,000$174/sqft |
Source: Public Record Report a problem | ||
Public tax history
| Year | Property taxes | Tax assessment |
|---|---|---|
| 2025 | $2,037 -8.9% | $533,210 |
| 2024 | $2,237 +5.2% | $533,210 +5.8% |
| 2023 | $2,126 +31% | $504,210 +83.4% |
| 2022 | $1,623 +1.9% | $274,920 |
| 2021 | $1,593 +1.6% | $274,920 |
| 2020 | $1,568 | $274,920 |
| 2019 | -- | $274,920 +102.5% |
| 2018 | -- | $135,740 |
| 2017 | $1,448 | $135,740 |
| 2016 | $1,448 | $135,740 -47.1% |
| 2015 | $1,448 +29.8% | $256,690 +22% |
| 2014 | $1,115 | $210,431 |
| 2013 | -- | -- |
| 2012 | -- | -- |
| 2011 | -- | -- |
| 2010 | -- | -- |
| 2009 | -- | -- |
| 2008 | -- | -- |
| 2007 | -- | -- |
| 2006 | -- | -- |
| 2005 | -- | -- |
| 2004 | -- | -- |
| 2003 | -- | -- |
| 2001 | -- | -- |
| 2000 | -- | -- |
Find assessor info on the county website
Monthly payment
Est. payment
Payment breakdown
Explore the cost of this home by adjusting the details. Changes won't be saved.Climate risks
Neighborhood: 28465
Nearby schools
GreatSchools rating
- 8/10Southport ElementaryGrades: K-5Distance: 2.8 mi
- 4/10South Brunswick MiddleGrades: 6-8Distance: 7.2 mi
- 4/10South Brunswick HighGrades: 9-12Distance: 7.5 mi
Schools provided by the listing agent
- Elementary: Southport
- Middle: South Brunswick
- High: South Brunswick
Source: Hive MLS. This data may not be complete. We recommend contacting the local school district to confirm school assignments for this home.
- $702,5003 bd2 ba1.7k sqft106 Throckmorton St, Oak Island, NC 28465Off Market
- $763,3003 bd3 ba1.8k sqft216 McGlamery St, Oak Island, NC 28465Off Market
- $1,360,6003 bd2 ba2.3k sqft606 Country Club Dr, Oak Island, NC 28465Off Market
- $1,100,1003 bd2 ba3.2k sqft608 Country Club Dr, Oak Island, NC 28465Off Market
- $796,4003 bd2 ba1.8k sqft218 McGlamery St, Oak Island, NC 28465Off Market
- $1,028,9003 bd3 ba1.9k sqft221 McGlamery St, Oak Island, NC 28465Sold
- $685,0003 bd3 ba1.8k sqft103 Throckmorton St, Oak Island, NC 28465Sold
- $850,5003 bd2 ba2.3k sqft217 McGlamery St, Oak Island, NC 28465Off Market
A local agent can set up tours, give advice and negotiate with sellers.
Similar homes
- $1,100,0003 bd3 ba3.3k sqft427 Womble Street, Oak Island, NC 28465For Sale
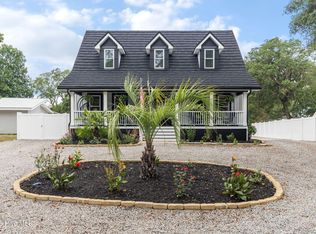
 MLS ID #100582473, Shore Thing Agents, Coldwell Banker Sea Coast Advantage. Hive MLS
 - $954,0003 bd3 ba1.9k sqft314 NE 61st Street, Oak Island, NC 28465For Sale
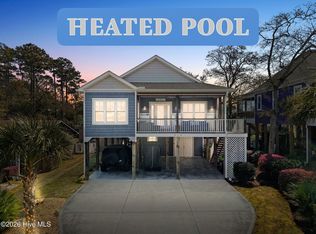 MLS ID #100563118, Georgia T Sawyer, Century 21 Collective. Hive MLS
 - $899,0004 bd3 ba2.8k sqft5933 Dutchman Creek Road, Southport, NC 28461For Sale
 MLS ID #100594754, Hank Troscianiec & Associates, Keller Williams Innovate-OKI. Hive MLS
 - $675,0005 bd3 ba2.3k sqft504 Periwinkle Way, Caswell Beach, NC 28465For Sale
 MLS ID #100577309, Denise Young, PROACTIVE Real Estate. Hive MLS
 - $885,0003 bd3 ba3.5k sqft2008 E Oak Island Drive, Oak Island, NC 28465For SaleMLS ID #100585298, Maggie Lin, Century 21 Coastal Advantage. Hive MLS
- $1,150,0003 bd3 ba2.6k sqft3894 Hearndon Lane, Southport, NC 28461For SaleMLS ID #100595052, Robin J Malley, St James Properties LLC. Hive MLS
- $1,000,0003 bd3 ba3.2k sqft6221 Navigator Way, Southport, NC 28461For SaleMLS ID #100569010, Stephen S Kane, Keller Williams Innovate-OKI. Hive MLS
- $875,0004 bd4 ba2.8k sqft312 NE 58th Street, Oak Island, NC 28465New ConstructionMLS ID #100594847, Lindsey M Jenkins, Century 21 Collective. Hive MLS
- $987,0005 bd5 ba3k sqft3609 Members Club Boulevard, Southport, NC 28461For SaleMLS ID #100593739, Brendan Gordon, Coastal Development & Realty Oak Island. Hive MLS
- $749,9004 bd3 ba1.8k sqft118 NE 19th Street, Oak Island, NC 28465For SaleMLS ID #100578665, Zack Bryant Team, Berkshire Hathaway HomeServices Carolina Premier Properties. Hive MLS
- $960,0003 bd3 ba2.1k sqft614 Marsh Grass Court, Southport, NC 28461For SaleMLS ID #100574595, Hank Troscianiec & Associates, Keller Williams Innovate-OKI. Hive MLS
- $799,0004 bd4 ba2.5k sqft2602 E Oak Island Drive, Oak Island, NC 28465For SaleMLS ID #100586444, Jessica M Wainwright, Live Love Brunswick. Hive MLS
- $824,9003 bd3 ba1.9k sqft228 NE 38th Street, Oak Island, NC 28465For SaleMLS ID #100565490, London Scialdone, Southern Realty Advantage LLC. Hive MLS
- $645,0006 bd4 ba2.2k sqft238 NE 70th Street, Oak Island, NC 28465For SaleMLS ID #100565543, Stephanie M Gasparovic, Keller Williams Innovate-Wilmington. Hive MLS
- $725,0003 bd3 ba1.8k sqft230 NE 45th Street, Oak Island, NC 28465For SaleMLS ID #100576309, Kim Skipper Anderson, Art Skipper Realty Inc.. Hive MLS
- $768,0003 bd2 ba1.5k sqft104 NE 40th Street, Oak Island, NC 28465For SaleMLS ID #100553447, Christine A Cronick, Christine Smith Cronick. Hive MLS
- $650,0003 bd2 ba1.3k sqft309 NE 41st Street, Oak Island, NC 28465For SaleMLS ID #100562646, Maggie Lin, Century 21 Coastal Advantage. Hive MLS
- $659,0003 bd3 ba2.7k sqft212 NE 35th Street, Oak Island, NC 28465For SaleMLS ID #100561178, Scott D Dickman, RE/MAX at the Beach / Oak Island. Hive MLS
- $729,9003 bd3 ba2k sqft131 NE 15th Street, Oak Island, NC 28465For SaleMLS ID #100593718, Zack Bryant Team, Berkshire Hathaway HomeServices Carolina Premier Properties. Hive MLS
- $625,0003 bd4 ba2k sqft218 NE 76th St, Oak Island, NC 28465For SaleBHHS broker feed
