A Private Resort-Style Retreat with Exceptional Indoor & Outdoor Living
Welcome to a truly special home tucked away at the end of a private cul-de-sac, where privacy, comfort, and exceptional entertaining spaces come together. With no homes directly behind the property, the backyard offers a rare sense of seclusion and has been transformed into an extraordinary private outdoor oasis.
The centerpiece is a uniquely shaped, heated inground pool featuring two stunning waterfall features and an attached spa that flows seamlessly into the pool. Advanced automatic technology allows the pool and spa to be controlled remotely, while multiple lighting options transform the space after dark. With versatile heating options, the pool is designed for year-round enjoyment, creating a resort-like experience right at home.
The outdoor entertaining area continues with a custom kitchen beneath a beautiful wood gazebo, complete with a built-in grill, built-in flat-top grill, and even a built-in beer keg. An outdoor tiled shower with tiled walls and a dedicated changing area adds both convenience and a touch of luxury for poolside living.
Inside, the kitchen is equally impressive, centered around a large island designed for gathering and entertaining. A brand-new state-of-the-art wall oven offers an impressive 15 cooking modes, including air frying and convection cooking, along with a pizza stone capable of reaching an extraordinary 750°F for restaurant-style pizza in approximately two minutes. A built-in spice rack/drawer adds thoughtful organization and convenience to this beautifully appointed space.
A versatile bonus room provides endless possibilities and can easily function as a home office, gym, guest space, or even an additional bedroom, depending on your needs. The fireplace adds warmth and ambiance, creating an inviting focal point for relaxing.
Every aspect of this home has been designed to make everyday living feel exceptional--from the privacy of the setting to the sophisticated pool and spa, from the custom outdoor kitchen to the thoughtfully upgraded interior. This is a home that doesn't simply offer amenities--it creates a lifestyle, bringing the feeling of a private resort into your own backyard.
For sale
$1,150,000
3894 Hearndon Lane, Southport, NC 28461
3beds
2,607sqft
:
Get pre-qualified$6,428/mo
Single Family Residence
Built in 2021
0.53 Acres Lot
$-- Zestimate®
$441/sqft
$115/mo HOA
What's special
Two stunning waterfall featuresPrivate cul-de-sacBuilt-in beer kegBuilt-in grillDedicated changing areaBuilt-in flat-top grill
- 2 days |
- 181 |
- 32 |
Likely to sell faster than
Zillow last checked:
Listing updated:
Listed by:
Robin J Malley 201-970-8671,
St James Properties LLC
Source: Hive MLS,MLS#: 100595052 Originating MLS: Brunswick County Association of Realtors
Originating MLS: Brunswick County Association of RealtorsFacts & features
Interior
Bedrooms & bathrooms
- Bedrooms: 3
- Bathrooms: 3
- Full bathrooms: 3
Rooms
- Room types: Living Room, Dining Room, Breakfast Room, Office, Master Bedroom, Bedroom 2, Bedroom 3, Fnshd Room over Garage, Other
Primary bedroom
- Level: Main
- Dimensions: 13 x 17
Bedroom 2
- Level: Main
- Dimensions: 10 x 11
Bedroom 3
- Level: Main
- Dimensions: 10 x 11
Breakfast room
- Level: Main
- Dimensions: 11 x 13
Dining room
- Level: Main
- Dimensions: 13.5 x 13
Other
- Level: Upper
- Dimensions: 12 x 12
Kitchen
- Level: Main
- Dimensions: 10 x 17.5
Living room
- Level: Main
- Dimensions: 19 x 21
Office
- Level: Main
- Dimensions: 10 x 13
Other
- Description: Screened Porch
- Level: Main
- Dimensions: 18 x 18.5
Heating
- Electric, Heat Pump
Cooling
- Central Air, Ceiling Fan(s)
Appliances
- Included: Gas Cooktop, Built-In Gas Oven, Freezer, Washer, Refrigerator, Dryer, Cooktop
- Laundry: Laundry Room
Features
- High Ceilings, Entrance Foyer, Kitchen Island, Blinds/Shades
- Flooring: LVT/LVP, Carpet
- Basement: None
- Attic: Storage
Interior area
- Total structure area: 2,607
- Total interior livable area: 2,607 sqft
Property
Parking
- Total spaces: 2
- Parking features: Garage Faces Front, Garage Door Opener, Garage
- Attached garage spaces: 2
Features
- Levels: One and One Half
- Patio & porch: Covered, Deck, Enclosed, Patio, Front Porch, Rear Porch
- Exterior features: Outdoor Shower, Irrigation System, Outdoor Kitchen, Outdoor Grill
- Has private pool: Yes
- Pool features: In Ground, Pool/Spa Combo, Private
- Fencing: Metal/Ornamental,Other,Partial
- Has view: Yes
- View description: None
- Frontage type: See Remarks
Lot
- Size: 0.53 Acres
- Dimensions: 39 x 267 x 192 x 187
- Features: Cul-De-Sac, Wooded, Irregular Lot, Landscaped, Near Golf Course, Sprinklers in Front, Sprinklers in Rear
Details
- Additional structures: Shower, Pergola, Shed(s), Outdoor Kitchen
- Parcel number: 220hm012
- Zoning: Sj-Epud
- Special conditions: Standard
- Other equipment: Generator
Construction
Type & style
- Home type: SingleFamily
- Property subtype: Single Family Residence
Materials
- Fiber Cement, Wood Frame
- Foundation: Slab
- Roof: Architectural Shingle
Condition
- New construction: No
- Year built: 2021
Utilities & green energy
- Sewer: County Sewer
- Water: County Water
- Utilities for property: Sewer Connected, Underground Utilities, Water Connected
Community & HOA
Community
- Subdivision: St James
HOA
- Has HOA: Yes
- Amenities included: Waterfront Community, Beach Access, Comm Garden, Pool, Dog Park, Exercise Course, Gated, Maintenance Common Areas, Management, Marina, Picnic Area, Playground, Restaurant, Security, Sidewalks, Street Lights, Trail(s), Trash
- HOA fee: $1,380 annually
- HOA name: St James Plantation POA
- HOA phone: 910-253-4805
Location
- Region: Southport
Financial & listing details
- Price per square foot: $441/sqft
- Tax assessed value: $762,140
- Annual tax amount: $3,062
- Date on market: 8/9/2026
- Cumulative days on market: 2 days
- Listing agreement: Exclusive Right To Sell
- Listing terms: Cash,Conventional
- Road surface type: Paved
Estimated market value
Not available
Estimated sales range
Not available
Not available
Price history
| Date | Event | Price |
|---|---|---|
| 8/9/2026 | Listed for sale | $1,150,000+1177.8%$441/sqft |
Source:  Hive MLS #100595052 Report a problem Hive MLS #100595052 Report a problem | ||
| 1/8/2020 | Sold | $90,000$35/sqft |
Source: Hive MLS #100170219 Report a problem | ||
Public tax history
| Year | Property taxes | Tax assessment |
|---|---|---|
| 2025 | $3,062 | $762,140 |
| 2024 | $3,062 | $762,140 |
| 2023 | $3,062 +21.4% | $762,140 +64.6% |
| 2022 | $2,522 +51.5% | $462,970 +51.4% |
| 2021 | $1,665 +222.5% | $305,740 +221.8% |
| 2020 | $516 | $95,000 |
| 2019 | -- | $95,000 +6.4% |
| 2018 | -- | $89,250 |
| 2017 | $476 | $89,250 |
| 2016 | $476 | $89,250 |
| 2015 | $476 | $89,250 |
| 2010 | -- | -- |
| 2009 | -- | -- |
| 2008 | -- | -- |
| 2007 | -- | -- |
| 2006 | -- | -- |
| 2005 | -- | -- |
Find assessor info on the county website
Monthly payment
Est. payment
Payment breakdown
Explore the cost of this home by adjusting the details. Changes won't be saved.Climate risks
Neighborhood: 28461
Nearby schools
GreatSchools rating
- 4/10Virginia Williamson ElementaryGrades: PK-5Distance: 8.7 mi
- 4/10South Brunswick MiddleGrades: 6-8Distance: 5 mi
- 4/10South Brunswick HighGrades: 9-12Distance: 5.4 mi
Schools provided by the listing agent
- Elementary: Virginia Williamson
- Middle: South Brunswick
- High: South Brunswick
Source: Hive MLS. This data may not be complete. We recommend contacting the local school district to confirm school assignments for this home.
- $737,1700.39 acres3893 Hearndon Ln, Southport, NC 28461Off Market
- $360,0000.37 acres3886 Hearndon Ln, Southport, NC 28461Sold

- $360,0000.37 acres3886 Hearndon Ln LOT 48, Southport, NC 28461Sold
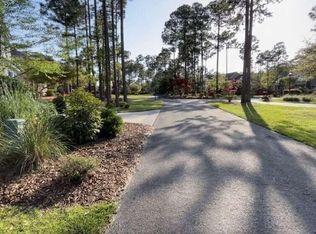
- $326,0000.49 acres3890 Hearndon Ln, Southport, NC 28461Off Market
- $902,3700.42 acres3882 Hearndon Ln, Southport, NC 28461Off Market
- $922,9004 bd3 ba3.1k sqft3887 Hearndon Ln, Southport, NC 28461Off Market
- $1,371,5003 bd3 ba4.3k sqft3878 Hearndon Ln, Southport, NC 28461Off Market
- $907,4003 bd3 ba2.9k sqft3881 Hearndon Ln, Southport, NC 28461Off Market
A local agent can set up tours, give advice and negotiate with sellers.
A local lender can help you make sure your offer is ready when you are.
Similar homes
- $1,075,0003 bd4 ba3.5k sqft3808 Worthington Place, Southport, NC 28461For Sale

 MLS ID #100575874, Lifestyle Communities Team, Coldwell Banker Sea Coast Advantage. Hive MLS
 - $1,149,0004 bd4 ba3.4k sqft2776 Marsh Point Lane SE, Southport, NC 28461For Sale
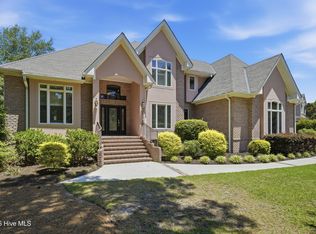 MLS ID #100585791, Nolan K Formalarie, Discover NC Homes. Hive MLS
 - $998,0003 bd4 ba3.1k sqft3890 Big Magnolia Way, Southport, NC 28461For Sale
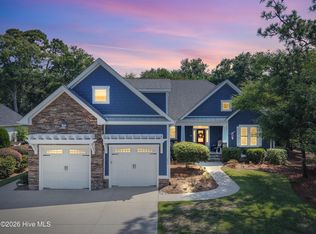 MLS ID #100593245, Team Rosie and Denise, St James Properties LLC. Hive MLS
 - $1,199,0005 bd5 ba3.7k sqft3190 Moss Hammock Wynd, Southport, NC 28461For Sale
 MLS ID #100563236, Dave Poletti, St James Properties LLC. Hive MLS
 - $987,0005 bd5 ba3k sqft3609 Members Club Boulevard, Southport, NC 28461For SaleMLS ID #100593739, Brendan Gordon, Coastal Development & Realty Oak Island. Hive MLS
- $998,0003 bd4 ba3.8k sqft4221 Skeffington Court, Southport, NC 28461For SaleMLS ID #100575513, Diann Sauble, RE/MAX Southern Coast. Hive MLS
- $999,9994 bd4 ba2.9k sqft3005 Pine Bay Court, Southport, NC 28461For SaleMLS ID #100587123, Natalie and Howie Team, Discover NC Homes. Hive MLS
- $950,0004 bd4 ba3.3k sqft3807 Ridge Crest Drive, Southport, NC 28461For SaleMLS ID #100578360, Logan Mintz, Coastal Development & Realty Oak Island. Hive MLS
- $1,269,0004 bd5 ba2.9k sqft3580 Beaver Creek Drive SE, Southport, NC 28461New ConstructionMLS ID #100582334, Hoke Flynt, St James Properties LLC. Hive MLS
- $599,9004 bd3 ba2.3k sqft3837 Timber Stream Drive, Southport, NC 28461For SaleMLS ID #100585815, Kim Skipper Anderson, Art Skipper Realty Inc.. Hive MLS
- $975,0003 bd3 ba3.6k sqft4567 Regency Crossing, Southport, NC 28461For SaleMLS ID #100559255, Susan B Consoletti, St James Properties LLC. Hive MLS
- $679,0003 bd3 ba3k sqft3377 St James Drive SE, Southport, NC 28461For SaleMLS ID #100590060, Team Rosie and Denise, St James Properties LLC. Hive MLS
- $599,0003 bd3 ba2.1k sqft3302 Sawgrass Circle SE, Southport, NC 28461For SaleMLS ID #100590435, Gail K Lendvoyi, St James Properties LLC, Marina Office. Hive MLS
- $899,0003 bd3 ba3.2k sqft4369 Polly Gully Court SE, Southport, NC 28461For SaleMLS ID #100571923, Natalie and Howie Team, Discover NC Homes. Hive MLS
- $725,0003 bd3 ba3k sqft4249 Skeffington Court, Southport, NC 28461For SaleMLS ID #100590377, Nolan K Formalarie, Discover NC Homes. Hive MLS
- $875,0004 bd3 ba3.2k sqft3220 Moss Hammock Wynd, Southport, NC 28461For SaleMLS ID #100551887, Team Gale, Coldwell Banker Sea Coast Advantage. Hive MLS
- $875,0004 bd3 ba3.5k sqft2886 St James Drive SE, Southport, NC 28461For SaleMLS ID #100569454, Rick C Cavaliere, St James Properties LLC. Hive MLS
- $640,0005 bd3 ba3k sqft3961 Members Club Boulevard, Southport, NC 28461For SaleMLS ID #100591447, Lara N Wilson, Keller Williams Innovate-OIB Mainland. Hive MLS
- $579,0004 bd4 ba2.4k sqft3618 Button Bush Court, Southport, NC 28461For SaleMLS ID #100584764, Kim A Moss, Southport Realty, Inc.. Hive MLS
- $1,285,0004 bd4 ba3.2k sqft3586 Bristlecone Bend, Southport, NC 28461For SaleMLS ID #100537306, Sheila P Baker, Swanson Realty-Brunswick County. Hive MLS
