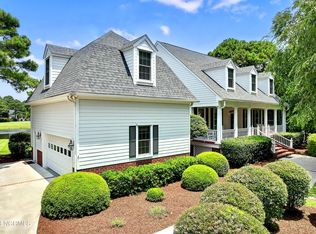
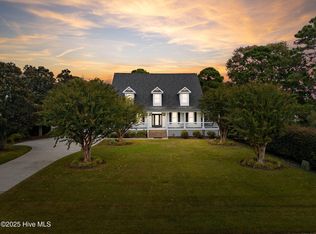
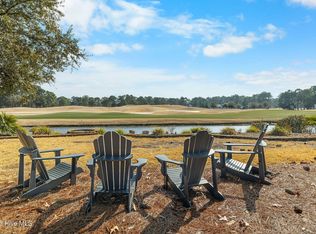
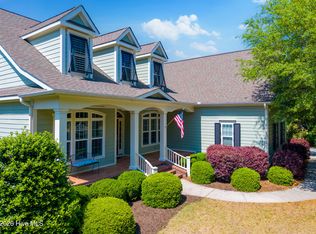
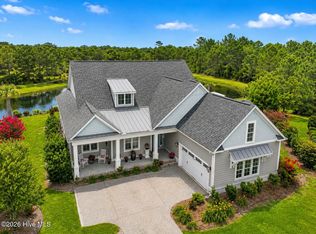
Perfectly positioned in St. James Plantation's highly desirable marina neighborhood, this exceptional custom-built residence enjoys expansive pond and golf course views while offering convenient access to the Intracoastal Waterway Park, full-service marina, and the community's unmatched coastal amenities. Tucked away on a beautifully landscaped homesite with a private driveway, dramatic rooflines, an all-brick and stucco exterior, and an oversized side-entry garage, the home creates an impressive first impression. Step inside to discover the remarkable attention to detail and quality craftsmanship showcased throughout the home. Wainscoting, Craftsman-style trim, custom millwork, solid-core doors, beautiful 3/4-inch wider plank oak flooring, and a widened staircase with decorative upgraded spindles create an elegant first impression, while your eye is immediately drawn through the home to the tranquil pond and golf course views beyond. The great room is anchored by a soaring floor-to-ceiling stone fireplace flanked by custom built-ins and a beautifully integrated beverage center. Expansive windows frame sweeping fairway and pond views while filling the space with natural light, wired for surround sound enhances the room for both everyday enjoyment and entertaining. The formal dining room, highlighted by an elegant, coffered ceiling, provides a beautiful setting for holidays, dinner parties, and family gatherings. The renovated kitchen blends exceptional functionality with high-end finishes, featuring custom cabinetry extending to the ceiling, massive one-piece granite countertops, a commercial-grade cooktop, Franke sinks, filtered water, pull-out cabinetry, cabinet lighting, a built-in appliance garage with a dedicated outlet, and a spacious pantry. The adjoining breakfast area and sunroom continue to embrace the long-range pond and golf course views, while the coffered ceiling in the sunroom adds another layer of architectural detail. Privately positioned on the main level, the primary suite is highlighted by a lighted tray ceiling and an extraordinary walk-in closet measuring approximately 12' × 15', complete with a custom built-in organization system. The completely renovated ensuite bath features a large soaking tub, an oversized custom tiled shower with built-in niches, dual vanities, and a convenient linen closet, creating a luxurious and functional owner's retreat. The second level is thoughtfully designed with generously sized bedrooms, ample closet space, beautifully appointed full baths featuring tiled shower surrounds, built-in niches, and a spacious media/4th bedroom wired for surround sound, and a large study or fourth bedroom. Exceptional walk-in attic storage further enhances the functionality of the upper level while providing the accessible storage every homeowner appreciates. Outdoor living is equally impressive, highlighted by sweeping pond and golf course views, a PVC pergola with structural aluminum reinforcement, a built-in grilling area, and beautifully landscaped grounds. The all-brick and stucco exterior provides the beauty of timeless architecture with the convenience of low-maintenance living. Thoughtful improvements and upgrades further distinguish this home, including a newer 50-year architectural roof with metal valleys, throughout, three newer HVAC systems, hot water on demand, a heat-shield attic system, and solid-core interior doors. The oversized side-entry garage offers nearly three-car dimensions, workshop space, and ceiling height suitable for a vehicle lift, providing exceptional flexibility for hobbies, storage, or automotive enthusiasts. Combining extensive renovations, timeless architecture, breathtaking golf and water views, and an exceptional location within St. James Plantation this remarkable home offers a level of quality and craftsmanship rarely found in today's market
For sale
$1,149,000
2776 Marsh Point Lane SE, Southport, NC 28461
4beds
3,438sqft
:
Get pre-qualified$6,573/mo
Single Family Residence
Built in 1995
0.61 Acres Lot
$1,084,300 Zestimate®
$334/sqft
$115/mo HOA
What's special
- 24 days |
- 1,065 |
- 81 |
Likely to sell faster than
Zillow last checked:
Listing updated:
Listed by:
Nolan K Formalarie 910-477-0085,
Discover NC Homes
Source: Hive MLS,MLS#: 100585791 Originating MLS: Brunswick County Association of Realtors
Originating MLS: Brunswick County Association of RealtorsFacts & features
Interior
Bedrooms & bathrooms
- Bedrooms: 4
- Bathrooms: 4
- Full bathrooms: 3
- 1/2 bathrooms: 1
Rooms
- Room types: Dining Room, Living Room, Office, Master Bedroom, Bedroom 2, Bedroom 3, Bedroom 4
Primary bedroom
- Description: 16x14 Level: First Floor
- Level: First
- Dimensions: 16 x 14
Bedroom 2
- Description: 15x12 Level: Second Floor
- Level: Second
- Dimensions: 15 x 12
Bedroom 3
- Description: 14x12 Level: Second Floor
- Level: Second
- Dimensions: 14 x 12
Bedroom 4
- Description: 12x12 Level: Second Floor
- Level: Second
- Dimensions: 12 x 12
Dining room
- Description: Formal
- Level: First
- Dimensions: 14 x 12
Kitchen
- Description: Kit 12.5X11.5; Brkfst 11X11; Day Room 15
- Dimensions: 12.5 x 13
Living room
- Description: 22x17 Level:
- Level: First
- Dimensions: 22 x 17
Office
- Description: 15x12 Level:
- Level: First
- Dimensions: 14 x 13
Heating
- Propane, Fireplace(s), Electric, Heat Pump
Cooling
- Central Air, Ceiling Fan(s)
Appliances
- Included: Electric Oven, Built-In Microwave, Washer, Refrigerator, Ice Maker, Dryer, Disposal, Dishwasher, Gas Range, Water Purifier
- Laundry: Laundry Room
Features
- Master Downstairs, Vaulted Ceiling(s), Tray Ceiling(s), High Ceilings, Entrance Foyer, Mud Room, Ceiling Fan(s), Pantry, Walk-in Shower, Wet Bar, Blinds/Shades, Built-in Features, Eat-in Kitchen, Gas Log
- Flooring: Carpet, Tile, Wood
- Basement: None
- Attic: Access Only,Floored,Walk-In
- Has fireplace: Yes
- Fireplace features: Gas Log
Interior area
- Total structure area: 3,438
- Total interior livable area: 3,438 sqft
Video & virtual tour
Property
Parking
- Total spaces: 2
- Parking features: Off Street, On Site, Paved
- Attached garage spaces: 2
Accessibility
- Accessibility features: None
Features
- Levels: Two
- Patio & porch: Deck, Enclosed
- Exterior features: Irrigation System
- Pool features: None
- Fencing: None
- Has view: Yes
- View description: Pond, Water
- Has water view: Yes
- Water view: Pond,Water
- Waterfront features: None, Pond
- Frontage type: Pond Front
Lot
- Size: 0.61 Acres
- Dimensions: 141 x 234 x 77 x 280
- Features: Pond on Lot, Near Golf Course
Details
- Parcel number: 235ea034
- Zoning: Sj-Epud
- Special conditions: Standard
Construction
Type & style
- Home type: SingleFamily
- Property subtype: Single Family Residence
Materials
- Block, Brick, Stucco, Wood Frame
- Foundation: Crawl Space
- Roof: Shingle
Condition
- New construction: No
- Year built: 1995
Utilities & green energy
- Sewer: Public Sewer
- Water: Public
- Utilities for property: Cable Available, Sewer Connected, Water Connected
Green energy
- Green verification: None
Community & HOA
Community
- Security: Smoke Detector(s)
- Subdivision: St James
HOA
- Has HOA: Yes
- Amenities included: Comm Garden, Gated, Maintenance Common Areas, Maintenance Roads, Management, Picnic Area, Restaurant, Security, Sidewalks, Street Lights, Trail(s), See Remarks
- HOA fee: $1,380 annually
- HOA name: St. James POA
- HOA phone: 910-253-4805
Location
- Region: Southport
Financial & listing details
- Price per square foot: $334/sqft
- Tax assessed value: $642,440
- Annual tax amount: $2,581
- Date on market: 7/1/2026
- Cumulative days on market: 24 days
- Listing agreement: Exclusive Right To Sell
- Listing terms: Cash,Conventional
- Road surface type: Paved
Estimated market value
$1,084,300
$1.03M - $1.14M
$3,805/mo
Price history
| Date | Event | Price |
|---|---|---|
| 7/1/2026 | Listed for sale | $1,149,000+253.5%$334/sqft |
Source:  Hive MLS #100585791 Report a problem Hive MLS #100585791 Report a problem | ||
| 8/30/2016 | Sold | $325,000$95/sqft |
Source: Hive MLS #20695499 Report a problem | ||
Public tax history
Tax history is unavailable.
Monthly payment
Est. payment
Payment breakdown
Explore the cost of this home by adjusting the details. Changes won't be saved.Climate risks
Neighborhood: 28461
Nearby schools
GreatSchools rating
- 4/10Virginia Williamson ElementaryGrades: PK-5Distance: 8.3 mi
- 4/10South Brunswick MiddleGrades: 6-8Distance: 6.9 mi
- 4/10South Brunswick HighGrades: 9-12Distance: 7.2 mi
Schools provided by the listing agent
- Elementary: Virginia Williamson
- Middle: South Brunswick
- High: South Brunswick
Source: Hive MLS. This data may not be complete. We recommend contacting the local school district to confirm school assignments for this home.
- $818,4004 bd4 ba3.4k sqft2776 Marsh Point Ln, Southport, NC 28461Off Market
- $973,7004 bd3 ba4.1k sqft2784 Marsh Point Ln, Southport, NC 28461Off Market
- $2,000,0005 bd6 ba6.4k sqft2760 Marsh Point Ln, Southport, NC 28461Sold

- $775,0004 bd4 ba3.5k sqft2792 Marsh Point Ln SE, Southport, NC 28461Sold
- $775,0003 bd3 ba3.8k sqft2792 Marsh Point Ln, Southport, NC 28461Sold
- $1,142,6004 bd4 ba3.4k sqft2757 Saint James Dr, Southport, NC 28461Off Market
- $697,9003 bd4 ba2.6k sqft2785 Marsh Point Ln SE, Southport, NC 28461Off Market
- $613,7003 bd3 ba2.2k sqft2777 Marsh Point Ln, Southport, NC 28461Off Market
A local agent can set up tours, give advice and negotiate with sellers.
A local lender can help you make sure your offer is ready when you are.
Similar homes
- $1,099,0004 bd4 ba4.2k sqft3454 Members Club Boulevard, Southport, NC 28461For Sale
 MLS ID #100537434, Hoke Flynt, St James Properties LLC. Hive MLS
 - $999,9994 bd5 ba3.7k sqft3465 St James Drive SE, Southport, NC 28461For Sale
 MLS ID #100553597, Nolan K Formalarie, Discover NC Homes. Hive MLS
 - $899,0004 bd3 ba3.5k sqft2886 St James Drive SE, Southport, NC 28461For Sale
 MLS ID #100569454, Rick C Cavaliere, St James Properties LLC. Hive MLS
 - $999,9994 bd4 ba2.9k sqft3005 Pine Bay Court, Southport, NC 28461For Sale
 MLS ID #100587123, Natalie and Howie Team, Discover NC Homes. Hive MLS
 - $1,075,0003 bd4 ba3.5k sqft3808 Worthington Place, Southport, NC 28461For SaleMLS ID #100575874, Lifestyle Communities Team, Coldwell Banker Sea Coast Advantage. Hive MLS
- $1,240,0005 bd5 ba3.7k sqft3190 Moss Hammock Wynd, Southport, NC 28461For SaleMLS ID #100563236, Dave Poletti, St James Properties LLC. Hive MLS
- $890,0003 bd5 ba4.1k sqft4363 Gauntlet Drive SE, Southport, NC 28461For SaleMLS ID #100558402, Brian M Donohue, Coldwell Banker Sea Coast Advantage. Hive MLS
- $1,285,0004 bd4 ba3.2k sqft3586 Bristlecone Bend, Southport, NC 28461For SaleMLS ID #100537306, Sheila P Baker, Swanson Realty-Brunswick County. Hive MLS
- $1,350,0003 bd4 ba4.3k sqft3402 Turnbuckle Lane SE, Southport, NC 28461For SaleMLS ID #100549658, Hank Troscianiec & Associates, Keller Williams Innovate-OKI. Hive MLS
- $679,0003 bd3 ba3k sqft3377 St James Drive SE, Southport, NC 28461For SaleMLS ID #100590060, Team Rosie and Denise, St James Properties LLC. Hive MLS
- $639,0004 bd3 ba2.3k sqft2906 Moorings Way SE, Southport, NC 28461For SaleMLS ID #100586161, Nolan K Formalarie, Discover NC Homes. Hive MLS
- $849,0004 bd4 ba3.5k sqft3615 W Medinah Avenue SE, Southport, NC 28461For SaleMLS ID #100570886, Diane D Mitchell, St James Properties LLC. Hive MLS
- $899,0003 bd3 ba3.2k sqft4369 Polly Gully Court SE, Southport, NC 28461For SaleMLS ID #100571923, Natalie and Howie Team, Discover NC Homes. Hive MLS
- $975,0004 bd4 ba2.6k sqft3260 Oceanic Bay Drive, Southport, NC 28461For SaleMLS ID #100569293, Hamilton Realty Group, eXp Realty. Hive MLS
- $975,0003 bd3 ba3.6k sqft4567 Regency Crossing, Southport, NC 28461For SaleMLS ID #100559255, Susan B Consoletti, St James Properties LLC. Hive MLS
- $929,0004 bd4 ba3.1k sqft3001 Moss Hammock, Southport, NC 28461For SaleMLS ID #100553015, Hoke Flynt, St James Properties LLC. Hive MLS
- $580,0003 bd2 ba2k sqft4387 Gauntlet Drive SE, Southport, NC 28461For SaleMLS ID #100581405, Team Rosie and Denise, St James Properties LLC. Hive MLS
- $875,0004 bd3 ba3.2k sqft3220 Moss Hammock Wynd, Southport, NC 28461For SaleMLS ID #100551887, Team Gale, Coldwell Banker Sea Coast Advantage. Hive MLS
- $1,399,9004 bd4 ba4.2k sqft3618 Holly Harbor Drive, Southport, NC 28461For SaleMLS ID #100566825, Lynn E Miller, eXp Realty. Hive MLS
- $875,0003 bd4 ba3.9k sqft2764 Cedar Crest Drive L#27, Southport, NC 28461For SaleMLS ID #100558531, Dave Poletti, St James Properties LLC. Hive MLS
