Beautifully updated and meticulously maintained home in the gated community of St. James, offering scenic golf course and pond views and an ideal blend of comfort, style, and location.
The open, inviting main living areas are perfect for everyday living and entertaining, featuring a gas fireplace, vaulted ceiling, and custom built-ins that add both character and functionality. The bright white kitchen includes granite countertops, stainless appliances, a cozy breakfast nook, and plenty of workspace.
A highlight of the home is the newly finished sunroom overlooking the Members Club golf course--filling the space with natural light and creating a relaxing, year-round retreat. Step outside to the back deck and take in the manicured golf and pond views while enjoying the shade of the lighted motorized awning, perfect for seamless indoor-outdoor living.
The spacious first-floor primary suite features a bay window with golf views, a beautifully updated bath with dual vanities and a dedicated makeup area, and a customized closet designed for optimal storage.
Upstairs offers excellent flexibility with a private guest suite, full bath, and sitting area plus a bonus room --ideal for extended family or visitors.
Bathrooms have been tastefully renovated with a fresh, modern feel. Additional updates include a newer roof (2023), water heater, updated lighting, whole-house water filtration system (2026), App controlled Nest thermostat in main living area for climate comfort, and leaf-filtered gutters (see improvements list for details).
Move-in ready with quality updates, beautiful views, and strong curb appeal. Enjoy the St. James lifestyle with scenic parks, a private oceanfront beach club with pool, miles of walking and biking trails, and optional club membership offering golf, pools, tennis, pickleball, fitness centers, and more
For sale
Price cut: $20K (8/13)
$829,000
3615 W Medinah Avenue SE, Southport, NC 28461
4beds
3,514sqft
Single Family Residence
Built in 2000
0.29 Acres Lot
$-- Zestimate®
$236/sqft
$115/mo HOA
What's special
- 123 days
- 1,013
- 39
Zillow last checked:
Listing updated:
Listed by:
Diane D Mitchell 602-909-6635,
St James Properties LLC,
Jennifer M Ronan 203-524-2232,
St James Properties LLC
Source: Hive MLS,MLS#: 100570886 Originating MLS: Brunswick County Association of Realtors
Originating MLS: Brunswick County Association of RealtorsFacts & features
Interior
Bedrooms & bathrooms
- Bedrooms: 4
- Bathrooms: 4
- Full bathrooms: 3
- 1/2 bathrooms: 1
Rooms
- Room types: Master Bedroom, Bedroom 1, Bedroom 2, Den, Living Room, Dining Room, Laundry, Sunroom, Office
Primary bedroom
- Level: First
Bedroom 1
- Level: First
Bedroom 2
- Level: Second
Den
- Level: First
Dining room
- Level: First
Kitchen
- Level: First
Laundry
- Level: First
Living room
- Level: First
Office
- Level: Second
Sunroom
- Level: First
Heating
- Fireplace(s), Electric, Heat Pump
Cooling
- Central Air, Zoned, Ceiling Fan(s)
Appliances
- Included: Vented Exhaust Fan, Electric Cooktop, Built-In Microwave, Built-In Electric Oven, Washer, Refrigerator, Humidifier, Dryer, Disposal, Dishwasher, Cooktop
- Laundry: Dryer Hookup, Washer Hookup, Laundry Room
Features
- Master Downstairs, Walk-in Closet(s), Vaulted Ceiling(s), High Ceilings, Entrance Foyer, Bookcases, Ceiling Fan(s), Pantry, Walk-in Shower, Eat-in Kitchen, Gas Log, Walk-In Closet(s)
- Flooring: Carpet, Tile, Hardwood
- Basement: Crawl Space
- Attic: Walk-In
- Number of fireplaces: 1
- Fireplace features: Gas Log
Interior area
- Total structure area: 3,514
- Total interior livable area: 3,514 sqft
Video & virtual tour
Property
Parking
- Total spaces: 2
- Parking features: Garage Faces Side, Attached, Concrete, Garage Door Opener, Garage
- Attached garage spaces: 2
Features
- Levels: Two
- Patio & porch: Deck, Front Porch
- Exterior features: Irrigation System
- Fencing: None
- Has view: Yes
- View description: Golf Course, Pond
- Has water view: Yes
- Water view: Pond
- Waterfront features: Water Access Comm
- Frontage type: Golf Course
Lot
- Size: 0.29 Acres
- Dimensions: 76 x 165 x 76 x 162
- Features: On Golf Course, Level, Water Access Comm, Landscaped, Near Golf Course
Details
- Parcel number: 219na026
- Zoning: Sj-Epud
- Special conditions: Standard
Construction
Type & style
- Home type: SingleFamily
- Property subtype: Single Family Residence
Materials
- Fiber Cement, Wood Frame, Stone Veneer
- Foundation: Crawl Space
- Roof: Shingle
Condition
- New construction: No
- Year built: 2000
Utilities & green energy
- Sewer: Public Sewer
- Water: Public
- Utilities for property: Sewer Available, Sewer Connected, Water Available, Water Connected
Green energy
- Green verification: None
Community & HOA
Community
- Subdivision: St James
HOA
- Has HOA: Yes
- Amenities included: Waterfront Community, Barbecue, Basketball Court, Beach Access, Boat Dock, Clubhouse, Comm Garden, Pool, Dog Park, Exercise Course, Fitness Center, Gated, Golf Course, Indoor Pool, Jogging Path, Maintenance Common Areas, Maintenance Roads, Management, Marina, Park, Picnic Area, Playground, Restaurant, Sidewalks, Street Lights, Tennis Court(s), Trail(s), Trash
- HOA fee: $1,380 annually
- HOA name: St James POA
- HOA phone: 910-253-4805
Location
- Region: Southport
Financial & listing details
- Price per square foot: $236/sqft
- Tax assessed value: $594,470
- Annual tax amount: $2,388
- Date on market: 5/3/2026
- Cumulative days on market: 123 days
- Listing agreement: Exclusive Right To Sell
- Listing terms: Cash,Conventional
- Road surface type: Paved
Estimated market value
Not available
Estimated sales range
Not available
$3,706/mo
Price history
| Date | Event | Price |
|---|---|---|
| 8/13/2026 | Price change | $829,000-2.4%$236/sqft |
Source:  Hive MLS #100570886 Report a problem Hive MLS #100570886 Report a problem | ||
| 6/4/2026 | Price change | $849,000-3.4%$242/sqft |
Source: Hive MLS #100570886 Report a problem | ||
| 5/3/2026 | Listed for sale | $879,000+29.3%$250/sqft |
Source: Hive MLS #100570886 Report a problem | ||
| 5/30/2024 | Sold | $680,000+13.5%$194/sqft |
Source: Hive MLS #100430235 Report a problem | ||
| 3/2/2024 | Pending sale | $599,000$170/sqft |
Source: Hive MLS #100430235 Report a problem | ||
| 3/2/2024 | Listed for sale | $599,000$170/sqft |
Source: Hive MLS #100430235 Report a problem | ||
| 3/2/2024 | Pending sale | $599,000$170/sqft |
Source: Hive MLS #100430235 Report a problem | ||
| 2/29/2024 | Listed for sale | $599,000+51.6%$170/sqft |
Source: Hive MLS #100430235 Report a problem | ||
| 8/3/2020 | Sold | $395,000$112/sqft |
Source: Hive MLS #100207185 Report a problem | ||
Public tax history
Tax history is unavailable.
Monthly payment
Est. payment
Payment breakdown
Explore the cost of this home by adjusting the details. Changes won't be saved.Climate risks
Neighborhood: Saint James
Nearby schools
Schools provided by the listing agent
- Elementary: Virginia Williamson
- Middle: South Brunswick
- High: South Brunswick
Source: Hive MLS. This data may not be complete. We recommend contacting the local school district to confirm school assignments for this home.
Similar homes
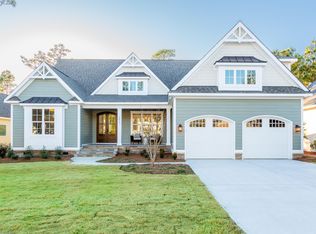
- $849,0004 bd3 ba3.3k sqft2920 Legends Drive, Southport, NC 28461For Sale

 MLS ID #100573284, Team Rosie and Denise, St James Properties LLC. Hive MLS
 - $915,0004 bd4 ba3.1k sqft3001 Moss Hammock Wynd, Southport, NC 28461For Sale
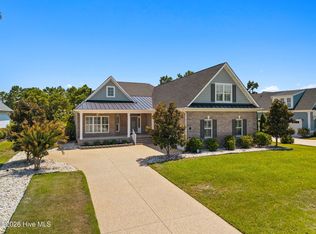 MLS ID #100595526, Hank Troscianiec & Associates, Keller Williams Innovate-OKI. Hive MLS
 - $865,0005 bd4 ba3.3k sqft3227 Moss Hammock Wynd, Southport, NC 28461For Sale
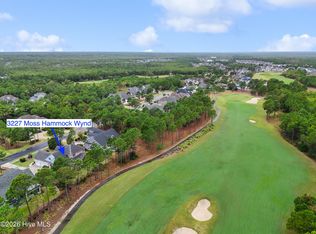 MLS ID #100598817, Team Rosie and Denise, St James Properties LLC. Hive MLS
 - $875,0004 bd3 ba3.2k sqft3220 Moss Hammock Wynd, Southport, NC 28461For Sale
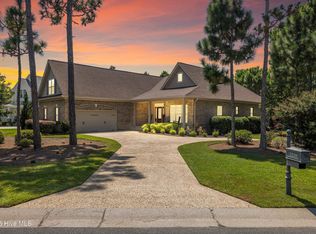 MLS ID #100551887, Team Gale, Coldwell Banker Sea Coast Advantage. Hive MLS
 - $768,0004 bd4 ba2.6k sqft2824 Pine Forest Drive, Southport, NC 28461For SaleMLS ID #100497358, Cynthia A Richard, St James Properties LLC. Hive MLS
- $849,9003 bd3 ba3.4k sqft3486 Scupper Run SE, Southport, NC 28461For SaleMLS ID #100559303, Scott Isenhour, Isenhour Realty LLC.. Hive MLS
- $890,0003 bd5 ba4.1k sqft4363 Gauntlet Drive SE, Southport, NC 28461For SaleMLS ID #100558402, Brian M Donohue, Coldwell Banker Sea Coast Advantage. Hive MLS
- $640,0005 bd3 ba3k sqft3961 Members Club Boulevard, Southport, NC 28461For SaleMLS ID #100591447, Lara N Wilson, Keller Williams Innovate-OIB Mainland. Hive MLS
- $749,0003 bd3 ba3.2k sqft4252 Skeffington Court, Southport, NC 28461For SaleMLS ID #100571245, Nolan K Formalarie, Discover NC Homes. Hive MLS
- $975,0003 bd3 ba3.6k sqft4567 Regency Crossing, Southport, NC 28461For SaleMLS ID #100559255, Susan B Consoletti, St James Properties LLC. Hive MLS
- $998,0003 bd4 ba3.8k sqft4221 Skeffington Court, Southport, NC 28461For SaleMLS ID #100575513, Diann Sauble, RE/MAX Southern Coast. Hive MLS
- $629,0003 bd3 ba2.4k sqft3287 Wild Azalea Way SE, Southport, NC 28461For SaleMLS ID #100595035, Nolan K Formalarie, Discover NC Homes. Hive MLS
- $1,199,0005 bd5 ba3.7k sqft3190 Moss Hammock Wynd, Southport, NC 28461For SaleMLS ID #100563236, Dave Poletti, St James Properties LLC. Hive MLS
- $559,9003 bd3 ba2.2k sqft2947 Trailwood Drive SE, Southport, NC 28461For SaleMLS ID #100564291, Ken Keegan, Coldwell Banker Sea Coast Advantage. Hive MLS
- $580,0003 bd2 ba2k sqft4387 Gauntlet Drive SE, Southport, NC 28461For SaleMLS ID #100581405, Team Rosie and Denise, St James Properties LLC. Hive MLS
- $1,075,0003 bd4 ba3.5k sqft3808 Worthington Place, Southport, NC 28461For SaleMLS ID #100575874, Lifestyle Communities Team, Coldwell Banker Sea Coast Advantage. Hive MLS
- $539,0004 bd3 ba1.9k sqft4103 Lark Bunting Court SE, Southport, NC 28461For SaleMLS ID #100591339, Nolan K Formalarie, Discover NC Homes. Hive MLS
- $675,0003 bd3 ba2.1k sqft1008 Newton Drive SE, Southport, NC 28461For SaleMLS ID #100582497, Elvira B Ruebel-Gilbert, Margaret Rudd Assoc/Sp. Hive MLS
- $599,9004 bd3 ba2.3k sqft3837 Timber Stream Drive, Southport, NC 28461For SaleMLS ID #100585815, Kim Skipper Anderson, Art Skipper Realty Inc.. Hive MLS
- $859,0004 bd6 ba3.2k sqft607 Carvalho Terrace SE, Bolivia, NC 28422For SaleMLS ID #100574644, Steven M Adams, Coldwell Banker Sea Coast Advantage. Hive MLS
