Surround yourself with sophisticated Southern Elegance with a touch of beach in this truly custom designed home. Located in the picturesque neighborhood of Beaver Creek Plantation. The home offers an open floorplan with French Doors off of the Great Room and dining area. Also spectacular hardwood floors throughout. The kitchen features granite countertops, stainless steel appliances, built-in Refrigerator and microwave, a Wolf gas stove with double ovens that is truly a chef's delight. Exquisite 3 bedrooms and 2 and a half baths with the Master Suite located solely on the 2nd floor. Ride the elevator to the top floor from the bottom level and save those knees. The sizeable family room/ game room/ man cave is a welcome retreat to escape to. For outdoor entertainment take pleasure in the many decks that surround the house.
For sale
$849,900
3486 Scupper Run SE, Southport, NC 28461
3beds
3,431sqft
Single Family Residence
Built in 2006
0.76 Acres Lot
$811,100 Zestimate®
$248/sqft
$165/mo HOA
What's special
- 220 days
- 251
- 15
Zillow last checked:
Listing updated:
Listed by:
Scott Isenhour 910-713-8303,
Isenhour Realty LLC.
Source: Hive MLS,MLS#: 100559303 Originating MLS: Brunswick County Association of Realtors
Originating MLS: Brunswick County Association of RealtorsFacts & features
Interior
Bedrooms & bathrooms
- Bedrooms: 3
- Bathrooms: 3
- Full bathrooms: 2
- 1/2 bathrooms: 1
Rooms
- Room types: Master Bedroom, Bedroom 1, Bedroom 2, Den, Dining Room, Family Room, Bathroom 1, Bathroom 2
Heating
- Heat Pump, Fireplace(s), Electric, Forced Air, Zoned
Cooling
- Central Air, Zoned, Ceiling Fan(s), Heat Pump
Appliances
- Included: Gas Oven, Built-In Microwave, Washer, Refrigerator, Dryer, Double Oven, Disposal, Dishwasher, Gas Range
- Laundry: Laundry Closet
Features
- Walk-in Closet(s), Vaulted Ceiling(s), High Ceilings, Entrance Foyer, Solid Surface, Elevator, Ceiling Fan(s), Pantry, Walk-in Shower, Blinds/Shades, Eat-in Kitchen, Gas Log, Walk-In Closet(s)
- Flooring: Tile, Hardwood
- Basement: Interior Entry,Partial
- Attic: Partially Floored,Pull Down Stairs
- Number of fireplaces: 2
- Fireplace features: Gas Log
Interior area
- Total structure area: 3,431
- Total interior livable area: 3,431 sqft
Property
Parking
- Total spaces: 6
- Parking features: Workshop in Garage, Garage Faces Front, Circular Driveway, Golf Cart Parking, Attached, Concrete, Lighted, On Site, Garage, Golf Cart Garage, Underhouse
- Attached garage spaces: 2
- Has uncovered spaces: Yes
Accessibility
- Accessibility features: Accessible Elevator Installed
Features
- Levels: Three Or More
- Patio & porch: Open, Covered, Deck, Screened, Front Porch, Rear Porch, Side Porch
- Exterior features: Irrigation System, Gas Grill
- Pool features: None
- Fencing: Back Yard,Vinyl
- Has view: Yes
- View description: ICW
- Frontage type: See Remarks
Lot
- Size: 0.76 Acres
- Dimensions: 216 x 321 x 189
- Features: Interior Lot
Details
- Parcel number: 236ba009
- Zoning: Co-R-7500
- Special conditions: Standard
Construction
Type & style
- Home type: SingleFamily
- Property subtype: Single Family Residence
Materials
- Fiber Cement, Wood Frame
- Foundation: Other, Pilings
- Roof: Metal
Condition
- New construction: No
- Year built: 2006
Utilities & green energy
- Sewer: Septic Tank
- Water: Well
- Utilities for property: Sewer Connected, Water Connected
Community & HOA
Community
- Security: Security System, Smoke Detector(s)
- Subdivision: Beaver Creek Plantation
HOA
- Has HOA: Yes
- Amenities included: Waterfront Community, Clubhouse, Pool, Gated, Maintenance Common Areas, Maintenance Grounds, Maintenance Roads, Management, Street Lights
- HOA fee: $1,980 annually
- HOA name: Beaver Creek Homeowner's Association
- HOA phone: 910-395-1500
Location
- Region: Southport
Financial & listing details
- Price per square foot: $248/sqft
- Tax assessed value: $607,410
- Annual tax amount: $2,720
- Date on market: 3/10/2026
- Cumulative days on market: 220 days
- Listing agreement: Exclusive Right To Sell
- Listing terms: Cash,Conventional,VA Loan
Estimated market value
$811,100
$771,000 - $852,000
$3,079/mo
Price history
| Date | Event | Price |
|---|---|---|
| 3/10/2026 | Listed for sale | $849,900+142.8%$248/sqft |
Source:  Hive MLS #100559303 Report a problem Hive MLS #100559303 Report a problem | ||
| 2/20/2013 | Sold | $350,000-12.5%$102/sqft |
Source: Hive MLS #20669402 Report a problem | ||
| 1/5/2013 | Price change | $399,900-5.9%$117/sqft |
Source: Coldwell Banker Sea Coast Realty #483359 Report a problem | ||
| 11/2/2012 | Listed for sale | $425,000-43.3%$124/sqft |
Source: Coldwell Banker Sea Coast Advantage #669402 Report a problem | ||
| 6/19/2006 | Sold | $750,000+233.3%$219/sqft |
Source: Public Record Report a problem | ||
| 8/15/2005 | Sold | $225,000$66/sqft |
Source: Public Record Report a problem | ||
Public tax history
| Year | Property taxes | Tax assessment |
|---|---|---|
| 2025 | $2,720 | $607,410 |
| 2024 | $2,720 | $607,410 |
| 2023 | $2,720 +8.8% | $607,410 +51.8% |
| 2022 | $2,500 +5.3% | $400,040 |
| 2021 | $2,375 | $400,040 |
| 2020 | $2,375 +1.1% | $400,040 |
| 2019 | $2,350 +10.7% | $400,040 +660.1% |
| 2018 | $2,122 +2.4% | $52,630 |
| 2017 | $2,072 | $52,630 |
| 2016 | $2,072 | $52,630 -85.2% |
| 2015 | $2,072 +1% | $356,610 -7.1% |
| 2014 | $2,052 | $383,840 |
| 2013 | -- | -- |
| 2012 | -- | -- |
| 2011 | -- | -- |
| 2010 | -- | -- |
| 2009 | -- | -- |
| 2008 | -- | -- |
| 2007 | -- | -- |
Find assessor info on the county website
Monthly payment
Est. payment
Payment breakdown
Explore the cost of this home by adjusting the details. Changes won't be saved.Climate risks
Neighborhood: 28461
Nearby schools
Schools provided by the listing agent
- Elementary: Virginia Williamson
- Middle: South Brunswick
- High: South Brunswick
Source: Hive MLS. This data may not be complete. We recommend contacting the local school district to confirm school assignments for this home.
Similar homes
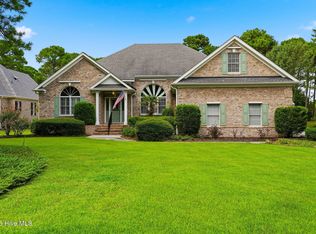
- $850,0003 bd5 ba3.1k sqft5140 Minnesota Drive SE, Southport, NC 28461For Sale

 MLS ID #100602227, Jerry Helms, Coastal Community Real Estate Group LLC. Hive MLS
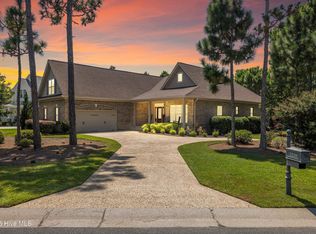
 - $885,0003 bd3 ba3.6k sqft2624 St James Drive SE, Southport, NC 28461For Sale
 MLS ID #100601034, Nolan K Formalarie, Discover NC Homes. Hive MLS
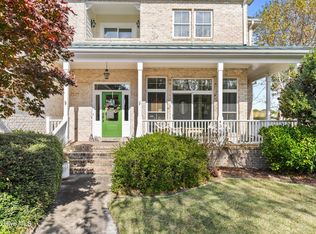
 - $850,0004 bd3 ba3.2k sqft3220 Moss Hammock Wynd, Southport, NC 28461For Sale
 MLS ID #100551887, Team Gale, Coldwell Banker Sea Coast Advantage. Hive MLS
 - $890,0003 bd5 ba4.1k sqft4363 Gauntlet Drive SE, Southport, NC 28461For Sale
 MLS ID #100558402, Brian M Donohue, Coldwell Banker Sea Coast Advantage. Hive MLS
 - $879,9993 bd4 ba3.2k sqft2888 Irwin Drive SE, Southport, NC 28461For SaleMLS ID #100601338, Team Rosie and Denise, St James Properties LLC. Hive MLS
- $879,0004 bd4 ba3.2k sqft3608 Gleneagle Drive, Southport, NC 28461For SaleMLS ID #100603053, Nolan K Formalarie, Discover NC Homes. Hive MLS
- $759,0004 bd4 ba2.8k sqft2816 Trailwood Drive SE, Southport, NC 28461For SaleMLS ID #100608384, Christopher R Grocott, St James Properties LLC. Hive MLS
- $865,0004 bd4 ba3.3k sqft3227 Moss Hammock Wynd, Southport, NC 28461For SaleMLS ID #100598817, Team Rosie and Denise, St James Properties LLC. Hive MLS
- $699,0003 bd3 ba2.1k sqft3626 Members Club Boulevard, Southport, NC 28461For SaleMLS ID #100610354, Natalie and Howie Team, Discover NC Homes. Hive MLS
- $775,0003 bd3 ba2.3k sqft3409 Greenleaf Court, Southport, NC 28461For SaleMLS ID #100602683, Cynthia A Richard, St James Properties LLC. Hive MLS
- $839,0003 bd3 ba2.6k sqft2565 Shell Bark Court, Southport, NC 28461For SaleMLS ID #100601132, Karen Robey, St James Properties LLC. Hive MLS
- $975,0003 bd3 ba3.6k sqft4567 Regency Crossing, Southport, NC 28461For SaleMLS ID #100602946, Susan B Consoletti, St James Properties LLC. Hive MLS
- $799,0004 bd4 ba3.5k sqft3615 W Medinah Avenue SE, Southport, NC 28461For SaleMLS ID #100570886, Diane D Mitchell, St James Properties LLC. Hive MLS
- $724,7774 bd4 ba4k sqft4404 Dragonfly Court SE, Southport, NC 28461For SaleMLS ID #100604690, Living By the Coast Realty Group, RE/MAX Executive. Hive MLS
- $1,049,0003 bd4 ba3.7k sqft4418 Polly Gully Court SE, Southport, NC 28461For SaleMLS ID #100596280, Nolan K Formalarie, Discover NC Homes. Hive MLS
- $699,9003 bd3 ba3.7k sqft4285 Loblolly Circle SE, Southport, NC 28461For SaleMLS ID #100596720, Nolan K Formalarie, Discover NC Homes. Hive MLS
- $749,0003 bd3 ba3.2k sqft4252 Skeffington Court, Southport, NC 28461For SaleMLS ID #100571245, Nolan K Formalarie, Discover NC Homes. Hive MLS
- $649,0003 bd3 ba2.6k sqft3459 Haskell Lane SE, Southport, NC 28461For SaleMLS ID #100599666, Becky Faust, Coldwell Banker Sea Coast Advantage. Hive MLS
- $879,0003 bd3 ba3.5k sqft2008 E Oak Island Drive, Oak Island, NC 28465For SaleMLS ID #100585298, Maggie Lin, Century 21 Coastal Advantage. Hive MLS
- $1,075,0003 bd4 ba3.5k sqft3808 Worthington Place, Southport, NC 28461For SaleMLS ID #100575874, Lifestyle Communities Team, Coldwell Banker Sea Coast Advantage. Hive MLS
