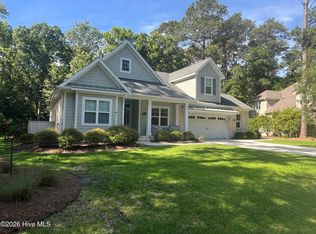
Custom-built and impeccably maintained, this exceptional 3-bedroom, 2.5-bath golf-front home overlooks the 2nd fairway of Members Course in St James Plantation. Ideally positioned on a private cul-de-sac. The charming rocking-chair front porch creates a welcoming first impression and sets the tone for a home that blends quality craftsmanship, thoughtful design, and timeless coastal elegance. The spacious Carolina Room offers an additional gathering space and an effortless extension of the home's living areas--perfect for relaxing, entertaining, or enjoying quiet evenings at home. The inviting sunroom is a standout feature, showcasing a dramatic vaulted tongue-and-groove wood ceiling, beautiful blue-stone flooring, custom millwork, and custom cabinetry. Filled with natural light, it offers a warm, relaxing setting to enjoy the surrounding landscape. At the heart of the home, the well-appointed kitchen features solid surface countertops, stainless steel appliances, a pantry, and a comfortable adjoining breakfast nook for casual dining. A separate formal dining room provides an elegant setting for entertaining family and friends.
The private primary suite offers a peaceful retreat with dual vanities, a zero-entry walk-in shower, and a generous walk-in closet. The spacious bonus room with a convenient half bath adds exceptional flexibility and can easily accommodate overnight guests, a home office, media room, hobby space, or additional living area. Thoughtfully designed and meticulously cared for, this beautiful golf-front residence offers an exceptional combination of refined details, versatile living spaces, and the relaxed sophistication of Carolina living--all in a peaceful cul-de-sac setting overlooking the golf course. Enjoy the exceptional amenities of St. James, including 81 holes of championship golf, multiple tennis and pickleball courts, one indoor and three outdoor pools, and miles of scenic biking and walking trails. Four clubhouses offer dining and social opportunities throughout the community, while Waterway Park features a pavilion and kayak launch, and Woodlands Park provides a pavilion and amphitheater for outdoor gatherings and events. The full-service marina offers wet slips and dry stacks, along with the new Beacon 315 restaurant. And just minutes away, the private Beach Club on Oak Island provides an idyllic setting to enjoy the sun, sand, and coastal lifestyle that makes St. James so special.
For sale
$649,000
3459 Haskell Lane SE, Southport, NC 28461
3beds
2,688sqft
Single Family Residence
Built in 1999
0.31 Acres Lot
$622,200 Zestimate®
$241/sqft
$115/mo HOA
What's special
Filled with natural lightCharming rocking-chair front porchZero-entry walk-in showerInviting sunroomWell-appointed kitchenSolid surface countertopsGenerous walk-in closet
- 59 days
- 499
- 30
Zillow last checked:
Listing updated:
Listed by:
Becky Faust 910-262-4495,
Coldwell Banker Sea Coast Advantage,
Lifestyle Communities Team 910-367-2993,
Coldwell Banker Sea Coast Advantage
Source: Hive MLS,MLS#: 100599666 Originating MLS: Brunswick County Association of Realtors
Originating MLS: Brunswick County Association of RealtorsFacts & features
Interior
Bedrooms & bathrooms
- Bedrooms: 3
- Bathrooms: 3
- Full bathrooms: 2
- 1/2 bathrooms: 1
Rooms
- Room types: Dining Room, Living Room, Sunroom, Family Room, Master Bedroom, Bedroom 2, Bedroom 3, Laundry, Bonus Room
Primary bedroom
- Level: Main
Bedroom 2
- Level: Main
Bedroom 3
- Level: Main
Bonus room
- Level: Upper
Dining room
- Level: Main
Family room
- Level: Main
Kitchen
- Level: Main
Laundry
- Level: Main
Living room
- Level: Main
Sunroom
- Level: Main
Heating
- Propane, Gas Pack, Heat Pump, Electric
Cooling
- Heat Pump
Appliances
- Included: Electric Oven, Built-In Microwave, Washer, Refrigerator, Dryer, Dishwasher
Features
- Master Downstairs, Walk-in Closet(s), Vaulted Ceiling(s), Solid Surface, Ceiling Fan(s), Pantry, Walk-in Shower, Walk-In Closet(s)
- Flooring: Carpet, Tile, Hardwood
- Windows: Skylight(s)
- Has fireplace: Yes
Interior area
- Total structure area: 2,688
- Total interior livable area: 2,688 sqft
Property
Parking
- Total spaces: 2
- Parking features: On Site, Garage
- Attached garage spaces: 2
Features
- Levels: One and One Half
- Patio & porch: Open, Deck, Front Porch
- Exterior features: Irrigation System
- Fencing: None
- Has view: Yes
- View description: Golf Course
- Frontage type: Golf Course
Lot
- Size: 0.31 Acres
- Dimensions: 75 x 185 x 75 x 181
- Features: Cul-De-Sac, On Golf Course
Details
- Parcel number: 219me005
- Zoning: Sj-Epud
- Special conditions: Standard
Construction
Type & style
- Home type: SingleFamily
- Property subtype: Single Family Residence
Materials
- Composition, Wood Frame
- Foundation: Crawl Space
- Roof: Composition
Condition
- New construction: No
- Year built: 1999
Details
- Warranty included: Yes
Utilities & green energy
- Sewer: Public Sewer
- Water: Public
- Utilities for property: Sewer Connected, Water Connected
Community & HOA
Community
- Security: Smoke Detector(s)
- Subdivision: St James
HOA
- Has HOA: Yes
- Amenities included: Waterfront Community, Barbecue, Basketball Court, Beach Access, Comm Garden, Pool, Gated, Maintenance Common Areas, Maintenance Roads, Management, Marina, Park, Picnic Area, Playground, Restaurant, RV/Boat Storage, Security, Sidewalks, Street Lights, Trash
- HOA fee: $1,380 annually
- HOA name: St James Plantation POA
- HOA phone: 910-253-4805
Location
- Region: Southport
Financial & listing details
- Price per square foot: $241/sqft
- Tax assessed value: $495,490
- Annual tax amount: $1,990
- Date on market: 8/28/2026
- Cumulative days on market: 59 days
- Listing agreement: Exclusive Right To Sell
- Listing terms: Cash,Conventional
- Road surface type: Paved
Estimated market value
$622,200
$591,000 - $653,000
$3,071/mo
Price history
| Date | Event | Price |
|---|---|---|
| 8/28/2026 | Listed for sale | $649,000+129.7%$241/sqft |
Source:  Hive MLS #100599666 Report a problem Hive MLS #100599666 Report a problem | ||
| 8/1/1999 | Sold | $282,500$105/sqft |
Source: Agent Provided Report a problem | ||
Public tax history
| Year | Property taxes | Tax assessment |
|---|---|---|
| 2025 | $1,990 | $495,490 |
| 2024 | $1,990 | $495,490 |
| 2023 | $1,990 +11.1% | $495,490 +50.6% |
| 2022 | $1,792 +0% | $329,010 |
| 2021 | $1,792 | $329,010 |
| 2020 | $1,792 | $329,010 |
| 2019 | $1,792 +8.9% | $329,010 +195% |
| 2018 | $1,646 | $111,520 |
| 2017 | $1,646 | $111,520 |
| 2016 | $1,646 | $111,520 -63.8% |
| 2015 | $1,646 +9.3% | $307,940 +0.7% |
| 2014 | $1,506 | $305,862 |
| 2013 | -- | -- |
| 2012 | -- | -- |
| 2011 | -- | -- |
| 2010 | -- | -- |
| 2009 | -- | -- |
| 2008 | -- | -- |
| 2007 | -- | -- |
| 2006 | -- | -- |
| 2005 | -- | -- |
| 2004 | -- | -- |
| 2003 | -- | -- |
| 2002 | -- | -- |
| 2001 | -- | -- |
| 2000 | -- | -- |
Find assessor info on the county website
Monthly payment
Est. payment
Payment breakdown
Explore the cost of this home by adjusting the details. Changes won't be saved.Climate risks
Neighborhood: Saint James
Nearby schools
Schools provided by the listing agent
- Elementary: Southport
- Middle: South Brunswick
- High: South Brunswick
Source: Hive MLS. This data may not be complete. We recommend contacting the local school district to confirm school assignments for this home.
Similar homes
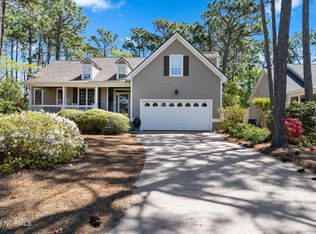
- $599,0005 bd3 ba3k sqft3961 Members Club Boulevard, Southport, NC 28461For Sale
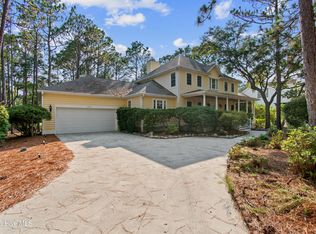
 MLS ID #100591447, Lara N Wilson, Keller Williams Innovate-OIB Mainland. Hive MLS
 - $649,0003 bd3 ba2.2k sqft4223 W Tanager Court SE, Southport, NC 28461For Sale
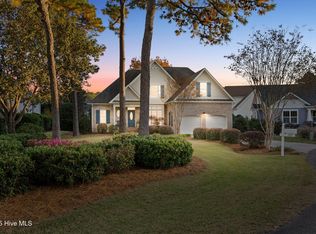 MLS ID #100540417, Susan B Consoletti, St James Properties LLC. Hive MLS
 - $599,0004 bd3 ba2.3k sqft2906 Moorings Way SE, Southport, NC 28461For Sale
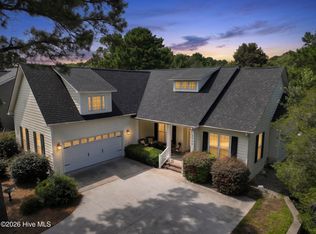 MLS ID #100586161, Nolan K Formalarie, Discover NC Homes. Hive MLS
 - $765,0003 bd3 ba2.3k sqft3409 Greenleaf Court, Southport, NC 28461For Sale
 MLS ID #100602683, Cynthia A Richard, St James Properties LLC. Hive MLS
 - $749,0004 bd5 ba3.7k sqft3553 E Medinah Avenue, Southport, NC 28461For SaleMLS ID #100609034, Hank Troscianiec & Associates, Keller Williams Innovate-OKI. Hive MLS
- $559,9003 bd3 ba2.2k sqft2947 Trailwood Drive SE, Southport, NC 28461For SaleMLS ID #100564291, Ken Keegan, Coldwell Banker Sea Coast Advantage. Hive MLS
- $629,0004 bd3 ba2.4k sqft4155 Buckingham Court, Southport, NC 28461For SaleMLS ID #100605849, Robin J Malley, St James Properties LLC. Hive MLS
- $549,0003 bd2 ba2k sqft3583 W Medinah Avenue SE, Southport, NC 28461For SaleMLS ID #100591498, Nolan K Formalarie, Discover NC Homes. Hive MLS
- $559,0003 bd2 ba2k sqft4387 Gauntlet Drive SE, Southport, NC 28461For SaleMLS ID #100581405, Team Rosie and Denise, St James Properties LLC. Hive MLS
- $677,0005 bd4 ba3.7k sqft4354 Marsh Elder Court, Southport, NC 28461For SaleMLS ID #100527464, Hank Troscianiec & Associates, Keller Williams Innovate-OKI. Hive MLS
- $759,0004 bd4 ba2.8k sqft2816 Trailwood Drive SE, Southport, NC 28461For SaleMLS ID #100608384, Christopher R Grocott, St James Properties LLC. Hive MLS
- $539,0004 bd3 ba1.9k sqft4103 Lark Bunting Court SE, Southport, NC 28461For SaleMLS ID #100591339, Nolan K Formalarie, Discover NC Homes. Hive MLS
- $879,9993 bd4 ba3.2k sqft2888 Irwin Drive SE, Southport, NC 28461For SaleMLS ID #100601338, Team Rosie and Denise, St James Properties LLC. Hive MLS
- $799,0004 bd4 ba3.5k sqft3615 W Medinah Avenue SE, Southport, NC 28461For SaleMLS ID #100570886, Diane D Mitchell, St James Properties LLC. Hive MLS
- $499,0003 bd2 ba1.8k sqft4155 Sheffield Place SE, Southport, NC 28461For SaleMLS ID #100596710, Nolan K Formalarie, Discover NC Homes. Hive MLS
- $527,0003 bd2 ba1.9k sqft3687 Wingfoot Drive, Southport, NC 28461For SaleMLS ID #100561383, Becky Faust, Coldwell Banker Sea Coast Advantage. Hive MLS
- $569,0003 bd3 ba2k sqft3400 Sandy Bay Circle, Southport, NC 28461For SaleMLS ID #100593927, Jennifer M Ronan, St James Properties LLC. Hive MLS
- $849,9004 bd4 ba3.3k sqft3227 Moss Hammock Wynd, Southport, NC 28461For SaleMLS ID #100598817, Team Rosie and Denise, St James Properties LLC. Hive MLS
- $885,0003 bd3 ba3.6k sqft2624 St James Drive SE, Southport, NC 28461For SaleMLS ID #100601034, Nolan K Formalarie, Discover NC Homes. Hive MLS
- $580,0003 bd2 ba2k sqft3574 White Spruce Glen, Southport, NC 28461For SaleMLS ID #100555915, Natalie and Howie Team, Discover NC Homes. Hive MLS
