Skip main navigation
Off market
  • $636,600

    3455 Haskell Lane SE, Southport, NC 28461

    3beds
    2,086sqft
    Single Family Residence
    Built in 1999
    0.32 Acres Lot
    $636,600 Zestimate®
    $305/sqft
    $2,587 Estimated rent

    Home value

    $636,600

    $598,000 - $681,000

    $2,587/mo

    Zestimate® history
    Loading
    Loading...

    Owner options

    List your home for rent

    $2,587/mo

    Rent Zestimate®

    Find your next renter with Zillow Rental Manager. Plus, with online applications, you can quickly screen prospective tenants – for free.

    Learn more

    $2,587/mo

    Rent Zestimate®

    Refinance and save

    $3,725/mo

    Est. payment

    Refinancing to a lower rate could help reduce your monthly payments and save thousands over the life of the loan.

    See today's rates

    $3,725/mo

    Est. payment

    Explore your selling options

    Work with a Zillow partner agent

    Leverage their expertise and Zillow's premium Showcase listings to get your home seen by more buyers.

    Get started

    List with your own agent

    Get your home in front of millions of buyers by listing it on Zillow.

    Learn how to do it

    Sell it yourself

    Take full control of how buyers see your home on Zillow by listing For Sale by Owner (FSBO).

    List your home

    What's special

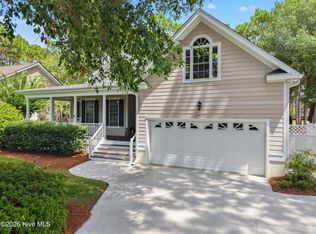
    This classic custom-built low country style home enjoys private treed and fairway views of the #2 fairway of the Members Club course in St. James Plantation. This 3 bedroom 2 and half bathroom home with a bonus room is easy maintenance and one-story living. Recent updates include a new roof installed in 2018, one-year young heating cooling unit, and an incredible sunroom conversion. The deep driveway leads to a lovely, landscaped front yard and the inviting rocking chair front porch features a stained beadboard ceiling. The foyer invites you into an open concept living space boasting dentil crown molding, soothing color palette, an abundance of natural light, and durable, worry-free LVP flooring. The great room features a cove ceiling and a gas fireplace surrounded by built-in cabinetry and shelving. Pass through the great room to the cozy breakfast room which opens to the kitchen and sunroom. The wraparound kitchen includes plenty of cabinet storage, granite countertops, raised bar seating, stainless steel appliances, prep island, tile backsplash, and access to the laundry room. The relaxing sunroom is the perfect spot to enjoy morning coffee, afternoon chats, or evening cocktails while taking in panoramic views of the golf course. Venture out onto the spacious open deck to soak in some sunshine or fire up the grill. A fenced backyard offers peace of mind for pets and children/grandchildren to safely play. The inviting owner's suite is a welcoming retreat and includes a walk-in closet, bonus closet space, and a deluxe en suite bathroom with a walk-in shower and dual vanities separated by a jetted tub. Your guests and family will feel equally special in their choice of two comfortable bedrooms sharing a spacious bathroom with a dual sink vanity and shower/tub combo. A bonus room with a half bath over the garage can transform from a multimedia room to a game room to additional guest quarters. The bonus room also includes access to the attic spaces. Additional storage

    This property is off market, which means it's not currently listed for sale or rent on Zillow. This may be different from what's available on other websites or public sources.
    Zillow last checked:

    Listing updated:

    Listed by:

    Nolan K Formalarie 910-477-0085,

    Discover NC Homes

    Bought with:

    Dave Poletti, 169729

    St James Properties LLC

    Source: Hive MLS,MLS#: 100378938MLS LogoOriginating MLS: Brunswick County Association of Realtors

    Facts & features

    Interior

    Bedrooms & bathrooms
    • Bedrooms: 3
    • Bathrooms: 3
    • Full bathrooms: 2
    • 1/2 bathrooms: 1
    Primary bedroom
    • Level: Primary Living Area
    Dining room
    • Features: Combination, Eat-in Kitchen
    Heating
    • Heat Pump, Electric
    Cooling
    • Central Air
    Appliances
    • Included: Electric Cooktop, Built-In Microwave, Refrigerator, Dishwasher, Convection Oven
    • Laundry: Laundry Room
    Features
    • Master Downstairs, Walk-in Closet(s), High Ceilings, Entrance Foyer, Solid Surface, Bookcases, Kitchen Island, Ceiling Fan(s), Walk-in Shower, Walk-In Closet(s)
    • Flooring: Carpet, LVT/LVP, Tile
    • Basement: None
    • Attic: Walk-In
    Interior area
    • Total structure area: 2,086
    • Total interior livable area: 2,086 sqft

    Property

    Parking
    • Total spaces: 2
    • Parking features: Paved
    Features
    • Levels: Two
    • Stories: 2
    • Patio & porch: Covered, Deck, Enclosed, Porch
    • Exterior features: Irrigation System
    • Fencing: Back Yard,Metal/Ornamental
    • Has view: Yes
    • View description: Golf Course
    Lot
    • Size: 0.32 Acres
    • Dimensions: 76 x 192 x 75 x 185
    • Features: On Golf Course
    Details
    • Parcel number: 219me004
    • Zoning: EPUD
    • Special conditions: Standard

    Construction

    Type & style
    • Home type: SingleFamily
    • Property subtype: Single Family Residence
    Materials
    • Composition
    • Foundation: Crawl Space
    • Roof: Shingle
    Condition
    • New construction: No
    • Year built: 1999

    Utilities & green energy

    • Sewer: Public Sewer
    • Water: Public
    • Utilities for property: Sewer Available, Water Available

    Community & HOA

    Community
    • Security: Security Lights, Smoke Detector(s)
    • Subdivision: St James
    HOA
    • Has HOA: Yes
    • Amenities included: Beach Access, Clubhouse, Pool, Dog Park, Fitness Center, Gated, Golf Course, Maintenance Common Areas, Maintenance Grounds, Maintenance Roads, Marina, Pickleball, Picnic Area, Playground, Security, Storage, Tennis Court(s), Trail(s)
    • HOA fee: $1,050 monthly
    • HOA name: CAS
    • HOA phone: 910-253-4805
    Location
    • Region: Southport

    Financial & listing details

    • Price per square foot: $305/sqft
    • Tax assessed value: $327,560
    • Annual tax amount: $1,783
    • Date on market: 9/27/2025
    • Cumulative days on market: 20 days
    • Listing agreement: Exclusive Right To Sell
    • Listing terms: Cash,Conventional
    • Road surface type: Paved

    Price history

    DateEventPrice
    7/6/2023Sold$595,000$285/sqft
    Source: Hive MLS #100378938 Report a problem
    5/2/2023Pending sale$595,000$285/sqft
    Source: Hive MLS #100378938 Report a problem
    4/13/2023Listed for sale$595,000$285/sqft
    Source: Hive MLS #100378938 Report a problem

    Public tax history

    Tax history is unavailable.

    Neighborhood: 28461

    Nearby schools

    GreatSchools rating
    Get a cash offer in 3 minutes
    Find out how much your home could sell for in as little as 3 minutes with a no-obligation cash offer.
    Estimated market value
    $636,600
    Get a cash offer in 3 minutes
    Find out how much your home could sell for in as little as 3 minutes with a no-obligation cash offer.
    Estimated market value
    $636,600