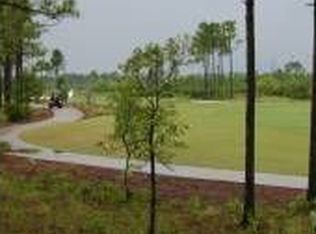
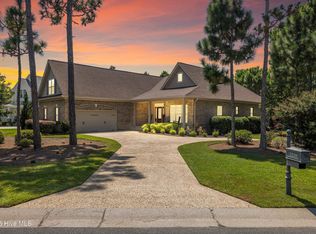
Situated on one of the community's most desirable streets overlooking a Nicklaus design Reserve Golf Course, 3227 Moss Hammock Wynd offers the perfect blend of privacy, luxury, and sweeping golf views. Enjoy an ideal location between Reserve Golf Club featuring a restaurant, wine tasting room, bar, pro shop and Signature Seaside facility, a state-of-the-art fitness center including a resort style pool, bar and grill. Inside, the home's open floor plan creates inviting spaces for both relaxed living and effortless entertaining. A bright sunroom with pocket French doors seamlessly flows to the outdoors making everyday living feel elevated. The expansive patio, accessible from the primary suite, kitchen, and sunroom overlooks a tranquil fenced backyard perfect for peaceful evenings or lively gatherings. Upon entering you are greeted with warm hardwood flooring, a nicely appointed great room adjacent to a large cook's kitchen with granite countertops, abundant pantry, cabinet storage, formal dining room, breakfast nook, and beautiful golf course views. The 1st floor primary suite features an ensuite bath, sliding doors to the patio, a walk-in closet, large tub, separate walk-in shower and double vanities. The full upstairs boasts a sitting area, 2 additional bedrooms, 2 full baths and an oversized bonus/flex/or additional bedroom with an abundance of walk-in floored attic storage. Additional highlights include an OVERSIZED SIDE LOAD THREE PLUS car garage, fenced back yard and professional landscaping. Upgrades include high-end windows and doors; generator hook up and multiple zone HVACs. As a St. James resident, you'll enjoy a coastal lifestyle like no other, access to four gated entrances, 24/7 security, an Oceanfront beach club with showers, private parking and pool, a full-service marina featuring Beacon 315 Restaurant and Tiki Bar, The Apothecary boutique pharmacy, parks, trails, kayak launch, dog parks and an Amphitheatre. Optional club membership offers 81 holes of championship golf, five restaurants, indoor and outdoor pools, Har-Tru tennis courts, pickle ball, croquet, and three state-of-the-art fitness centers with personal trainers and fitness classes. Start living the St. James lifestyle TODAY!
St James is the #1 Coastal Community in The Carolina's!
For sale
$865,000
3227 Moss Hammock Wynd, Southport, NC 28461
5beds
3,351sqft
Single Family Residence
Built in 2013
0.35 Acres Lot
$-- Zestimate®
$258/sqft
$115/mo HOA
What's special
- 2 days |
- 54 |
- 5 |
Zillow last checked:
Listing updated:
Listed by:
Team Rosie and Denise 410-271-5145,
St James Properties LLC,
Denise B Hayes 201-755-6057,
St James Properties LLC
Source: Hive MLS,MLS#: 100598817 Originating MLS: Brunswick County Association of Realtors
Originating MLS: Brunswick County Association of RealtorsFacts & features
Interior
Bedrooms & bathrooms
- Bedrooms: 5
- Bathrooms: 4
- Full bathrooms: 3
- 1/2 bathrooms: 1
Rooms
- Room types: Living Room, Breakfast Nook, Sunroom, Bedroom 1, Bedroom 2, Bedroom 3, Bedroom 4, Bonus Room
Bedroom 1
- Level: Main
- Dimensions: 16.5 x 14.5
Bedroom 2
- Level: Second
- Dimensions: 12 x 12
Bedroom 3
- Level: Second
- Dimensions: 12 x 12
Bedroom 4
- Level: Second
- Dimensions: 13 x 11.5
Bonus room
- Level: Second
- Dimensions: 22.5 x 14
Breakfast nook
- Level: Main
- Dimensions: 12.5 x 11
Kitchen
- Level: Main
- Dimensions: 20 x 11.5
Living room
- Level: Main
- Dimensions: 18.5 x 18
Sunroom
- Level: Main
- Dimensions: 11.5 x 17
Heating
- Heat Pump, Fireplace(s), Electric, Zoned
Cooling
- Central Air, Zoned, Ceiling Fan(s), Heat Pump
Appliances
- Included: Built-In Microwave, Washer, Refrigerator, Dryer, Disposal, Dishwasher, Gas Range
- Laundry: Laundry Room
Features
- Master Downstairs, Walk-in Closet(s), Entrance Foyer, Bookcases, Ceiling Fan(s), Pantry, Walk-in Shower, Walk-In Closet(s)
- Flooring: Carpet, Tile, Wood
- Basement: None
- Attic: Finished,Floored,Pull Down Stairs,Walk-In
- Has fireplace: Yes
Interior area
- Total structure area: 3,351
- Total interior livable area: 3,351 sqft
Property
Parking
- Total spaces: 4
- Parking features: Garage Faces Side, Concrete, Garage Door Opener, Off Street
- Attached garage spaces: 3
Accessibility
- Accessibility features: None
Features
- Levels: Two
- Patio & porch: Patio, Porch
- Exterior features: Irrigation System, DP50 Windows
- Pool features: None
- Fencing: Back Yard
- Has view: Yes
- View description: Golf Course
- Waterfront features: None
- Frontage type: Golf Course
Lot
- Size: 0.35 Acres
- Dimensions: 100 x 150.01 x 100 x 150.01
- Features: On Golf Course
Details
- Parcel number: 219ed011
- Zoning: Sj-Epud
- Special conditions: Standard
Construction
Type & style
- Home type: SingleFamily
- Property subtype: Single Family Residence
Materials
- Composition, Brick, Wood Frame
- Foundation: Raised, Slab
- Roof: Shingle
Condition
- New construction: No
- Year built: 2013
Utilities & green energy
- Sewer: County Sewer
- Water: County Water
- Utilities for property: Underground Utilities
Community & HOA
Community
- Security: Smoke Detector(s)
- Subdivision: St James
HOA
- Has HOA: Yes
- Amenities included: Barbecue, Beach Access, Clubhouse, Comm Garden, Pool, Dog Park, Exercise Course, Fitness Center, Gated, Golf Course, Indoor Pool, Jogging Path, Maintenance Common Areas, Maintenance Roads, Management, Marina, Master Insure, Meeting Room, Park, Pickleball, Picnic Area, Playground, Restaurant, RV/Boat Storage, Security, Sidewalks, Street Lights, Tennis Court(s), Trail(s), Trash, Water, Club Membership
- HOA fee: $1,380 annually
- HOA name: St James POA/CAS
- HOA phone: 910-253-4805
Location
- Region: Southport
Financial & listing details
- Price per square foot: $258/sqft
- Tax assessed value: $898,900
- Annual tax amount: $3,612
- Date on market: 8/25/2026
- Cumulative days on market: 2 days
- Listing agreement: Exclusive Right To Sell
- Listing terms: Cash,Conventional
- Road surface type: Paved
Estimated market value
Not available
Estimated sales range
Not available
Not available
Price history
| Date | Event | Price |
|---|---|---|
| 8/25/2026 | Listed for sale | $865,000-7%$258/sqft |
Source:  Hive MLS #100598817 Report a problem Hive MLS #100598817 Report a problem | ||
| 6/1/2026 | Listing removed | $929,999$278/sqft |
Source: Hive MLS #100549731 Report a problem | ||
| 4/17/2026 | Price change | $929,999-3.6%$278/sqft |
Source: Hive MLS #100549731 Report a problem | ||
| 1/16/2026 | Listed for sale | $965,000$288/sqft |
Source: Hive MLS #100549731 Report a problem | ||
Public tax history
Tax history is unavailable.
Monthly payment
Est. payment
Payment breakdown
Explore the cost of this home by adjusting the details. Changes won't be saved.Climate risks
Neighborhood: Saint James
Nearby schools
GreatSchools rating
- 4/10Virginia Williamson ElementaryGrades: PK-5Distance: 7.4 mi
- 4/10South Brunswick MiddleGrades: 6-8Distance: 5.6 mi
- 4/10South Brunswick HighGrades: 9-12Distance: 6 mi
Schools provided by the listing agent
- Elementary: Virginia Williamson
- Middle: South Brunswick
- High: South Brunswick
Source: Hive MLS. This data may not be complete. We recommend contacting the local school district to confirm school assignments for this home.
- $1,118,1005 bd3 ba3.3k sqft3227 Moss Hammock Wynd, Saint James, NC 28461Off Market
- $350,000-- sqft3225 Moss Hammock, Saint James, NC 28461Off Market
- $1,134,8004 bd3 ba3.2k sqft3229 Moss Hammock Wynd, Southport, NC 28461Off Market
- $1,011,9400.35 acres3225 Moss Hammock Wynd, Southport, NC 28461Off Market
- $326,0000.38 acres3231 Moss Hammock Wynd, Southport, NC 28461Off Market
- $1,219,0004 bd4 ba3.8k sqft3223 Moss Hammock Wynd, Southport, NC 28461Off Market
- $358,8904 bd4 ba3.6k sqft3223 Moss Hammock, Saint James, NC --Off Market
- $1,140,1002 bd4 ba3k sqft3226 Moss Hammock Wynd, Southport, NC 28461Off Market
A local agent can set up tours, give advice and negotiate with sellers.
A local lender can help you make sure your offer is ready when you are.
Similar homes
- $875,0004 bd3 ba3.2k sqft3220 Moss Hammock Wynd, Southport, NC 28461For Sale
 MLS ID #100551887, Team Gale, Coldwell Banker Sea Coast Advantage. Hive MLS
 - $849,0004 bd3 ba3.3k sqft2920 Legends Drive, Southport, NC 28461For Sale
 MLS ID #100573284, Team Rosie and Denise, St James Properties LLC. Hive MLS
 - $829,0004 bd4 ba3.5k sqft3615 W Medinah Avenue SE, Southport, NC 28461For Sale
 MLS ID #100570886, Diane D Mitchell, St James Properties LLC. Hive MLS
 - $849,9003 bd3 ba3.4k sqft3486 Scupper Run SE, Southport, NC 28461For Sale
 MLS ID #100559303, Scott Isenhour, Isenhour Realty LLC.. Hive MLS
 - $768,0004 bd4 ba2.6k sqft2824 Pine Forest Drive, Southport, NC 28461For SaleMLS ID #100497358, Cynthia A Richard, St James Properties LLC. Hive MLS
- $890,0003 bd5 ba4.1k sqft4363 Gauntlet Drive SE, Southport, NC 28461For SaleMLS ID #100558402, Brian M Donohue, Coldwell Banker Sea Coast Advantage. Hive MLS
- $640,0005 bd3 ba3k sqft3961 Members Club Boulevard, Southport, NC 28461For SaleMLS ID #100591447, Lara N Wilson, Keller Williams Innovate-OIB Mainland. Hive MLS
- $875,0004 bd4 ba2.7k sqft5126 Fernwood Drive, Southport, NC 28461For SaleMLS ID #100568022, Diana M Setaro, Turn-Key Realty. Hive MLS
- $689,0005 bd4 ba3.7k sqft4354 Marsh Elder Court, Southport, NC 28461For SaleMLS ID #100527464, Hank Troscianiec & Associates, Keller Williams Innovate-OKI. Hive MLS
- $975,0003 bd3 ba3.6k sqft4567 Regency Crossing, Southport, NC 28461For SaleMLS ID #100559255, Susan B Consoletti, St James Properties LLC. Hive MLS
- $749,0003 bd3 ba3.2k sqft4252 Skeffington Court, Southport, NC 28461For SaleMLS ID #100571245, Nolan K Formalarie, Discover NC Homes. Hive MLS
- $1,075,0003 bd4 ba3.5k sqft3808 Worthington Place, Southport, NC 28461For SaleMLS ID #100575874, Lifestyle Communities Team, Coldwell Banker Sea Coast Advantage. Hive MLS
- $850,0003 bd4 ba3.2k sqft1798 Candle Ridge Lane SE, Bolivia, NC 28422For SaleMLS ID #100596049, Cameron Brand, Intracoastal Realty Corporation. Hive MLS
- $629,0003 bd3 ba2.4k sqft3287 Wild Azalea Way SE, Southport, NC 28461For SaleMLS ID #100595035, Nolan K Formalarie, Discover NC Homes. Hive MLS
- $679,0004 bd3 ba2.1k sqft4269 Dunwoody Circle, Southport, NC 28461For SaleMLS ID #100589708, Team Rosie and Denise, St James Properties LLC. Hive MLS
- $579,0003 bd2 ba2k sqft3583 W Medinah Avenue SE, Southport, NC 28461For SaleMLS ID #100591498, Nolan K Formalarie, Discover NC Homes. Hive MLS
- $539,0004 bd3 ba1.9k sqft4103 Lark Bunting Court SE, Southport, NC 28461For SaleMLS ID #100591339, Nolan K Formalarie, Discover NC Homes. Hive MLS
- $849,0004 bd3 ba2.5k sqft329 NE 59th Street, Oak Island, NC 28465For SaleMLS ID #100564508, Beatty Pittman Real Estate Team LLC, Intracoastal Realty Corporation. Hive MLS
- $510,0003 bd2 ba1.8k sqft4155 Sheffield Place SE, Southport, NC 28461For SaleMLS ID #100596710, Nolan K Formalarie, Discover NC Homes. Hive MLS
- $990,0003 bd3 ba3.2k sqft6221 Navigator Way, Southport, NC 28461For SaleMLS ID #100569010, Stephen S Kane, Keller Williams Innovate-OKI. Hive MLS
