Spectacular golf course views set the stage for this beautifully custom-built home in the highly sought-after community of Winding River. Designed for comfortable living and entertaining, this exceptional property offers quality craftsmanship, inviting living spaces, and picturesque fairway vistas. The roof was installed in 2026.
Experience the unmatched Winding River lifestyle with an impressive collection of resort-style amenities, including a private oceanfront beach club with pool and 2 gated parking lots, a River House overlooking the marina with picnic areas, a clubhouse with pavilion, fitness center, tennis and pickleball courts, bocce courts, and miles of scenic walking trails. Whether you're relaxing at the beach, enjoying a day on the water, or staying active close to home, Winding River offers something for everyone.
This is more than a home--it's a lifestyle defined by exceptional amenities, natural beauty, and one of the area's premier golf course settings.
For sale
$850,000
1798 Candle Ridge Lane SE, Bolivia, NC 28422
3beds
3,222sqft
Single Family Residence
Built in 2005
0.56 Acres Lot
$813,200 Zestimate®
$264/sqft
$201/mo HOA
What's special
- 58 days
- 525
- 23
Zillow last checked:
Listing updated:
Listed by:
Cameron Brand 910-612-4344,
Intracoastal Realty Corporation
Source: Hive MLS,MLS#: 100596049 Originating MLS: Brunswick County Association of Realtors
Originating MLS: Brunswick County Association of RealtorsFacts & features
Interior
Bedrooms & bathrooms
- Bedrooms: 3
- Bathrooms: 4
- Full bathrooms: 3
- 1/2 bathrooms: 1
Rooms
- Room types: Master Bedroom, Bedroom 2, Bedroom 3, Living Room, Dining Room, Breakfast Nook, Other, Sunroom, Laundry
Primary bedroom
- Level: Second
- Dimensions: 16 x 15
Bedroom 2
- Level: Second
- Dimensions: 12 x 12
Bedroom 3
- Level: First
- Dimensions: 20 x 12
Breakfast nook
- Level: First
- Dimensions: 12 x 12
Dining room
- Level: First
- Dimensions: 15 x 13
Kitchen
- Level: First
- Dimensions: 15 x 12
Laundry
- Level: First
- Dimensions: 12 x 7
Living room
- Level: First
- Dimensions: 17 x 16
Other
- Description: Bar
- Level: First
- Dimensions: 11 x 5
Other
- Description: Foyer
- Level: First
- Dimensions: 16 x 7
Sunroom
- Description: unheated
- Level: First
- Dimensions: 15 x 10
Heating
- Propane, Electric, Heat Pump
Cooling
- Central Air, Ceiling Fan(s)
Appliances
- Included: Gas Cooktop, Built-In Electric Oven, Washer, Refrigerator, Dryer, Double Oven, Dishwasher
- Laundry: Laundry Room
Features
- Walk-in Closet(s), Vaulted Ceiling(s), High Ceilings, Solid Surface, Kitchen Island, Ceiling Fan(s), Elevator, Walk-in Shower, Wet Bar, Blinds/Shades, Eat-in Kitchen, Walk-In Closet(s)
- Flooring: Carpet, Tile, Hardwood
- Basement: Partially Finished,Interior Entry,Walk-Out Access
- Attic: Storage
- Number of fireplaces: 1
Interior area
- Total structure area: 3,222
- Total interior livable area: 3,222 sqft
Property
Parking
- Total spaces: 3
- Parking features: Garage Faces Side, Garage Door Opener, Off Street, Paved, Garage
- Attached garage spaces: 3
Features
- Levels: Two
- Patio & porch: Covered, Deck, Front Porch
- Pool features: Pool/Spa Combo
- Fencing: Metal/Ornamental,Back Yard
- Has view: Yes
- View description: Golf Course
- Frontage type: Golf Course
Lot
- Size: 0.56 Acres
- Dimensions: 67 x 32 x 153 x 145 x 217
Details
- Parcel number: 201hc015
- Zoning: Co-R-7500
- Special conditions: Standard
Construction
Type & style
- Home type: SingleFamily
- Property subtype: Single Family Residence
Materials
- Brick, Fiber Cement, Wood Frame
- Foundation: Other, Pilings
- Roof: Architectural Shingle
Condition
- New construction: No
- Year built: 2005
Utilities & green energy
- Sewer: County Sewer
- Water: County Water
- Utilities for property: Sewer Connected, Underground Utilities, Water Connected
Community & HOA
Community
- Security: Security System
- Subdivision: Winding River Plantation
HOA
- Has HOA: Yes
- Amenities included: Waterfront Community, Barbecue, Beach Access, Boat Dock, Boat Slip, Clubhouse, Comm Garden, Pool, Fitness Center, Gated, Golf Course, Maintenance Common Areas, Maintenance Roads, Management, Marina, Pickleball, Picnic Area, RV/Boat Storage, Security, Street Lights, Tennis Court(s), Trail(s)
- HOA fee: $2,412 annually
- HOA name: Winding River POA
- HOA phone: 910-755-7020
Location
- Region: Bolivia
Financial & listing details
- Price per square foot: $264/sqft
- Tax assessed value: $657,210
- Annual tax amount: $2,839
- Date on market: 8/14/2026
- Cumulative days on market: 58 days
- Listing agreement: Exclusive Right To Sell
- Listing terms: Cash,Conventional
- Road surface type: Paved
Estimated market value
$813,200
$773,000 - $854,000
$3,221/mo
Price history
| Date | Event | Price |
|---|---|---|
| 8/14/2026 | Listed for sale | $850,000$264/sqft |
Source:  Hive MLS #100596049 Report a problem Hive MLS #100596049 Report a problem | ||
Public tax history
| Year | Property taxes | Tax assessment |
|---|---|---|
| 2025 | $2,840 | $657,210 |
| 2024 | $2,840 | $657,210 |
| 2023 | $2,840 -7.9% | $657,210 +28% |
| 2022 | $3,083 +1.9% | $513,480 |
| 2021 | $3,026 | $513,480 |
| 2020 | $3,026 -12.9% | $513,480 -9.6% |
| 2019 | $3,473 +14.4% | $568,270 +581.7% |
| 2018 | $3,037 +8.7% | $83,360 |
| 2017 | $2,793 | $83,360 |
| 2016 | $2,793 | $83,360 -83.8% |
| 2015 | $2,793 +15.9% | $515,640 +8.1% |
| 2014 | $2,411 | $476,965 |
| 2013 | -- | -- |
| 2012 | -- | -- |
| 2011 | -- | -- |
| 2010 | -- | -- |
| 2009 | -- | -- |
| 2008 | -- | -- |
| 2007 | -- | -- |
Find assessor info on the county website
Monthly payment
Est. payment
Payment breakdown
Explore the cost of this home by adjusting the details. Changes won't be saved.Climate risks
Neighborhood: 28422
Nearby schools
Schools provided by the listing agent
- Elementary: Virginia Williamson
- Middle: Cedar Grove
- High: South Brunswick
Source: Hive MLS. This data may not be complete. We recommend contacting the local school district to confirm school assignments for this home.
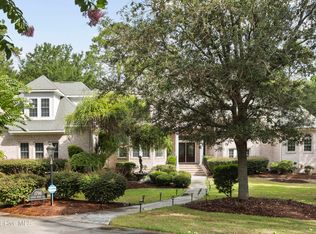
Similar homes
- $1,100,0003 bd3 ba2.8k sqft467 Herring Gull Court SE, Bolivia, NC 28422For Sale
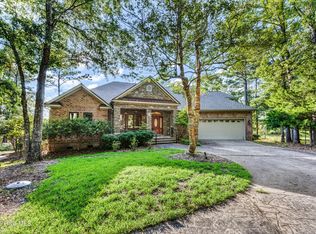
 MLS ID #100603779, Cameron Brand, Intracoastal Realty Corporation. Hive MLS
 - $739,9004 bd3 ba3k sqft461 Springwood Drive SE, Bolivia, NC 28422For Sale
 MLS ID #100603560, Mike J Smith, The Saltwater Agency. Hive MLS
 - $899,0004 bd4 ba4.3k sqft486 Wild Pine Court SE, Bolivia, NC 28422For Sale
 MLS ID #100586668, Jill Shellman, Intracoastal Realty Corporation. Hive MLS
 - $795,0004 bd3 ba4k sqft364 Broad Leaf Lane SE, Bolivia, NC 28422For Sale
 MLS ID #100594942, Cameron Brand, Intracoastal Realty Corporation. Hive MLS
 - $630,0004 bd3 ba3.2k sqft117 Plantation Passage Drive SE, Bolivia, NC 28422For SaleMLS ID #100581251, Krueger Team, Coldwell Banker Sea Coast Advantage. Hive MLS
- $699,0004 bd5 ba3.8k sqft503 Riverwood Drive SE, Bolivia, NC 28422For SaleMLS ID #100594542, Zachary Barnes, Century 21 Collective. Hive MLS
- $495,0003 bd4 ba2.1k sqft634 Ashbury Drive SE, Bolivia, NC 28422For SaleMLS ID #100604405, Elvira B Ruebel-Gilbert, Margaret Rudd Assoc/Sp. Hive MLS
- $766,5803 bd3 ba2.5k sqft575 S Seascape Boulevard SW, Supply, NC 28462For SaleMLS ID #100593105, Brenda Vrooman, PROACTIVE Real Estate. Hive MLS
- $759,9003 bd3 ba2.6k sqft3599 Concordia Avenue SW, Supply, NC 28462For SaleMLS ID #100574414, Troy Hill, PROACTIVE Real Estate. Hive MLS
- $839,0003 bd3 ba2.6k sqft2565 Shell Bark Court, Southport, NC 28461For SaleMLS ID #100601132, Karen Robey, St James Properties LLC. Hive MLS
- $865,0004 bd4 ba3.3k sqft3227 Moss Hammock Wynd, Southport, NC 28461For SaleMLS ID #100598817, Team Rosie and Denise, St James Properties LLC. Hive MLS
- $850,0003 bd5 ba3.1k sqft5140 Minnesota Drive SE, Southport, NC 28461For SaleMLS ID #100602227, Jerry Helms, Coastal Community Real Estate Group LLC. Hive MLS
- $465,0003 bd3 ba2.5k sqft640 Creekway Circle SE, Bolivia, NC 28422For SaleMLS ID #100602319, Rose J Glinski, Redfin Corporation. Hive MLS
- $879,9993 bd4 ba3.2k sqft2888 Irwin Drive SE, Southport, NC 28461For SaleMLS ID #100601338, Team Rosie and Denise, St James Properties LLC. Hive MLS
- $875,0003 bd2 ba2.1k sqft417 Lightwood Lane, Shallotte, NC 28470For SaleMLS ID #100590858, Jesse T McCrery, Coldwell Banker Sloane Realty OIB. Hive MLS
- $885,0003 bd3 ba3.6k sqft2624 St James Drive SE, Southport, NC 28461For SaleMLS ID #100601034, Nolan K Formalarie, Discover NC Homes. Hive MLS
- $849,9004 bd4 ba3.9k sqft357 Bay Hill Court, Shallotte, NC 28470For SaleMLS ID #100559574, Megan L Fogel, Keller Williams Innovate-OIB Mainland. Hive MLS
- $849,9003 bd3 ba3.4k sqft3486 Scupper Run SE, Southport, NC 28461For SaleMLS ID #100559303, Scott Isenhour, Isenhour Realty LLC.. Hive MLS
- $879,0003 bd3 ba3.5k sqft2008 E Oak Island Drive, Oak Island, NC 28465For SaleMLS ID #100585298, Maggie Lin, Century 21 Coastal Advantage. Hive MLS
- $680,0003 bd3 ba2.5k sqft3243 Marsh View Drive SW, Supply, NC 28462For SaleMLS ID #100606595, McNeely Group, Landmark Sotheby's International Realty. Hive MLS
