Gorgeous custom home situated in the highly desired, amenity rich, waterfront, community of Seascape! Located just 4 miles from Holden Beach! Welcome to 3599 Concordia Avenue. Upon arrival, you are greeted to a tucked away home situated on a half acre lot. An inviting concrete drive leading to a side facing two car garage. The landscaping has been well maintained and you will find the fenced in back yard and outside grill and chimney area a great space to host family gatherings, entertain guests, and plenty more. Spacious front porch to complement an oversized screened in back porch. Inside you will find a gorgeous home boasting plenty of highly desired features and a floorpan that offers ample space without being too much to maintain. Entering the home you have a separate sitting space immediately to your right. You will notice the wood flooring throughout the main living areas, kitchen, and hallways, adding character and a nice touch to the home. Spacious living space with the kitchen and the rest of the home to your left as you walk in. Plenty of living space for good sized furniture, great space for entertainment. The built in bookshelves are another unique feature. Just off the living space is the primary bedroom and bathroom. Separate end of the house for added privacy. Ample amount of space for your bedroom suit with a sitting area surrounded by windows allowing tons of natural light in. The master bath is equipped with tile flooring, double vanities, walk-in shower, and a walk in closet. Making your way through the rest of the home you find yourself in the kitchen which boasts soapstone countertops and is equipped with a farmhouse sink, stainless appliances, gas cooktop, electric oven, & built in microwave. Ample cabinet space and a centered kitchen island with a separate prep sink. Just off the kitchen is your combination dining area. Down the walkway you will find a secondary pantry/storage room with another sink and dishwasher to go along with the dishwasher that is in the kitchen. A wet bar with added cabinet space and another smaller sink. Two spacious guest bedrooms are separated by a shared bathroom in between. To the right as you make your way to the bonus room is the oversized laundry room as well as the garage entrance. Upstairs you will find the bonus room with a private bathroom. A great space for additional guests or another sitting space to complement the separate sitting space as you enter the home. This home will blow you away the minute you step in the door. It will wow you with its charisma and charm and you will instantly dream of making this your next destination. It checks off plenty of boxes. Seascape is a respected, highly sought after, community offering plenty of privacy with a ton of amenities at your fingertips. Make the decision to make this home your next one!
For sale
$775,000
3599 Concordia Avenue SW, Supply, NC 28462
3beds
2,657sqft
:
Get pre-qualified$4,645/mo
Single Family Residence
Built in 2006
0.53 Acres Lot
$753,100 Zestimate®
$292/sqft
$188/mo HOA
What's special
- 79 days |
- 449 |
- 29 |
Zillow last checked:
Listing updated:
Listed by:
Troy Hill 919-358-8667,
PROACTIVE Real Estate
Source: Hive MLS,MLS#: 100574414 Originating MLS: Brunswick County Association of Realtors
Originating MLS: Brunswick County Association of RealtorsFacts & features
Interior
Bedrooms & bathrooms
- Bedrooms: 3
- Bathrooms: 3
- Full bathrooms: 3
Rooms
- Room types: Master Bedroom, Bedroom 1, Bedroom 2, Laundry, Living Room, Bonus Room
Heating
- Electric, Heat Pump
Cooling
- Central Air
Appliances
- Included: Gas Cooktop, Electric Oven, Built-In Microwave, Washer, Refrigerator, Dryer, Dishwasher
- Laundry: Laundry Room
Features
- Master Downstairs, Walk-in Closet(s), High Ceilings, Bookcases, Kitchen Island, Ceiling Fan(s), Pantry, Walk-in Shower, Wet Bar, Gas Log, Walk-In Closet(s)
- Flooring: Carpet, Tile, Wood
- Has fireplace: Yes
- Fireplace features: Gas Log
Interior area
- Total structure area: 2,657
- Total interior livable area: 2,657 sqft
Property
Parking
- Total spaces: 2
- Parking features: Garage Faces Side, Concrete, Garage Door Opener, On Site, Garage
- Attached garage spaces: 2
Features
- Levels: Two
- Patio & porch: Covered, Deck, Enclosed, Patio, Porch, Screened
- Exterior features: Outdoor Shower, Gas Grill, Outdoor Grill
- Fencing: Metal/Ornamental,Back Yard,Fenced
- Has view: Yes
- View description: See Remarks
- Waterfront features: Water Access Comm
- Frontage type: See Remarks
Lot
- Size: 0.53 Acres
- Dimensions: 100 x 221 x 100 x 226
- Features: Water Access Comm
Details
- Additional structures: Shower
- Parcel number: 232dc008
- Zoning: CO-R-7500
- Special conditions: Standard
Construction
Type & style
- Home type: SingleFamily
- Property subtype: Single Family Residence
Materials
- Brick, Fiber Cement, Wood Frame
- Foundation: Crawl Space
- Roof: Shingle
Condition
- New construction: No
- Year built: 2006
Utilities & green energy
- Sewer: Septic Tank
- Water: County Water
- Utilities for property: Water Connected
Community & HOA
Community
- Security: Security System
- Subdivision: Seascape at Holden Plantation
HOA
- Has HOA: Yes
- Amenities included: Waterfront Community, Boat Dock, Boat Slip, Clubhouse, Pool, Gated, Indoor Pool, Maintenance Common Areas, Maintenance Roads, Marina, Meeting Room, Party Room, Ramp, Sauna, Spa/Hot Tub, Street Lights, Trail(s)
- HOA fee: $2,250 annually
- HOA name: Seascape POA
- HOA phone: 910-256-2021
Location
- Region: Supply
Financial & listing details
- Price per square foot: $292/sqft
- Tax assessed value: $537,860
- Annual tax amount: $2,200
- Date on market: 5/16/2026
- Cumulative days on market: 79 days
- Listing agreement: Exclusive Right To Sell
- Listing terms: Cash,Conventional
- Road surface type: Paved
Estimated market value
$753,100
$715,000 - $791,000
$2,492/mo
Price history
| Date | Event | Price |
|---|---|---|
| 5/16/2026 | Listed for sale | $775,000+9.9%$292/sqft |
Source:  Hive MLS #100574414 Report a problem Hive MLS #100574414 Report a problem | ||
| 10/12/2023 | Sold | $705,000+2.2%$265/sqft |
Source: Hive MLS #100401047 Report a problem | ||
| 8/24/2023 | Pending sale | $690,000$260/sqft |
Source: Hive MLS #100401047 Report a problem | ||
| 8/21/2023 | Listed for sale | $690,000$260/sqft |
Source: Hive MLS #100401047 Report a problem | ||
Public tax history
| Year | Property taxes | Tax assessment |
|---|---|---|
| 2025 | $2,201 | $537,860 |
| 2024 | $2,201 | $537,860 |
| 2023 | $2,201 +10.7% | $537,860 +57.2% |
| 2022 | $1,988 0% | $342,230 |
| 2021 | $1,988 +2.2% | $342,230 |
| 2020 | $1,945 | $342,230 |
| 2019 | -- | $342,230 +1155% |
| 2018 | -- | $27,270 |
| 2017 | $1,680 | $27,270 |
| 2016 | $1,680 | $27,270 -91.1% |
| 2015 | $1,680 -9.2% | $305,550 -18% |
| 2014 | $1,850 | $372,790 |
| 2013 | -- | -- |
| 2012 | -- | -- |
| 2011 | -- | -- |
| 2010 | -- | -- |
| 2009 | -- | -- |
| 2008 | -- | -- |
| 2007 | -- | -- |
Find assessor info on the county website
Monthly payment
Est. payment
Payment breakdown
Explore the cost of this home by adjusting the details. Changes won't be saved.Climate risks
Neighborhood: 28462
Nearby schools
GreatSchools rating
- 4/10Virginia Williamson ElementaryGrades: PK-5Distance: 4.3 mi
- 4/10Cedar Grove MiddleGrades: 6-8Distance: 2.6 mi
- 10/10Brunswick County Early College High SchoolGrades: 9-12Distance: 7.5 mi
Schools provided by the listing agent
- Elementary: Virginia Williamson
- Middle: Cedar Grove
- High: West Brunswick
Source: Hive MLS. This data may not be complete. We recommend contacting the local school district to confirm school assignments for this home.
- $40,0000.5 Acres3597 Concordia Ave SW, Supply, NC 28462Sold
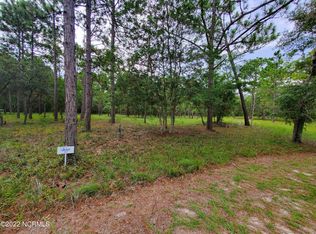
- $59,9500.49 Acres3597 Concordia Ave SW LOT 414, Supply, NC 28462Lot/Land
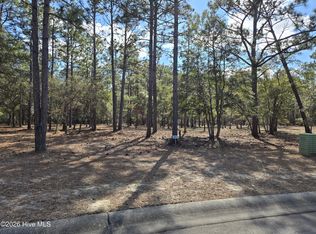
- $52,2500.86 Acres3603 Concordia Ave SW, Supply, NC 28462Sold
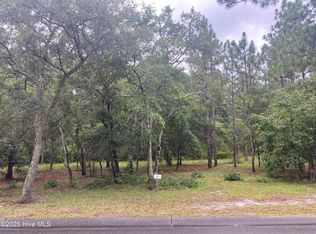
- $15,6001 Acres3595 Concordia Ave SW, Supply, NC 28462Off Market
- $32,5001 Acres3607 Concordia Ave SW, Supply, NC 28462Off Market
- $15,6000.39 Acres3593 Concordia Ave SW, Supply, NC 28462Off Market
- $128,6104.58 Acres545 Sabbath Home Rd, Supply, NC 28462Off Market
- $27,0000.51 Acres3611 Concordia Ave SW, Supply, NC 28462Sold
A local agent can set up tours, give advice and negotiate with sellers.
Similar homes
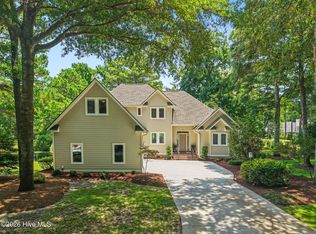
- $675,0003 bd3 ba2.8k sqft70 Marina Drive SW, Supply, NC 28462For Sale
 MLS ID #100587407, Jennifer B Anderson, PROACTIVE Real Estate. Hive MLS
 - $675,9003 bd4 ba2.8k sqft349 Lockwood Lane SW, Supply, NC 28462For Sale
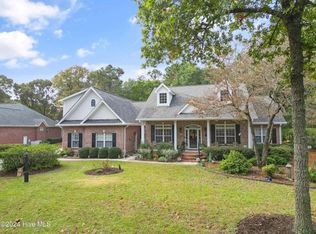 MLS ID #100554378, Gary B Gimbert, Coastal Development & Realty. Hive MLS
 - $935,0003 bd4 ba3.3k sqft611 S Seascape Boulevard SW, Supply, NC 28462For Sale
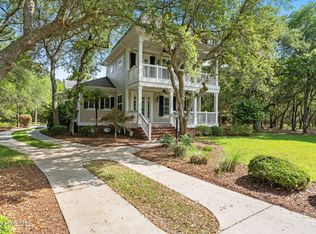 MLS ID #100574104, Michele Klock, PROACTIVE Real Estate. Hive MLS
 - $595,0003 bd3 ba3k sqft447 Kristen Lane SW, Supply, NC 28462For Sale
 MLS ID #100584470, Dianne W Bennett, Salt Air Realty LLC. Hive MLS
 - $1,089,0003 bd4 ba3.2k sqft673 Beaufain Street SW, Supply, NC 28462For SaleMLS ID #100592474, Michele Klock, PROACTIVE Real Estate. Hive MLS
- $497,5003 bd3 ba2.6k sqft474 Kristen Lane SW, Supply, NC 28462For SaleMLS ID #100591519, Sally J Vanjoske, Salt Air Realty LLC. Hive MLS
- $574,5003 bd2 ba2.2k sqft253 Clubhouse Drive SW, Supply, NC 28462For SaleMLS ID #100574944, Gary B Gimbert, Coastal Development & Realty. Hive MLS
- $488,9993 bd2 ba2.1k sqft2618 Jessica Lane SW, Supply, NC 28462For SaleMLS ID #100575042, Robert M McClure, McClure Group Realty LLC. Hive MLS
- $799,0004 bd3 ba2.6k sqft102 SW 22nd Street, Oak Island, NC 28465For SaleMLS ID #100580554, Johnny A McWhirter, Beachwalk Realty, LLC. Hive MLS
- $450,0003 bd3 ba2.6k sqft299 Riverside Drive SW, Varnamtown, NC 28462For SaleMLS ID #100586355, Brenda Vrooman, PROACTIVE Real Estate. Hive MLS
- $817,9004 bd4 ba3.2k sqft1872 Russell Hewett Road SW, Supply, NC 28462For SaleMLS ID #100550305, Brenda Vrooman, PROACTIVE Real Estate. Hive MLS
- $675,0004 bd3 ba3.2k sqft117 Plantation Passage Drive SE, Bolivia, NC 28422For SaleMLS ID #100581251, Krueger Team, Coldwell Banker Sea Coast Advantage. Hive MLS
- $789,9904 bd3 ba2.5k sqft2690 Morningdale Drive, Southport, NC 28461For SaleMLS ID #100574513, Alan J Boisvert, Discover NC Homes. Hive MLS
- $769,0003 bd4 ba3.2k sqft350 Laurel Valley Drive, Shallotte, NC 28470For SaleMLS ID #100588111, The Andrews Team, Coldwell Banker Sea Coast Advantage. Hive MLS
- $859,0004 bd6 ba3.2k sqft607 Carvalho Terrace SE, Bolivia, NC 28422For SaleMLS ID #100574644, Steven M Adams, Coldwell Banker Sea Coast Advantage. Hive MLS
- $564,9003 bd2 ba2.3k sqft2066 Oyster Harbour Parkway SW, Supply, NC 28462For SaleMLS ID #100560894, Hannah M Bridgers, Century 21 Collective. Hive MLS
- $824,9003 bd3 ba3k sqft1325 Marsh Line Court SW, Shallotte, NC 28470For SaleMLS ID #100564312, Christian S Kohler, Coldwell Banker Sloane. Hive MLS
- $768,0004 bd4 ba2.6k sqft2824 Pine Forest Drive, Southport, NC 28461For SaleMLS ID #100497358, Cynthia A Richard, St James Properties LLC. Hive MLS
- $749,0003 bd3 ba3.2k sqft4252 Skeffington Court, Southport, NC 28461For SaleMLS ID #100571245, Nolan K Formalarie, Discover NC Homes. Hive MLS
- $679,0003 bd3 ba3k sqft3377 St James Drive SE, Southport, NC 28461For SaleMLS ID #100590060, Team Rosie and Denise, St James Properties LLC. Hive MLS
