Located within the gates of St. James Plantation, this beautifully maintained 3-bedroom, 3-bath home offers the perfect blend of comfort, quality, and thoughtful upgrades. From the moment you walk through the door, you are welcomed by detailed coffered ceilings, custom trim work, and a bright open floor plan designed for coastal living and entertaining.
The kitchen is truly the heart of the home, featuring an oversized granite island with seating, custom cabinetry, stainless steel appliances, double wall ovens, and abundant prep space. The kitchen flows seamlessly into the dining area and spacious living room with fireplace and custom built-ins, creating a warm and inviting space.
One of the standout features of the home is the beautiful 4-season room, offering additional year-round living space filled with natural light and overlooking the peaceful backyard setting. The finished FROG with a full bath provides flexibility for guests, a media room, hobby space, or private office.
This home has also been thoughtfully upgraded for efficiency and peace of mind with solar panels, a solar generator, and battery backup system capable of supporting the kitchen refrigerator and microwave, bedroom lights and fan, office outlets and fan, plus an additional freezer outlet during outages. Additional features include a whole-house water softener, reverse osmosis filtration system under the kitchen sink, whole-house sound system, radiant barrier insulation beneath the roof, attic storage with flooring, and an exterior enclosure for trash and recycling.
Major updates include a new HVAC system installed in December 2025 and a new hot water heater installed in May 2026.
Enjoy the coastal lifestyle St. James Plantation is known for with miles of walking and biking trails, scenic natural surroundings, and private beach club access on Oak Island. Conveniently located near historic Southport and the beaches of Oak Island.
Under contract
Price cut: $10K (8/5)
$779,990
2690 Morningdale Drive, Southport, NC 28461
4beds
2,596sqft
Single Family Residence
Built in 2019
0.33 Acres Lot
$755,800 Zestimate®
$300/sqft
$115/mo HOA
What's special
- 102 days
- 696
- 15
Zillow last checked:
Listing updated:
Listed by:
Alan J Boisvert 617-828-0157,
Discover NC Homes
Source: Hive MLS,MLS#: 100574513 Originating MLS: Brunswick County Association of Realtors
Originating MLS: Brunswick County Association of RealtorsFacts & features
Interior
Bedrooms & bathrooms
- Bedrooms: 4
- Bathrooms: 3
- Full bathrooms: 3
Rooms
- Room types: Dining Room, Bedroom 1, Living Room, Master Bedroom, Office, Bonus Room
Primary bedroom
- Dimensions: 15.1 x 14.9
Bedroom 1
- Dimensions: 12.2 x 12.6
Bonus room
- Dimensions: 13.11 x 18.5
Dining room
- Dimensions: 12.6 x 11.8
Dining room
- Dimensions: 12.6 x 11.8
Kitchen
- Dimensions: 12.6 x 13
Living room
- Dimensions: 20.11 x 22.5
Office
- Dimensions: 11.6 x 11.1
Heating
- Fireplace(s), Active Solar, Electric, Solar
Cooling
- Ceiling Fan(s)
Appliances
- Included: Built-In Microwave, Refrigerator
Features
- Walk-in Closet(s), Tray Ceiling(s), Ceiling Fan(s), Walk-in Shower, Built-in Features, Walk-In Closet(s)
- Attic: Walk-In
- Number of fireplaces: 1
Interior area
- Total structure area: 2,596
- Total interior livable area: 2,596 sqft
Property
Parking
- Total spaces: 2
- Parking features: Paved, Garage
- Attached garage spaces: 2
Features
- Levels: One and One Half
- Patio & porch: Enclosed
- Fencing: None
- Has view: Yes
- View description: None
- Frontage type: See Remarks
Lot
- Size: 0.33 Acres
- Dimensions: 87 x 122.28 x 108.72 x 173.21
Details
- Parcel number: 219kb024
- Zoning: Sj-Epud
- Special conditions: Standard
Construction
Type & style
- Home type: SingleFamily
- Property subtype: Single Family Residence
Materials
- Fiber Cement, Wood Frame
- Foundation: Slab
- Roof: Shingle
Condition
- New construction: No
- Year built: 2019
Utilities & green energy
- Sewer: Public Sewer
- Water: Public
- Utilities for property: Sewer Connected, Water Connected
Community & HOA
Community
- Security: Smoke Detector(s)
- Subdivision: St James
HOA
- Has HOA: Yes
- Amenities included: Comm Garden, Dog Park, Gated, Maintenance Common Areas, Maintenance Roads, Management, Picnic Area, Sidewalks, Street Lights, Trail(s)
- HOA fee: $1,380 annually
- HOA name: St. James POA
- HOA phone: 910-253-4805
Location
- Region: Southport
Financial & listing details
- Price per square foot: $300/sqft
- Tax assessed value: $575,560
- Annual tax amount: $2,312
- Date on market: 5/16/2026
- Cumulative days on market: 102 days
- Listing agreement: Exclusive Right To Sell
- Listing terms: Cash,Conventional
- Road surface type: Paved
Estimated market value
$755,800
$718,000 - $794,000
$3,111/mo
Price history
| Date | Event | Price |
|---|---|---|
| 8/14/2026 | Contingent | $779,990$300/sqft |
Source:  Hive MLS #100574513 Report a problem Hive MLS #100574513 Report a problem | ||
| 8/5/2026 | Price change | $779,990-1.3%$300/sqft |
Source: Hive MLS #100574513 Report a problem | ||
| 7/28/2026 | Price change | $789,990-1.2%$304/sqft |
Source: Hive MLS #100574513 Report a problem | ||
| 6/23/2026 | Price change | $799,900-0.6%$308/sqft |
Source: Hive MLS #100574513 Report a problem | ||
| 5/16/2026 | Listed for sale | $805,000+1513.2%$310/sqft |
Source: Hive MLS #100574513 Report a problem | ||
| 5/3/2019 | Listing removed | $49,900$19/sqft |
Source: RE/MAX Lifestyle Communities #100152739 Report a problem | ||
| 5/2/2019 | Listed for sale | $49,900$19/sqft |
Source: RE/MAX Lifestyle Communities #100152739 Report a problem | ||
| 3/11/2019 | Pending sale | $49,900$19/sqft |
Source: RE/MAX Lifestyle Communities #100152739 Report a problem | ||
| 3/2/2019 | Listed for sale | $49,900$19/sqft |
Source: RE/MAX Lifestyle Communities #100152739 Report a problem | ||
Public tax history
| Year | Property taxes | Tax assessment |
|---|---|---|
| 2025 | $2,312 | $575,560 |
| 2024 | $2,312 | $575,560 |
| 2023 | $2,312 +8.2% | $575,560 +46.7% |
| 2022 | $2,137 +0% | $392,390 |
| 2021 | $2,137 +55.2% | $392,390 +55.1% |
| 2020 | $1,377 | $253,000 +249% |
| 2019 | -- | $72,500 +20.8% |
| 2018 | $319 | $60,000 |
| 2017 | $319 | $60,000 |
| 2016 | $319 | $60,000 |
| 2015 | $319 | $60,000 |
Find assessor info on the county website
Monthly payment
Est. payment
Payment breakdown
Explore the cost of this home by adjusting the details. Changes won't be saved.Climate risks
Neighborhood: Saint James
Nearby schools
Schools provided by the listing agent
- Elementary: Virginia Williamson
- Middle: South Brunswick
- High: South Brunswick
Source: Hive MLS. This data may not be complete. We recommend contacting the local school district to confirm school assignments for this home.

Similar homes
- $915,0004 bd4 ba3.1k sqft3001 Moss Hammock Wynd, Southport, NC 28461For Sale
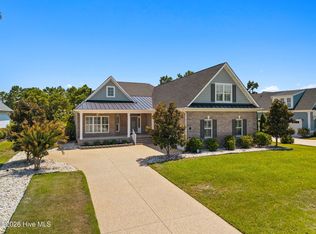
 MLS ID #100595526, Hank Troscianiec & Associates, Keller Williams Innovate-OKI. Hive MLS
 - $829,0004 bd4 ba3.5k sqft3615 W Medinah Avenue SE, Southport, NC 28461For Sale
 MLS ID #100570886, Diane D Mitchell, St James Properties LLC. Hive MLS
 - $849,0004 bd3 ba3.3k sqft2920 Legends Drive, Southport, NC 28461For Sale
 MLS ID #100573284, Team Rosie and Denise, St James Properties LLC. Hive MLS
 - $875,0004 bd3 ba3.2k sqft3220 Moss Hammock Wynd, Southport, NC 28461For Sale
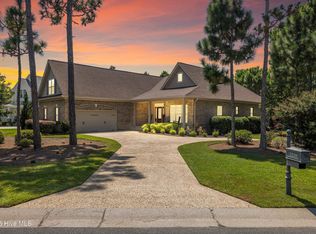 MLS ID #100551887, Team Gale, Coldwell Banker Sea Coast Advantage. Hive MLS
 - $699,9003 bd3 ba3.7k sqft4285 Loblolly Circle SE, Southport, NC 28461For SaleMLS ID #100596720, Nolan K Formalarie, Discover NC Homes. Hive MLS
- $639,0004 bd3 ba2.3k sqft2906 Moorings Way SE, Southport, NC 28461For SaleMLS ID #100586161, Nolan K Formalarie, Discover NC Homes. Hive MLS
- $749,0003 bd3 ba3.2k sqft4252 Skeffington Court, Southport, NC 28461For SaleMLS ID #100571245, Nolan K Formalarie, Discover NC Homes. Hive MLS
- $599,9004 bd3 ba2.3k sqft3837 Timber Stream Drive, Southport, NC 28461For SaleMLS ID #100585815, Kim Skipper Anderson, Art Skipper Realty Inc.. Hive MLS
- $849,9003 bd3 ba3.4k sqft3486 Scupper Run SE, Southport, NC 28461For SaleMLS ID #100559303, Scott Isenhour, Isenhour Realty LLC.. Hive MLS
- $679,0004 bd3 ba2.1k sqft4269 Dunwoody Circle, Southport, NC 28461For SaleMLS ID #100589708, Team Rosie and Denise, St James Properties LLC. Hive MLS
- $629,0003 bd3 ba2.4k sqft3287 Wild Azalea Way SE, Southport, NC 28461For SaleMLS ID #100595035, Nolan K Formalarie, Discover NC Homes. Hive MLS
- $998,0003 bd4 ba3.1k sqft3890 Big Magnolia Way, Southport, NC 28461For SaleMLS ID #100593245, Team Rosie and Denise, St James Properties LLC. Hive MLS
- $649,0003 bd3 ba2.2k sqft4223 W Tanager Court SE, Southport, NC 28461For SaleMLS ID #100540417, Susan B Consoletti, St James Properties LLC. Hive MLS
- $580,0003 bd2 ba2k sqft4387 Gauntlet Drive SE, Southport, NC 28461For SaleMLS ID #100581405, Team Rosie and Denise, St James Properties LLC. Hive MLS
- $782,0004 bd4 ba2k sqft122 NE 12th Street, Oak Island, NC 28465For SaleMLS ID #100552701, Jay A Seville, Ocean Views Real Estate, Inc.. Hive MLS
- $675,0004 bd3 ba3.2k sqft6478 Rolling Run, Southport, NC 28461For SaleMLS ID #100563483, Zack Bryant Team, Berkshire Hathaway HomeServices Carolina Premier Properties. Hive MLS
- $747,0003 bd2 ba2.3k sqft1160 Morehead Road, Southport, NC 28461For SaleMLS ID #100564925, Elvira B Ruebel-Gilbert, Margaret Rudd Assoc/Sp. Hive MLS
- $569,0003 bd2 ba2k sqft3574 White Spruce Glen, Southport, NC 28461For SaleMLS ID #100555915, Natalie and Howie Team, Discover NC Homes. Hive MLS
- $529,9004 bd3 ba2.4k sqft3715 Pond Pine Court, Southport, NC 28461For SaleMLS ID #100569602, Kim Skipper Anderson, Art Skipper Realty Inc.. Hive MLS
- $755,0003 bd3 ba1.7k sqft101 NE 33rd Street, Oak Island, NC 28465For SaleMLS ID #100569649, Steve W Apple, Coastal Lights Realty. Hive MLS
