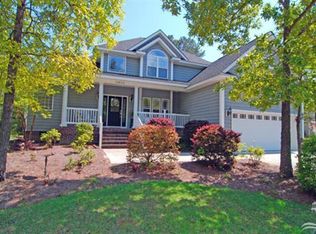
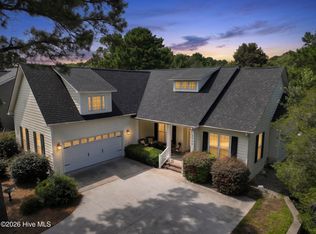
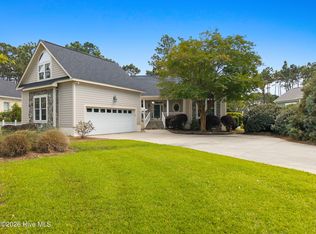
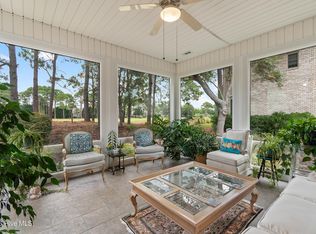
IDEAL LOCATION - AND IDEAL DESIGN! This charming Magnolia Cottage Design located in the highly desirable community of Arbor Creek will captivate your heart. There is always a home that stands out amongst the others and this one does indeed. One of the rare homes in this community that abuts St. James Player's Club golf course. With its beautiful front porch hearkening back to an easy southern lifestyle and its sundrenched interior, this home is a stand out. Wood floors and a gas fireplace flanked on both sides by built in cabinetry and shelves grace the living room. The first floor also boasts a dining room, kitchen with breakfast nook, primary bedroom with ensuite bathroom and large walk in closet. There is plenty of room for guests to visit with 2 more bedrooms, bonus room (counted as 4th bedroom), and full bath upstairs. This house has many extras and upgrades including 10' ceilings, 2x6 exterior walls, Hardie siding, trex decking, solar, EV charger, screen porch, spray foam insulation and encapsulated crawl space. This earned the certified High Performance certificate and documentation is available for you. Worry free days and evenings are yours with the Tesla Powerwall engaging automatically for seamless backup power if an electric outage occurs. Additionally, time of use shifting saves on your electric bill & can bank more through your solar panels. Enjoy its lovely yard, club amenities or take advantage of being only minutes away from Oak Island beaches, Southport, boating, fishing, kayaking, dining, shopping and much more! This is one you definitely want to see & we will have booties waiting for you because this is a pristine ''no shoes'' home.
For sale
$625,000
3837 Timber Stream Drive, Southport, NC 28461
4beds
2,357sqft
:
Get pre-qualified$3,702/mo
Single Family Residence
Built in 2017
0.44 Acres Lot
$609,000 Zestimate®
$265/sqft
$108/mo HOA
What's special
- 24 days |
- 1,136 |
- 58 |
Likely to sell faster than
Zillow last checked:
Listing updated:
Listed by:
Kim Skipper Anderson 910-269-3334,
Art Skipper Realty Inc.
Source: Hive MLS,MLS#: 100585815 Originating MLS: Brunswick County Association of Realtors
Originating MLS: Brunswick County Association of RealtorsFacts & features
Interior
Bedrooms & bathrooms
- Bedrooms: 4
- Bathrooms: 3
- Full bathrooms: 2
- 1/2 bathrooms: 1
Rooms
- Room types: Living Room, Dining Room, Master Bedroom, Bedroom 2, Bedroom 3, Bonus Room, Laundry
Heating
- Active Solar, Electric, Heat Pump, Solar
Cooling
- Central Air
Appliances
- Included: Built-In Microwave, Washer, Refrigerator, Dryer, ENERGY STAR Qualified Appliances, Tankless Water Heater, Electric Range
Features
- Walk-in Closet(s), High Ceilings, Solid Surface, Bookcases, Ceiling Fan(s), Walk-in Shower, Blinds/Shades, Gas Log, Walk-In Closet(s)
- Flooring: Carpet, Tile, Wood
- Attic: Partially Floored,Walk-In
- Has fireplace: Yes
- Fireplace features: Gas Log
Interior area
- Total structure area: 2,357
- Total interior livable area: 2,357 sqft
Video & virtual tour
Property
Parking
- Total spaces: 2
- Parking features: Garage Faces Side, Attached, Paved, Garage
- Attached garage spaces: 2
Features
- Levels: One and One Half
- Patio & porch: Screened, Front Porch, Rear Porch
- Fencing: None
- Frontage type: Golf Course
Lot
- Size: 0.44 Acres
- Dimensions: 80' x 274' x 66' x 255'
Details
- Parcel number: 220ga016
- Zoning: Co-R-7500
- Special conditions: Standard
Construction
Type & style
- Home type: SingleFamily
- Property subtype: Single Family Residence
Materials
- Fiber Cement, Wood Frame
- Foundation: Crawl Space
- Roof: Architectural Shingle
Condition
- New construction: No
- Year built: 2017
Utilities & green energy
- Utilities for property: Sewer Connected, Water Connected
Green energy
- Green verification: HERS Index Score
Community & HOA
Community
- Subdivision: Arbor Creek
HOA
- Has HOA: Yes
- Amenities included: Comm Garden, Pool, Fitness Center, Pickleball, RV Parking, Storage, Tennis Court(s)
- HOA fee: $1,302 annually
- HOA name: Arbor Creek Community Associaton
- HOA phone: 910-395-1500
Location
- Region: Southport
Financial & listing details
- Price per square foot: $265/sqft
- Date on market: 7/1/2026
- Cumulative days on market: 25 days
- Listing agreement: Exclusive Right To Sell
- Listing terms: Cash,Conventional,FHA,VA Loan
- Road surface type: Paved
Estimated market value
$609,000
$579,000 - $639,000
$3,081/mo
Price history
| Date | Event | Price |
|---|---|---|
| 7/1/2026 | Listed for sale | $625,000+1388.1%$265/sqft |
Source:  Hive MLS #100585815 Report a problem Hive MLS #100585815 Report a problem | ||
| 8/10/2016 | Sold | $42,000-54.1%$18/sqft |
Source: Hive MLS #20684981 Report a problem | ||
| 5/28/2009 | Sold | $91,500$39/sqft |
Source: Hive MLS #20627518 Report a problem | ||
Public tax history
Tax history is unavailable.
Monthly payment
Est. payment
Payment breakdown
Explore the cost of this home by adjusting the details. Changes won't be saved.Climate risks
Neighborhood: 28461
Nearby schools
GreatSchools rating
- 4/10Virginia Williamson ElementaryGrades: PK-5Distance: 9.1 mi
- 4/10South Brunswick MiddleGrades: 6-8Distance: 4.9 mi
- 4/10South Brunswick HighGrades: 9-12Distance: 5.3 mi
Schools provided by the listing agent
- Elementary: Virginia Williamson
- Middle: South Brunswick
- High: South Brunswick
Source: Hive MLS. This data may not be complete. We recommend contacting the local school district to confirm school assignments for this home.
- $562,1004 bd2 ba2.4k sqft3837 Timber Stream Dr SE, Southport, NC 28461Off Market
- $576,2003 bd3 ba2.3k sqft3833 Timber Stream Dr, Southport, NC 28461Off Market
- $518,7003 bd3 ba2.3k sqft3833 Timber Stream Dr SE, Southport, NC 28461Off Market

- $514,6003 bd2 ba2k sqft3841 Timber Stream Dr SE, Southport, NC 28461Off Market
- $487,0003 bd2 ba1.9k sqft3845 Timber Stream Dr, Southport, NC 28461Sold
- $575,2003 bd3 ba2.5k sqft3829 Timber Stream Dr, Southport, NC 28461Off Market
- $--0.42 Acres3829 SE Timber Stream Dr, Southport, NC 28461Off Market
- $487,0003 bd2 ba1.9k sqft3845 Timber Stream Dr SE, Southport, NC 28461Sold
A local agent can set up tours, give advice and negotiate with sellers.
A local lender can help you make sure your offer is ready when you are.
Similar homes
- $639,0004 bd3 ba2.3k sqft2906 Moorings Way SE, Southport, NC 28461For Sale
 MLS ID #100586161, Nolan K Formalarie, Discover NC Homes. Hive MLS
 - $545,0004 bd3 ba2.4k sqft3715 Pond Pine Court, Southport, NC 28461For Sale
 MLS ID #100569602, Kim Skipper Anderson, Art Skipper Realty Inc.. Hive MLS
 - $610,0003 bd3 ba2.5k sqft3682 W Medinah Avenue, Southport, NC 28461For Sale
 MLS ID #100573453, Christopher R Grocott, St James Properties LLC. Hive MLS
 - $599,0003 bd2 ba2k sqft4387 Gauntlet Drive SE, Southport, NC 28461For Sale
 MLS ID #100581405, Team Rosie and Denise, St James Properties LLC. Hive MLS
 - $594,5003 bd3 ba2.2k sqft2947 Trailwood Drive SE, Southport, NC 28461For SaleMLS ID #100564291, Ken Keegan, Coldwell Banker Sea Coast Advantage. Hive MLS
- $649,0003 bd3 ba2.2k sqft4223 W Tanager Court SE, Southport, NC 28461For SaleMLS ID #100540417, Susan B Consoletti, St James Properties LLC. Hive MLS
- $599,0003 bd2 ba2k sqft3574 White Spruce Glen, Southport, NC 28461For SaleMLS ID #100555915, Natalie and Howie Team, Discover NC Homes. Hive MLS
- $749,0003 bd3 ba3.2k sqft4252 Skeffington Court, Southport, NC 28461For SaleMLS ID #100571245, Nolan K Formalarie, Discover NC Homes. Hive MLS
- $799,9004 bd3 ba2.5k sqft2690 Morningdale Drive, Southport, NC 28461For SaleMLS ID #100574513, Alan J Boisvert, Discover NC Homes. Hive MLS
- $699,0003 bd3 ba3.4k sqft4285 Loblolly Circle SE, Southport, NC 28461For SaleMLS ID #100556962, Jennifer M Ronan, St James Properties LLC. Hive MLS
- $649,0004 bd3 ba2.4k sqft3819 Berkeley Court, Southport, NC 28461For SaleMLS ID #100552868, Hoke Flynt, St James Properties LLC. Hive MLS
- $820,0004 bd3 ba2.7k sqft2738 Oak Forest Drive, Southport, NC 28461For SaleMLS ID #100572422, Patricia M Earp, Realty ONE Group Dockside North. Hive MLS
- $768,0004 bd4 ba2.6k sqft2824 Pine Forest Drive, Southport, NC 28461For SaleMLS ID #100497358, Cynthia A Richard, St James Properties LLC. Hive MLS
- $599,9003 bd3 ba2.8k sqft832 S Shore Drive, Southport, NC 28461For SaleMLS ID #100579200, Greylyn B Baker, The Moser Group Inc. Hive MLS
- $527,0003 bd2 ba1.9k sqft3687 Wingfoot Drive, Southport, NC 28461For SaleMLS ID #100561383, Becky Faust, Coldwell Banker Sea Coast Advantage. Hive MLS
- $699,9004 bd3 ba3.2k sqft6478 Rolling Run, Southport, NC 28461For SaleMLS ID #100563483, Zack Bryant Team, Berkshire Hathaway HomeServices Carolina Premier Properties. Hive MLS
- $615,0004 bd3 ba2.4k sqft1530 Turnberry Lane SE, Bolivia, NC 28422For SaleMLS ID #100589514, Cameron Brand, Intracoastal Realty Corporation. Hive MLS
- $700,0003 bd4 ba2.6k sqft404 Cades Trail, Southport, NC 28461For SaleMLS ID #100571802, Stephen S Kane, Keller Williams Innovate-OKI. Hive MLS
- $625,0003 bd4 ba2k sqft218 NE 76th St, Oak Island, NC 28465For SaleBHHS broker feed
- $595,0003 bd3 ba3k sqft447 Kristen Lane SW, Supply, NC 28462For SaleMLS ID #100584470, Dianne W Bennett, Salt Air Realty LLC. Hive MLS
