ACTIVE MEMBERSHIP! GOLF AND POND VIEWS. DON'T MISS THIS ONE.
Beautifully maintained custom-built contemporary cottage located in the desirable Members Club section of St. James, with stunning golf and pond views. Just a short walk to the Member's Clubhouse and Members Athletic Club.
This light-filled home features full-length double windows showcasing gorgeous Brazilian rosewood floors and breathtaking scenery throughout. Vaulted ceilings, a tranquil screened porch, and spacious deck create the perfect setting for relaxing or entertaining.
The thoughtfully designed floor plan includes a private office/den overlooking a peaceful garden pergola, a large solid-surface kitchen with tile backsplash, and a flexible bonus room with abundant storage. The large fenced backyard is ideal for pets and outdoor enjoyment.
Step onto the back deck and take in the peaceful serenity of your private outdoor retreat. Watch sunlight shimmer across the tranquil pond while lush fairway views and Carolina blue skies create a breathtaking backdrop. Enjoy the beauty of the golf course as players line up their shots -- admire the perfect swing or smile at the occasional mulligan.
Recent updates include a new roof in 2019, entire interior painted in 2022, main HVAC replaced in 2023, and new FROG HVAC installed in 2025.
Pending
Price cut: $39K (6/16)
$610,000
3682 W Medinah Avenue, Southport, NC 28461
3beds
2,512sqft
Single Family Residence
Built in 2002
0.41 Acres Lot
$592,100 Zestimate®
$243/sqft
$115/mo HOA
What's special
- 86 days
- 135
- 1
Likely to sell faster than
Zillow last checked:
Listing updated:
Listed by:
Christopher R Grocott 267-566-1014,
St James Properties LLC,
Karen Robey 973-454-9459,
St James Properties LLC
Source: Hive MLS,MLS#: 100573453 Originating MLS: Brunswick County Association of Realtors
Originating MLS: Brunswick County Association of RealtorsFacts & features
Interior
Bedrooms & bathrooms
- Bedrooms: 3
- Bathrooms: 3
- Full bathrooms: 2
- 1/2 bathrooms: 1
Rooms
- Room types: Other
Other
- Level: First
- Dimensions: 0 x 0
Other
- Level: First
- Dimensions: 0 x 0
Other
- Level: First
- Dimensions: 0 x 0
Heating
- Electric, Heat Pump
Cooling
- Central Air
Appliances
- Included: Electric Oven, Electric Cooktop, Built-In Microwave, See Remarks, Washer, Dryer, Disposal, Dishwasher
- Laundry: Laundry Room
Features
- High Ceilings, Entrance Foyer, Solid Surface, Kitchen Island, Ceiling Fan(s), Pantry, Walk-in Shower
- Flooring: Carpet, See Remarks, Hardwood
- Basement: None
- Attic: See Remarks
- Number of fireplaces: 1
Interior area
- Total structure area: 2,512
- Total interior livable area: 2,512 sqft
Video & virtual tour
Property
Parking
- Total spaces: 2
- Parking features: Concrete, See Remarks
- Attached garage spaces: 2
Accessibility
- Accessibility features: None
Features
- Levels: Two
- Patio & porch: Covered, Deck, Enclosed, Porch, Screened, See Remarks, Rear Porch
- Exterior features: Irrigation System, See Remarks
- Pool features: None
- Fencing: Fenced
- Has view: Yes
- View description: Golf Course, Pond
- Has water view: Yes
- Water view: Pond
- Waterfront features: Pond
- Frontage type: Golf Course,Pond Front
Lot
- Size: 0.41 Acres
- Dimensions: 104 x 191 x 80 x 195
- Features: On Golf Course, See Remarks, Wooded
Details
- Parcel number: 219kb033
- Zoning: Sj-Epud
- Special conditions: Standard
Construction
Type & style
- Home type: SingleFamily
- Property subtype: Single Family Residence
Materials
- Composition, Wood Frame
- Foundation: Crawl Space
- Roof: Architectural Shingle
Condition
- New construction: No
- Year built: 2002
Utilities & green energy
- Sewer: Public Sewer
- Water: Public
- Utilities for property: Sewer Connected, Water Connected
Green energy
- Green verification: None
Community & HOA
Community
- Subdivision: St James
HOA
- Has HOA: Yes
- Amenities included: Comm Garden, Pool, Dog Park, Gated, Jogging Path, Maintenance Common Areas, Maintenance Roads, Marina, Master Insure, Park, Picnic Area, Playground, Restaurant, Security, Trail(s)
- HOA fee: $1,380 annually
- HOA name: St James POA
- HOA phone: 910-253-4805
Location
- Region: Southport
Financial & listing details
- Price per square foot: $243/sqft
- Tax assessed value: $573,140
- Annual tax amount: $2,302
- Date on market: 5/13/2026
- Cumulative days on market: 86 days
- Listing agreement: Exclusive Right To Sell
- Listing terms: Cash,Conventional
Estimated market value
$592,100
$562,000 - $622,000
$3,105/mo
Price history
| Date | Event | Price |
|---|---|---|
| 7/29/2026 | Pending sale | $610,000$243/sqft |
Source:  Hive MLS #100573453 Report a problem Hive MLS #100573453 Report a problem | ||
| 6/16/2026 | Price change | $610,000-6%$243/sqft |
Source: Hive MLS #100573453 Report a problem | ||
| 5/13/2026 | Listed for sale | $649,000+38.1%$258/sqft |
Source: Hive MLS #100573453 Report a problem | ||
| 4/4/2008 | Sold | $470,000-5.1%$187/sqft |
Source: Public Record Report a problem | ||
| 2/19/2008 | Listed for sale | $495,000$197/sqft |
Source: Visual Tour #618979 Report a problem | ||
Public tax history
| Year | Property taxes | Tax assessment |
|---|---|---|
| 2025 | $2,303 | $573,140 |
| 2024 | $2,303 | $573,140 |
| 2023 | $2,303 +4.4% | $573,140 +41.5% |
| 2022 | $2,206 +0% | $405,030 |
| 2021 | $2,206 | $405,030 |
| 2020 | $2,206 | $405,030 |
| 2019 | $2,206 +9.6% | $405,030 +249.6% |
| 2018 | $2,012 | $115,860 |
| 2017 | $2,012 | $115,860 |
| 2016 | $2,012 | $115,860 -69.2% |
| 2015 | $2,012 -1.8% | $376,390 -9.5% |
| 2014 | $2,049 | $415,958 |
| 2013 | -- | -- |
| 2012 | -- | -- |
| 2011 | -- | -- |
| 2010 | -- | -- |
| 2009 | -- | -- |
| 2008 | -- | -- |
| 2007 | -- | -- |
| 2006 | -- | -- |
| 2005 | -- | -- |
| 2004 | -- | -- |
Find assessor info on the county website
Monthly payment
Est. payment
Payment breakdown
Explore the cost of this home by adjusting the details. Changes won't be saved.Climate risks
Neighborhood: Saint James
Nearby schools
Schools provided by the listing agent
- Elementary: Virginia Williamson
- Middle: South Brunswick
- High: South Brunswick
Source: Hive MLS. This data may not be complete. We recommend contacting the local school district to confirm school assignments for this home.
Similar homes
- $640,0005 bd3 ba3k sqft3961 Members Club Boulevard, Southport, NC 28461For Sale
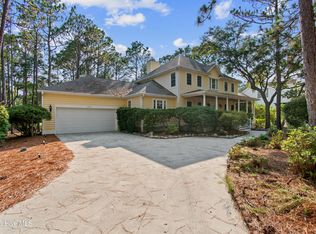
 MLS ID #100591447, Lara N Wilson, Keller Williams Innovate-OIB Mainland. Hive MLS
 - $629,0003 bd3 ba2.4k sqft3287 Wild Azalea Way SE, Southport, NC 28461For Sale
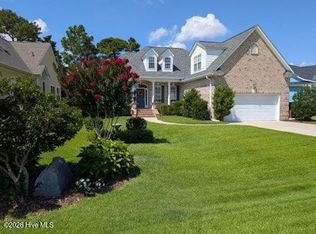 MLS ID #100595035, Nolan K Formalarie, Discover NC Homes. Hive MLS
 - $639,0004 bd3 ba2.3k sqft2906 Moorings Way SE, Southport, NC 28461For Sale
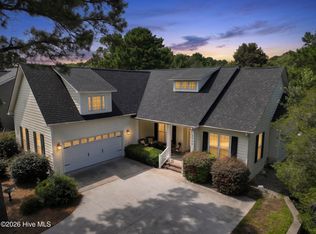 MLS ID #100586161, Nolan K Formalarie, Discover NC Homes. Hive MLS
 - $580,0003 bd2 ba2k sqft4387 Gauntlet Drive SE, Southport, NC 28461For Sale
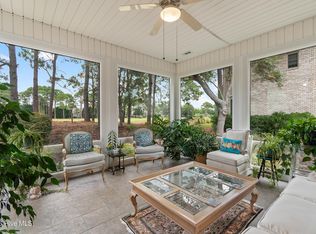 MLS ID #100581405, Team Rosie and Denise, St James Properties LLC. Hive MLS
 - $599,9004 bd3 ba2.3k sqft3837 Timber Stream Drive, Southport, NC 28461For SaleMLS ID #100585815, Kim Skipper Anderson, Art Skipper Realty Inc.. Hive MLS
- $527,0003 bd2 ba1.9k sqft3687 Wingfoot Drive, Southport, NC 28461For SaleMLS ID #100561383, Becky Faust, Coldwell Banker Sea Coast Advantage. Hive MLS
- $559,9003 bd3 ba2.2k sqft2947 Trailwood Drive SE, Southport, NC 28461For SaleMLS ID #100564291, Ken Keegan, Coldwell Banker Sea Coast Advantage. Hive MLS
- $699,9003 bd3 ba3.7k sqft4285 Loblolly Circle SE, Southport, NC 28461For SaleMLS ID #100596720, Nolan K Formalarie, Discover NC Homes. Hive MLS
- $649,0003 bd3 ba2.2k sqft4223 W Tanager Court SE, Southport, NC 28461For SaleMLS ID #100540417, Susan B Consoletti, St James Properties LLC. Hive MLS
- $539,0004 bd3 ba1.9k sqft4103 Lark Bunting Court SE, Southport, NC 28461For SaleMLS ID #100591339, Nolan K Formalarie, Discover NC Homes. Hive MLS
- $915,0004 bd4 ba3.1k sqft3001 Moss Hammock Wynd, Southport, NC 28461For SaleMLS ID #100595526, Hank Troscianiec & Associates, Keller Williams Innovate-OKI. Hive MLS
- $475,0003 bd2 ba1.9k sqft2927 Trailwood Drive SE, Southport, NC 28461For SaleMLS ID #100582955, Christopher R Grocott, St James Properties LLC. Hive MLS
- $510,0003 bd2 ba1.8k sqft4155 Sheffield Place SE, Southport, NC 28461For SaleMLS ID #100596710, Nolan K Formalarie, Discover NC Homes. Hive MLS
- $768,0004 bd4 ba2.6k sqft2824 Pine Forest Drive, Southport, NC 28461For SaleMLS ID #100497358, Cynthia A Richard, St James Properties LLC. Hive MLS
- $865,0005 bd4 ba3.3k sqft3227 Moss Hammock Wynd, Southport, NC 28461For SaleMLS ID #100598817, Team Rosie and Denise, St James Properties LLC. Hive MLS
- $639,0003 bd3 ba2.2k sqft6509 Walden Pond Lane, Southport, NC 28461For SaleMLS ID #100555645, Elvira B Ruebel-Gilbert, Margaret Rudd Assoc/Sp. Hive MLS
- $849,0004 bd3 ba3.2k sqft2920 Legends Drive, Southport, NC 28461For SaleMLS ID #100573284, Team Rosie and Denise, St James Properties LLC. Hive MLS
- $529,9004 bd3 ba2.4k sqft3715 Pond Pine Court, Southport, NC 28461For SaleMLS ID #100569602, Kim Skipper Anderson, Art Skipper Realty Inc.. Hive MLS
- $829,0004 bd4 ba3.5k sqft3615 W Medinah Avenue SE, Southport, NC 28461For SaleMLS ID #100570886, Diane D Mitchell, St James Properties LLC. Hive MLS
- $535,0003 bd3 ba2.7k sqft5006 Seaward Court, Southport, NC 28461For SaleMLS ID #100583641, Keith K Eades, Palm Realty, Inc.. Hive MLS
