Calling on all boaters and nature lovers! This property is located in the Winding Creek neighborhood of Southport NC. The community offers a boat launch and is one of the best places to move to in Southport. This well-designed home was custom built on a large lot and overlooks a sizable pond. The living areas, kitchen, breakfast and main bedroom all enjoy beautiful water views. The kitchen offers white shaker-style cabinets with quartz counters and fashionable backsplash. The open layout connects the living room, dining area, and sunroom/breakfast space for easy gatherings. A private main suite sits off the back and offers a substantial walk-in closet, a bathroom with a garden tub, tiled shower and double vanity. The mezzanine leads to two additional well-sized bedrooms, a guest bath and an extensive bonus room. This home has an abundance of closets and storage space, an encapsulated crawlspace and a large screened in back porch. You will find the water filtration system, an extra storage closet, the irrigation setup and the water heater in the oversized garage. Enjoy the large yard with a pond house, grilling pad and partial vinyl fencing to enclose the HVAC systems. This home is well designed, kept and ready for new owners.
For sale
$639,000
6509 Walden Pond Lane, Southport, NC 28461
3beds
2,287sqft
Single Family Residence
Built in 2004
0.47 Acres Lot
$614,900 Zestimate®
$279/sqft
$63/mo HOA
What's special
- 170 days |
- 576 |
- 31 |
Zillow last checked:
Listing updated:
Listed by:
Elvira B Ruebel-Gilbert 910-619-4087,
Margaret Rudd Assoc/Sp
Source: Hive MLS,MLS#: 100555645 Originating MLS: Brunswick County Association of Realtors
Originating MLS: Brunswick County Association of RealtorsFacts & features
Interior
Bedrooms & bathrooms
- Bedrooms: 3
- Bathrooms: 3
- Full bathrooms: 2
- 1/2 bathrooms: 1
Rooms
- Room types: Master Bedroom, Living Room, Sunroom, Dining Room, Bedroom 2, Bedroom 3, Bonus Room
Primary bedroom
- Level: First
- Dimensions: 16 x 13
Bedroom 2
- Level: Second
- Dimensions: 11 x 10
Bedroom 3
- Level: Second
- Dimensions: 11 x 10
Bonus room
- Level: Second
- Dimensions: 25 x 13
Dining room
- Level: First
- Dimensions: 11 x 10
Kitchen
- Level: First
- Dimensions: 13 x 10
Living room
- Level: First
- Dimensions: 16 x 13
Sunroom
- Level: First
- Dimensions: 10 x 9
Heating
- Heat Pump, Electric
Cooling
- Heat Pump
Appliances
- Included: Vented Exhaust Fan, Washer, Refrigerator, Dryer, Dishwasher, Electric Range
- Laundry: Laundry Room
Features
- Master Downstairs, Walk-in Closet(s), Vaulted Ceiling(s), Tray Ceiling(s), High Ceilings, Solid Surface, Ceiling Fan(s), Blinds/Shades, Gas Log, Walk-In Closet(s)
- Flooring: Carpet, Tile, Vinyl, Wood
- Doors: Storm Door(s)
- Basement: None
- Attic: Floored
- Has fireplace: Yes
- Fireplace features: Gas Log
Interior area
- Total structure area: 2,287
- Total interior livable area: 2,287 sqft
Property
Parking
- Total spaces: 2
- Parking features: Concrete
- Attached garage spaces: 2
Features
- Levels: Two
- Patio & porch: Patio, Screened, Rear Porch
- Exterior features: Shutters - Board/Hurricane, Irrigation System, Gas Log, Storm Doors
- Fencing: Partial,Vinyl
- Has view: Yes
- View description: Pond
- Has water view: Yes
- Water view: Pond
- Waterfront features: Water Access Comm, Pond
- Frontage type: Pond Front
Lot
- Size: 0.47 Acres
- Dimensions: 100 x 212 x 85 x 182
- Features: Cul-De-Sac, Water Access Comm
Details
- Additional structures: Shed(s)
- Parcel number: 206ba060
- Zoning: Co-R-7500
- Special conditions: Standard
Construction
Type & style
- Home type: SingleFamily
- Property subtype: Single Family Residence
Materials
- Vinyl Siding, Wood Frame
- Foundation: Crawl Space
- Roof: Shingle
Condition
- New construction: No
- Year built: 2004
Utilities & green energy
- Sewer: Septic Tank
- Utilities for property: Water Connected
Community & HOA
Community
- Security: Security System, Smoke Detector(s)
- Subdivision: Winding Creek
HOA
- Has HOA: Yes
- Amenities included: Waterfront Community, Boat Dock, Maintenance Common Areas, Maintenance Roads, Management
- HOA fee: $750 annually
- HOA name: WCCSA
- HOA phone: 845-401-2506
Location
- Region: Southport
Financial & listing details
- Price per square foot: $279/sqft
- Tax assessed value: $432,870
- Annual tax amount: $2,053
- Date on market: 7/9/2026
- Cumulative days on market: 171 days
- Listing agreement: Exclusive Right To Sell
- Listing terms: Cash,Conventional
- Road surface type: Paved
Estimated market value
$614,900
$584,000 - $646,000
$2,763/mo
Price history
| Date | Event | Price |
|---|---|---|
| 7/9/2026 | Listed for sale | $639,000$279/sqft |
Source:  Hive MLS #100555645 Report a problem Hive MLS #100555645 Report a problem | ||
| 7/1/2026 | Listing removed | $639,000$279/sqft |
Source: Hive MLS #100555645 Report a problem | ||
| 6/3/2026 | Price change | $639,000-1.5%$279/sqft |
Source: Hive MLS #100555645 Report a problem | ||
| 2/20/2026 | Listed for sale | $649,000+946.8%$284/sqft |
Source: Hive MLS #100555645 Report a problem | ||
| 4/27/2004 | Sold | $62,000+19.2%$27/sqft |
Source: Hive MLS #20052894 Report a problem | ||
| 2/19/2001 | Sold | $52,000$23/sqft |
Source: Hive MLS #30240870 Report a problem | ||
Public tax history
Tax history is unavailable.
Monthly payment
Est. payment
Payment breakdown
Explore the cost of this home by adjusting the details. Changes won't be saved.Climate risks
Neighborhood: 28461
Nearby schools
GreatSchools rating
- 8/10Southport ElementaryGrades: K-5Distance: 3.8 mi
- 4/10South Brunswick MiddleGrades: 6-8Distance: 3.7 mi
- 4/10South Brunswick HighGrades: 9-12Distance: 3.6 mi
Schools provided by the listing agent
- Elementary: Southport
- Middle: South Brunswick
- High: South Brunswick
Source: Hive MLS. This data may not be complete. We recommend contacting the local school district to confirm school assignments for this home.
- $533,7003 bd2 ba2k sqft6509 Walden Pond Ln SE, Southport, NC 28461Off Market
- $615,3003 bd3 ba2.1k sqft6507 Walden Pond Ln SE, Southport, NC 28461Off Market
- $658,1003 bd2 ba2.3k sqft6513 Walden Pond Ln SE, Southport, NC 28461Off Market
- $576,5002 bd2 ba2.8k sqft6515 Walden Pond Ln SE, Southport, NC 28461Off Market
- $700,0003 bd2 ba2.6k sqft6505 Walden Pond Ln SE, Southport, NC 28461Sold
- $699,9003 bd3 ba2.6k sqft6505 Walden Pond Ln, Southport, NC 28461Sold
- $110,0000.47 acres6508 Walden Pond Ln, Southport, NC 28461Sold
- $110,0000.47 acres6508 Walden Pond Ln SE, Southport, NC 28461Sold
A local agent can set up tours, give advice and negotiate with sellers.
A local lender can help you make sure your offer is ready when you are.
Similar homes
- $675,0003 bd3 ba2.1k sqft1008 Newton Drive SE, Southport, NC 28461For Sale
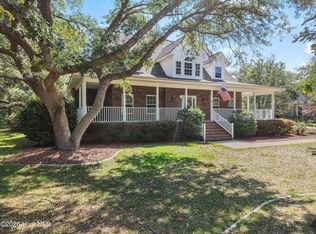
 MLS ID #100582497, Elvira B Ruebel-Gilbert, Margaret Rudd Assoc/Sp. Hive MLS
 - $599,9003 bd3 ba1.9k sqft1400 Cottage Lane, Boiling Spring Lakes, NC 28461For Sale
 MLS ID #100595507, Timothy L Wendt, Margaret Rudd Assoc/Sp. Hive MLS
 - $629,0003 bd3 ba2.4k sqft3287 Wild Azalea Way SE, Southport, NC 28461For Sale
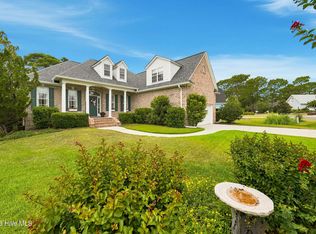 MLS ID #100595035, Nolan K Formalarie, Discover NC Homes. Hive MLS
 - $640,0005 bd3 ba3k sqft3961 Members Club Boulevard, Southport, NC 28461For Sale
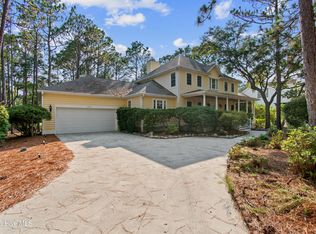 MLS ID #100591447, Lara N Wilson, Keller Williams Innovate-OIB Mainland. Hive MLS
 - $639,0004 bd3 ba2.3k sqft2906 Moorings Way SE, Southport, NC 28461For SaleMLS ID #100586161, Nolan K Formalarie, Discover NC Homes. Hive MLS
- $679,0004 bd3 ba2.1k sqft4269 Dunwoody Circle, Southport, NC 28461For SaleMLS ID #100589708, Team Rosie and Denise, St James Properties LLC. Hive MLS
- $599,9004 bd3 ba2.3k sqft3837 Timber Stream Drive, Southport, NC 28461For SaleMLS ID #100585815, Kim Skipper Anderson, Art Skipper Realty Inc.. Hive MLS
- $789,0004 bd3 ba2.8k sqft429 Cades Trail, Southport, NC 28461For SaleMLS ID #100595048, Linda M Pukenas, Sea Glass Realty LLC. Hive MLS
- $649,0003 bd3 ba2.2k sqft4223 W Tanager Court SE, Southport, NC 28461For SaleMLS ID #100540417, Susan B Consoletti, St James Properties LLC. Hive MLS
- $769,0003 bd2 ba2.3k sqft1160 Morehead Road, Southport, NC 28461For SaleMLS ID #100564925, Elvira B Ruebel-Gilbert, Margaret Rudd Assoc/Sp. Hive MLS
- $799,0004 bd3 ba2.8k sqft6131 River Sound Circle, Southport, NC 28461For SaleMLS ID #100563168, Stephen Bowles, Coastal Lights Realty. Hive MLS
- $579,0003 bd2 ba2k sqft3583 W Medinah Avenue SE, Southport, NC 28461For SaleMLS ID #100591498, Nolan K Formalarie, Discover NC Homes. Hive MLS
- $569,0003 bd3 ba2k sqft3400 Sandy Bay Circle, Southport, NC 28461For SaleMLS ID #100593927, Jennifer M Ronan, St James Properties LLC. Hive MLS
- $580,0003 bd2 ba2k sqft4387 Gauntlet Drive SE, Southport, NC 28461For SaleMLS ID #100581405, Team Rosie and Denise, St James Properties LLC. Hive MLS
- $875,0004 bd4 ba2.7k sqft5126 Fernwood Drive, Southport, NC 28461For SaleMLS ID #100568022, Diana M Setaro, Turn-Key Realty. Hive MLS
- $659,0003 bd3 ba2.8k sqft412 Rivage Promenade, Wilmington, NC 28412For SaleMLS ID #100595534, Jennifer H Hensley, Intracoastal Realty Corporation. Hive MLS
- $529,0004 bd4 ba2.1k sqft341 Fox Squirel Road, Southport, NC 28461For SaleMLS ID #100590549, Hamilton Realty Group, eXp Realty. Hive MLS
- $749,0003 bd3 ba3.2k sqft4252 Skeffington Court, Southport, NC 28461For SaleMLS ID #100571245, Nolan K Formalarie, Discover NC Homes. Hive MLS
- $635,0003 bd3 ba2.4k sqft665 Jackeys Creek Lane SE, Leland, NC 28451For SaleMLS ID #100582129, Randy Hitchcock, Coldwell Banker Sea Coast Advantage-Leland. Hive MLS
- $539,0004 bd3 ba1.9k sqft4103 Lark Bunting Court SE, Southport, NC 28461For SaleMLS ID #100591339, Nolan K Formalarie, Discover NC Homes. Hive MLS
