Exquisite 2,800+ SF home on large, corner lot in Southport's popular Cades Cove neighborhood. Custom home with so many upgrades and shows/feels like a new build. First floor boasts a warm, sunny open floor plan with beautiful windows, French doors to one of the three decks and a large all-season room. Spectacular primary first floor suite with large spa-like bath and two very spacious closets. Chef's kitchen with custom cabinets, granite counter tops, farm sink, gas range, built in microwave & oven, two separate wine and beverage chillers, a large center island and a large walk-in pantry. Spacious laundry room, beautiful dining area and large great room with fireplace. The dynamic entry area leads to a beautiful staircase that curves to the second floor. There is a beautiful sitting area that has three rooms leading from it. Each with well crafted closets. All bedrooms are each able to function as office, bonus, media or leisure rooms. Spacious in size with one of the rooms having three doors that welcome you onto the second floor porch.
Beautifully laid out manicured yard suited for enjoying outdoor living and/or possibly adding a private pool. Fenced in back yard. Two car rear-entry garage provides even more storage via attic access. There is a second attic off the interior second floor. This home has an abundance of storage and coveted outdoor and interior space for relaxing, entertaining and living a wonderful life in downtown Southport. Neighbors bike or golf cart to the downtown area to enjoy the waterfront, restaurants, parks, shops and more. Cades Cove has a lovely community pool and is in a great location with sidewalks and mature landscaping.
This home offers the best of Southport! Great location, fabulous floor plan, well maintained with new carpet and higher end appliances. like new with custom features. Established neighborhood with amenities. Located in the downtown Southport area. It is the perfect home for someone looking for a luxury style home in a great neighborhood with fabulous custom features.
I can't say enough great things about this house and the value the next owners will enjoy. I hope everyone and anyone looking in the Southport area will tour this home and see what is available today.
Features: Four bedrooms/2.5 baths. natural gas for on-demand water heater, stove, fireplace. All stainless steel kitchen appliances included. Washer/dryer included. Custom-fit dining cabinet included. Beautiful custom shutters and shades. High ceilings. Front entry area. Lovely, user-friendly steps with landing to second floor. New carpet. Most rooms freshly painted. Porch floors freshly painted. Amazing closet space and attic storage (2 areas). Large four seasons room. Three covered porches (first & second floors and off kitchen/side). Crawl space. Fenced Yard. Mature, manicured landscaping. Community pool. Rear-entry garage. Reasonable HOA dues. Private roads. Beautiful neighborhood pond.
For sale
$789,000
429 Cades Trail, Southport, NC 28461
4beds
2,818sqft
:
Get pre-qualified$4,679/mo
Single Family Residence
Built in 2014
10,454 Square Feet Lot
$762,600 Zestimate®
$280/sqft
$200/mo HOA
What's special
Fenced yardMost rooms freshly paintedHigh ceilingsCustom featuresHigher end appliancesFront entry areaLarge all-season room
- 2 days |
- 77 |
- 8 |
Zillow last checked:
Listing updated:
Listed by:
Linda M Pukenas 919-455-7745,
Sea Glass Realty LLC,
Lisa M Fosbury 910-620-9963,
Sea Glass Realty LLC
Source: Hive MLS,MLS#: 100595048 Originating MLS: Brunswick County Association of Realtors
Originating MLS: Brunswick County Association of RealtorsFacts & features
Interior
Bedrooms & bathrooms
- Bedrooms: 4
- Bathrooms: 3
- Full bathrooms: 2
- 1/2 bathrooms: 1
Rooms
- Room types: Living Room, Dining Room, Laundry, Master Bedroom, Bedroom 2, Bedroom 3, Bedroom 4, Loft
Heating
- Electric, Heat Pump, Natural Gas
Cooling
- Central Air
Appliances
- Included: Gas Cooktop, Built-In Microwave, Washer, Self Cleaning Oven, Refrigerator, Dryer, Disposal, Dishwasher, Tankless Water Heater
- Laundry: Laundry Room
Features
- Master Downstairs, Walk-in Closet(s), High Ceilings, Entrance Foyer, Kitchen Island, Ceiling Fan(s), Pantry, Walk-in Shower, Blinds/Shades, Gas Log, Walk-In Closet(s)
- Basement: Crawl Space
- Attic: Access Only,Floored,Pull Down Stairs
- Has fireplace: Yes
- Fireplace features: Gas Log
Interior area
- Total structure area: 2,818
- Total interior livable area: 2,818 sqft
Property
Parking
- Total spaces: 2
- Parking features: Garage Faces Rear, On Street, Attached, Detached, Additional Parking, Garage Door Opener, Lighted, Off Street, On Site, Paved, Garage
- Attached garage spaces: 2
- Has uncovered spaces: Yes
Features
- Levels: Two
- Patio & porch: Covered, Enclosed, Porch, Screened, See Remarks, Balcony, Front Porch, Rear Porch, Side Porch
- Exterior features: Irrigation System
- Fencing: Back Yard,Wood
- Has view: Yes
- View description: None
- Frontage type: See Remarks
Lot
- Size: 10,454 Square Feet
- Dimensions: 80 x 133 x 80 x 134
- Features: Corner Lot
Details
- Parcel number: 221ne012
- Zoning: Sp-Pud
- Special conditions: Standard
Construction
Type & style
- Home type: SingleFamily
- Property subtype: Single Family Residence
Materials
- Composition, Wood Frame
- Foundation: Crawl Space
- Roof: Architectural Shingle
Condition
- New construction: No
- Year built: 2014
Utilities & green energy
- Sewer: Public Sewer
- Water: Public
- Utilities for property: Sewer Available, Water Available
Community & HOA
Community
- Security: Smoke Detector(s)
- Subdivision: Cades Cove
HOA
- Has HOA: Yes
- Amenities included: Pool, Maintenance Common Areas, Maintenance Roads, Management, Master Insure, Sidewalks, See Remarks
- HOA fee: $2,400 annually
- HOA name: Cades Cove Homeowners Association
- HOA phone: 877-672-2267
Location
- Region: Southport
Financial & listing details
- Price per square foot: $280/sqft
- Tax assessed value: $658,640
- Annual tax amount: $4,957
- Date on market: 8/9/2026
- Cumulative days on market: 2 days
- Listing agreement: Exclusive Right To Sell
- Listing terms: Cash,Conventional
- Road surface type: Paved
Estimated market value
$762,600
$724,000 - $801,000
$2,813/mo
Price history
| Date | Event | Price |
|---|---|---|
| 8/9/2026 | Listed for sale | $789,000+47.5%$280/sqft |
Source:  Hive MLS #100595048 Report a problem Hive MLS #100595048 Report a problem | ||
| 5/17/2021 | Sold | $535,000+1.9%$190/sqft |
Source: Hive MLS #100266269 Report a problem | ||
| 4/16/2021 | Pending sale | $525,000$186/sqft |
Source: Hive MLS #100266269 Report a problem | ||
| 4/14/2021 | Listed for sale | $525,000+12.9%$186/sqft |
Source: Hive MLS #100266269 Report a problem | ||
| 6/1/2017 | Sold | $465,000-1.7%$165/sqft |
Source: Hive MLS #100056380 Report a problem | ||
| 4/13/2017 | Pending sale | $472,900$168/sqft |
Source: Flat Fee Realty and Management LLC #100056380 Report a problem | ||
| 4/5/2017 | Listed for sale | $472,900+38.3%$168/sqft |
Source: Flat Fee Realty and Management LLC #100056380 Report a problem | ||
| 5/20/2014 | Sold | $342,000+877.1%$121/sqft |
Source: Public Record Report a problem | ||
| 9/20/2013 | Sold | $35,000$12/sqft |
Source: Public Record Report a problem | ||
| 10/25/2012 | Listed for sale | $35,000+40%$12/sqft |
Source: Southport Realty, Inc #669158 Report a problem | ||
| 3/28/2011 | Sold | $25,000-16.7%$9/sqft |
Source: Public Record Report a problem | ||
| 11/14/2010 | Price change | $30,000-48.3%$11/sqft |
Source: CENTURY 21 Anne Arnold #646498 Report a problem | ||
| 9/22/2010 | Listed for sale | $58,000$21/sqft |
Source: CENTURY 21 Anne Arnold #646498 Report a problem | ||
| 7/22/2010 | Listing removed | $58,000$21/sqft |
Source: CENTURY 21 Anne Arnold #646498 Report a problem | ||
| 4/5/2010 | Listed for sale | $58,000-51.8%$21/sqft |
Source: CENTURY 21 Anne Arnold #646498 Report a problem | ||
| 9/20/2008 | Listing removed | $120,400$43/sqft |
Source: Keller Williams Realty #400709 Report a problem | ||
| 4/29/2008 | Listed for sale | $120,400$43/sqft |
Source: Keller Williams Realty #400709 Report a problem | ||
Public tax history
| Year | Property taxes | Tax assessment |
|---|---|---|
| 2025 | $4,958 | $658,640 |
| 2024 | $4,958 +4.9% | $658,640 |
| 2023 | $4,727 -0.6% | $658,640 +39.2% |
| 2022 | $4,756 +14.4% | $473,130 |
| 2021 | $4,158 | $473,130 |
| 2020 | $4,158 | $473,130 |
| 2019 | $4,158 +21.7% | $473,130 +637.3% |
| 2018 | $3,416 +8.5% | $64,170 |
| 2017 | $3,149 | $64,170 |
| 2016 | $3,149 | $64,170 -83.2% |
| 2015 | $3,149 | $382,730 |
| 2010 | -- | -- |
| 2009 | -- | -- |
| 2008 | -- | -- |
| 2007 | -- | -- |
Find assessor info on the county website
Monthly payment
Est. payment
Payment breakdown
Explore the cost of this home by adjusting the details. Changes won't be saved.Climate risks
Neighborhood: 28461
Nearby schools
GreatSchools rating
- 8/10Southport ElementaryGrades: K-5Distance: 0.7 mi
- 4/10South Brunswick MiddleGrades: 6-8Distance: 5.2 mi
- 4/10South Brunswick HighGrades: 9-12Distance: 5.3 mi
Schools provided by the listing agent
- Elementary: Southport
- Middle: South Brunswick
- High: South Brunswick
Source: Hive MLS. This data may not be complete. We recommend contacting the local school district to confirm school assignments for this home.
- $483,8002 bd2 ba1.3k sqft414 Lord Charles Ave, Southport, NC 28461Off Market

- $557,000-- bd-- ba1.7k sqft427 Cades Trl, Southport, NC 28461Off Market

- $552,3003 bd2 ba2.3k sqft425 Cades Trl, Southport, NC 28461Off Market
- $555,0003 bd3 ba1.8k sqft501 Cades Trl, Southport, NC 28461Sold
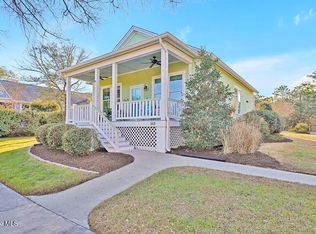
- $--6,098 sqft423 Cades Trl, Southport, NC 28461Off Market
- $659,7003 bd3 ba2.4k sqft503 Cades Trl, Southport, NC 28461Off Market
- $636,7003 bd2 ba2.1k sqft428 Cades Trl, Southport, NC 28461Off Market
- $903,2003 bd3 ba2.8k sqft421 Cades Trl, Southport, NC 28461Off Market
A local agent can set up tours, give advice and negotiate with sellers.
A local lender can help you make sure your offer is ready when you are.
Similar homes
- $899,0004 bd3 ba2.8k sqft5933 Dutchman Creek Road, Southport, NC 28461For Sale

 MLS ID #100594754, Hank Troscianiec & Associates, Keller Williams Innovate-OKI. Hive MLS
 - $799,0004 bd3 ba2.8k sqft6131 River Sound Circle, Southport, NC 28461For Sale
 MLS ID #100563168, Stephen Bowles, Coastal Lights Realty. Hive MLS
 - $700,0003 bd4 ba2.6k sqft404 Cades Trail, Southport, NC 28461For Sale
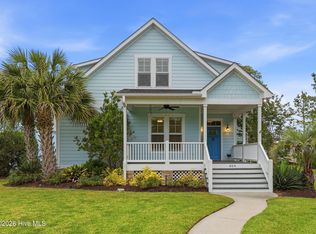 MLS ID #100571802, Stephen S Kane, Keller Williams Innovate-OKI. Hive MLS
 - $549,0003 bd2 ba1.8k sqft6271 Cattail Court, Southport, NC 28461For Sale
 MLS ID #100594983, Hank Troscianiec & Associates, Keller Williams Innovate-OKI. Hive MLS
 - $775,0003 bd3 ba2k sqft6138 River Sound Circle, Southport, NC 28461For SaleMLS ID #100590637, Fred Fiss, Southport Realty, Inc.. Hive MLS
- $539,9003 bd2 ba1.8k sqft307 Yaupon Drive, Southport, NC 28461For SaleMLS ID #100595010, Kathryn A Simmons, RE/MAX Southern Coast. Hive MLS
- $875,0004 bd4 ba2.7k sqft5126 Fernwood Drive, Southport, NC 28461For SaleMLS ID #100568022, Diana M Setaro, Turn-Key Realty. Hive MLS
- $890,0004 bd4 ba2.4k sqft765 Harper Acres Lane SE, Southport, NC 28461New ConstructionMLS ID #100571238, Laura A Moore, Berkshire Hathaway HomeServices Carolina Premier Properties. Hive MLS
- $675,0003 bd3 ba2.1k sqft1008 Newton Drive SE, Southport, NC 28461For SaleMLS ID #100582497, Elvira B Ruebel-Gilbert, Margaret Rudd Assoc/Sp. Hive MLS
- $649,9003 bd3 ba2.2k sqft828 Cades Trail, Southport, NC 28461For SaleMLS ID #100569449, Lindsey M Jenkins, Century 21 Collective. Hive MLS
- $886,0005 bd4 ba3.1k sqft110 Highland Park Avenue, Southport, NC 28461For SaleMLS ID #100554364, The Shoreline Group, Coastal Lights Realty. Hive MLS
- $589,9904 bd3 ba2.4k sqft4463 Willow Moss Way, Southport, NC 28461For SaleMLS ID #100566075, Hank Troscianiec & Associates, Keller Williams Innovate-OKI. Hive MLS
- $729,0003 bd3 ba2k sqft762 Harper Acres Lane SE, Southport, NC 28461New ConstructionMLS ID #100571235, Laura A Moore, Berkshire Hathaway HomeServices Carolina Premier Properties. Hive MLS
- $825,0003 bd2 ba2.2k sqft305 River Drive, Southport, NC 28461For SaleMLS ID #100575414, Carolina Coastal Group, Northrop Realty. Hive MLS
- $674,0004 bd3 ba2.2k sqft458 Raven Glen Drive, Southport, NC 28461For SaleMLS ID #100590830, Kim A Moss, Southport Realty, Inc.. Hive MLS
- from $759,5003 bd3 ba2.6k sqftFlorida Bay Plan, Turtle Bay at Southport, Southport, NC 28461New ConstructionBrunswick Forest Realty
- $649,0003 bd3 ba2.2k sqft2498 Lake Ridge Drive, Southport, NC 28461For SaleMLS ID #100584001, Nolan K Formalarie, Discover NC Homes. Hive MLS
- $698,0003 bd3 ba2.1k sqft5909 Dutchman Creek Road, Southport, NC 28461For SaleMLS ID #100504453, Katherine Wooten, Southport Realty, Inc.. Hive MLS
- $560,0004 bd3 ba2.5k sqft1121 Spincast Road, Southport, NC 28461For SaleMLS ID #100562920, Taylor E Stone, eXp Realty. Hive MLS
- from $769,5003 bd3 ba2.6k sqftCayman Plan, Turtle Bay at Southport, Southport, NC 28461New ConstructionBrunswick Forest Realty
