Introducing the ''Behmar Residence,'' a thoughtfully designed proposed construction home situated on a .37-acre homesite in Harper Acres, a newly developed community in Southport, NC. This floor plan offers a spacious and well-balanced layout, blending classic architectural elements with modern functionality.
Designed for both everyday living and entertaining, the home features open-concept main living areas, a dedicated dining space, and a versatile study. The layout provides a comfortable flow between living spaces, while multiple bedrooms and flexible-use areas offer room to grow, host, or work from home.
The exterior showcases timeless coastal design with inviting covered porches and upper-level balcony details that add both character and outdoor living appeal.
With only 15 homes planned at full build-out, Harper Acres offers a more intimate neighborhood setting while still being conveniently located near downtown Southport, area beaches, shopping, and everyday amenities.
All renderings and floor plans are for illustrative purposes only. Final design, materials, features, square footage, and site placement are subject to builder specifications and ARC approval. Additional costs may apply based on buyer selections and upgrades.
New construction
$890,000
765 Harper Acres Lane SE, Southport, NC 28461
4beds
2,400sqft
Single Family Residence
Built in 2026
0.37 Acres Lot
$877,200 Zestimate®
$371/sqft
$50/mo HOA
What's special
- 113 days |
- 141 |
- 3 |
Zillow last checked:
Listing updated:
Listed by:
Laura A Moore 910-297-4067,
Berkshire Hathaway HomeServices Carolina Premier Properties
Source: Hive MLS,MLS#: 100571238 Originating MLS: Cape Fear Realtors MLS, Inc.
Originating MLS: Cape Fear Realtors MLS, Inc.Facts & features
Interior
Bedrooms & bathrooms
- Bedrooms: 4
- Bathrooms: 4
- Full bathrooms: 3
- 1/2 bathrooms: 1
Rooms
- Room types: Master Bedroom, Bedroom 2, Bedroom 3, Bedroom 4, Great Room, Breakfast Nook, Dining Room, Office
Primary bedroom
- Level: Second
- Dimensions: 13 x 17
Bedroom 2
- Level: Second
- Dimensions: 11 x 11
Bedroom 3
- Level: Second
- Dimensions: 11 x 11
Bedroom 4
- Level: First
- Dimensions: 11 x 13
Breakfast nook
- Dimensions: 8 x 10
Dining room
- Dimensions: 11 x 13
Great room
- Dimensions: 19 x 20
Kitchen
- Dimensions: 13 x 11
Office
- Dimensions: 11 x 10
Heating
- Electric, Heat Pump
Cooling
- Central Air
Features
- See Remarks61
- Number of fireplaces: 1
Interior area
- Total structure area: 2,400
- Total interior livable area: 2,400 sqft
Property
Parking
- Total spaces: 4
- Parking features: Concrete
- Attached garage spaces: 4
Features
- Levels: Two
- Patio & porch: Front Porch, Rear Porch
- Fencing: None
- Has view: Yes
- View description: None
- Frontage type: See Remarks
Lot
- Size: 0.37 Acres
- Dimensions: 83 x 187 x 82 x 188
Details
- Parcel number: 221nk012
- Zoning: R-7500
- Special conditions: Standard
Construction
Type & style
- Home type: SingleFamily
- Property subtype: Single Family Residence
Materials
- Fiber Cement, Wood Frame
- Foundation: Crawl Space
- Roof: Architectural Shingle
Condition
- New construction: Yes
- Year built: 2026
Utilities & green energy
- Sewer: County Sewer
- Water: County Water
- Utilities for property: Sewer Available, Water Available
Community & HOA
Community
- Subdivision: Harper Acres
HOA
- Has HOA: Yes
- Amenities included: Maintenance Common Areas
- HOA fee: $600 annually
- HOA name: Home Owner Association of Harper Acres
Location
- Region: Southport
Financial & listing details
- Price per square foot: $371/sqft
- Date on market: 5/2/2026
- Cumulative days on market: 113 days
- Listing agreement: Exclusive Right To Sell
- Listing terms: Construction to Perm.,Cash,Conventional,FHA,VA Loan
- Road surface type: Paved
Estimated market value
$877,200
$833,000 - $921,000
$2,905/mo
Price history
| Date | Event | Price |
|---|---|---|
| 5/2/2026 | Listed for sale | $890,000$371/sqft |
Source:  Hive MLS #100571238 Report a problem Hive MLS #100571238 Report a problem | ||
Public tax history
Tax history is unavailable.
Monthly payment
Est. payment
Payment breakdown
Explore the cost of this home by adjusting the details. Changes won't be saved.Climate risks
Neighborhood: 28461
Nearby schools
GreatSchools rating
- 8/10Southport ElementaryGrades: K-5Distance: 0.8 mi
- 4/10South Brunswick MiddleGrades: 6-8Distance: 5.1 mi
- 4/10South Brunswick HighGrades: 9-12Distance: 5.2 mi
Schools provided by the listing agent
- Elementary: Southport
- Middle: South Brunswick
- High: South Brunswick
Source: Hive MLS. This data may not be complete. We recommend contacting the local school district to confirm school assignments for this home.
- $190,0000.33 acres774 Harper Acres Ln LOT 5, Southport, NC 28461Lot/Land
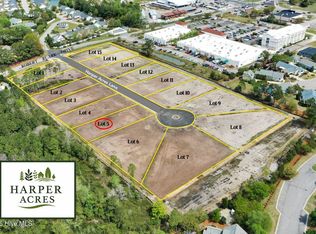
- $220,0000.47 acres782 Harper Acres Ln LOT 7, Southport, NC 28461Lot/Land

- $220,0000.47 acres777 Harper Acres Ln LOT 9, Southport, NC 28461Lot/Land

- $200,0000.37 acres769 Harper Acres Ln LOT 11, Southport, NC 28461Lot/Land

- $200,0000.37 acres761 Harper Acres Ln LOT 13, Southport, NC 28461Lot/Land
- $200,0000.49 acres753 Harper Acres Ln LOT 15, Southport, NC 28461Lot/Land
- $190,0000.33 acres756 Harper Acres Ln LOT 1, Southport, NC 28461Lot/Land
- $625,0007.96 acres796 Robert Ruark Dr SE LOT A & B, Southport, NC 28461Sold
A local agent can set up tours, give advice and negotiate with sellers.
A local lender can help you make sure your offer is ready when you are.
Similar homes
- $729,0003 bd3 ba2k sqft762 Harper Acres Lane SE, Southport, NC 28461New Construction

 MLS ID #100571235, Laura A Moore, Berkshire Hathaway HomeServices Carolina Premier Properties. Hive MLS
 - $899,9004 bd3 ba2k sqft401 W West Street, Southport, NC 28461New Construction
 MLS ID #100559599, Zack Bryant Team, Berkshire Hathaway HomeServices Carolina Premier Properties. Hive MLS
 - $755,0004 bd5 ba3.4k sqft3931 Members Club Boulevard, Southport, NC 28461For Sale
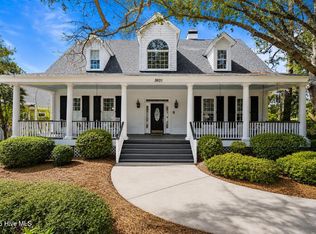 MLS ID #100536215, Laura F Olszewski, Coastal Properties. Hive MLS
 - $669,0004 bd3 ba2.7k sqft3346 Shell Isle Drive, Southport, NC 28461For Sale
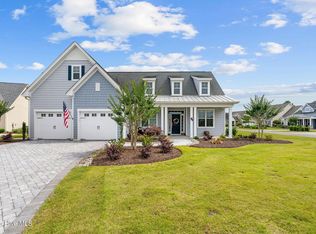 MLS ID #100594278, Nolan K Formalarie, Discover NC Homes. Hive MLS
 - from $800,0004 bd4 ba2.7k sqftReserve Plan, Reserve Club Cottages, Southport, NC 28461New ConstructionSt. James Properties
- $1,269,0004 bd5 ba2.9k sqft3580 Beaver Creek Drive SE, Southport, NC 28461New ConstructionMLS ID #100582334, Hoke Flynt, St James Properties LLC. Hive MLS
- from $536,9003 bd3 ba2.5k sqftEllsworth Plan, Osprey Landing, Southport, NC 28461New ConstructionBill Clark Homes
- from $1,000,0004 bd4 ba2.7k sqftCoastal Plan, Reserve Club Cottages, Southport, NC 28461New ConstructionSt. James Properties
- $665,0003 bd3 ba2.1k sqft607 Burrington Avenue, Southport, NC 28461New ConstructionMLS ID #100538199, Jwantana G Frink, Berkshire Hathaway HomeServices Carolina Premier Properties. Hive MLS
- $1,249,0004 bd4 ba2.8k sqft2410 St James Drive SE, Southport, NC 28461New ConstructionMLS ID #100586639, Hoke Flynt, St James Properties LLC. Hive MLS
- $975,0004 bd3 ba2k sqft5605 E Yacht Drive, Oak Island, NC 28465New ConstructionMLS ID #100594769, Kim Skipper Anderson, Art Skipper Realty Inc.. Hive MLS
- from $474,9003 bd2 ba1.8k sqftMarshall Plan, Osprey Landing, Southport, NC 28461New ConstructionBill Clark Homes
- $499,9953 bd2 ba1.8k sqft1106 River Marsh Path SE, Southport, NC 28461New ConstructionHive MLS
- $775,0004 bd4 ba1.8k sqft254 NE 66th Street, Oak Island, NC 28465New ConstructionMLS ID #100594361, Tracy Swanson, Swanson Realty-Brunswick County. Hive MLS
- from $457,9003 bd2 ba1.6k sqftMcKenzie Plan, Osprey Landing, Southport, NC 28461New ConstructionBill Clark Homes
- $449,0003 bd2 ba1.8k sqft76 Trevino Road, Southport, NC 28461New ConstructionMLS ID #100553023, Nolan K Formalarie, Discover NC Homes. Hive MLS
- $950,0004 bd3 ba2.1k sqft110 NE 41st Street, Oak Island, NC 28465New ConstructionMLS ID #100576401, Lindsey M Jenkins, Century 21 Collective. Hive MLS
- $454,3353 bd2 ba1.9k sqft1054 River Marsh Path SE, Southport, NC 28461New ConstructionHive MLS
- $449,9903 bd2 ba1.8k sqft1034 River Marsh Path SE, Southport, NC 28461New ConstructionHive MLS
- $1,050,0004 bd4 ba2.1k sqft141 NE 10th Street, Oak Island, NC 28465New ConstructionMLS ID #100588370, Jeffrey Satterwhite, Centerline Development. Hive MLS
