MUST ''SEA'' Beautiful New Construction in a prime location on Oak Island! This 4 bedroom, 3 bath home overlooks Yacht Dr & the Waterway; not details! Combining the charm of Oak Island with the luxury of modern living, makes this a Don't miss opportunity to make this coastal retreat your own - where every day feels like a vacation, and the ocean is just a short LSV ride away. Welcome home to a life of comfort, style, and endless days at the beach. This stunning residence offers a spacious layout and offers 2 en suites, ensuring both comfort and convenience for you and your guests! Step inside to be greeted with raised coffered ceilings, fireplace & chef's delight kitchen. Venture outside into relaxation on the porch, where the coastal breeze and the rustling of oak leaves will leave you loving the serenity of Island life. This home is ready for future elevator with interior shaft in place. The ground floor features not only garage parking but also has another room stubbed in for future living space. Beach access is nearby along with the public boat ramp, fishing pier, restaurants, shopping, and Middleton Park, where you will find many of Oak Island's amenities and recreation including the amphitheater & vendor markets! Plus, with the property falling in the LSV zone, you have a fun and convenient opportunity to explore the charming surroundings. This location is perfect for your forever home, rental investment, or your retreat away from home! Don't miss the endless opportunities this home has to offer and make your dreams of living at the beach a reality! Are you ready for BEACH life?The town of Oak Island offers numerous amenities such as golf, tennis, basketball, splash pad, dog park, picnic area, boat launches & public docks & water accesses yet NO hoa fees! Welcome to paradise!
New construction
$975,000
5605 E Yacht Drive, Oak Island, NC 28465
4beds
2,010sqft
Single Family Residence
Built in 2026
7,920 Square Feet Lot
$-- Zestimate®
$485/sqft
$-- HOA
What's special
- 26 days
- 846
- 42
Likely to sell faster than
Zillow last checked:
Listing updated:
Listed by:
Kim Skipper Anderson 910-269-3334,
Art Skipper Realty Inc.
Source: Hive MLS,MLS#: 100594769 Originating MLS: Brunswick County Association of Realtors
Originating MLS: Brunswick County Association of RealtorsFacts & features
Interior
Bedrooms & bathrooms
- Bedrooms: 4
- Bathrooms: 3
- Full bathrooms: 3
Rooms
- Room types: Bedroom 1, Bedroom 2, Bedroom 3, Bedroom 4, Bathroom 1, Bathroom 2
Heating
- Electric, Heat Pump
Cooling
- Central Air
Appliances
- Included: Electric Oven, Refrigerator, Disposal, Dishwasher, ENERGY STAR Qualified Appliances, Tankless Water Heater, Electric Range
- Laundry: Dryer Hookup, Washer Hookup
Features
- Walk-in Closet(s), Tray Ceiling(s), High Ceilings, Solid Surface, Kitchen Island, Apt/Suite, Ceiling Fan(s), Walk-in Shower, Walk-In Closet(s)
- Flooring: LVT/LVP
- Number of fireplaces: 1
Interior area
- Total structure area: 2,010
- Total interior livable area: 2,010 sqft
Property
Parking
- Parking features: Garage Faces Front, Covered, Concrete, Garage Door Opener, Off Street, On Site, Garage
Features
- Levels: One
- Patio & porch: Covered, Porch, Front Porch, Rear Porch
- Exterior features: Outdoor Shower, DP50 Windows
- Fencing: None
- Has view: Yes
- View description: ICW, Marsh, Water
- Has water view: Yes
- Water view: Marsh,Water
- Waterfront features: None
- Frontage type: See Remarks
Lot
- Size: 7,920 Square Feet
- Dimensions: 60 x 132
Details
- Parcel number: 236ie013
- Zoning: R
- Special conditions: Standard
Construction
Type & style
- Home type: SingleFamily
- Property subtype: Single Family Residence
Materials
- Composition, Wood Frame
- Foundation: Other, Raised, Slab, Pilings
- Roof: Architectural Shingle
Condition
- New Construction,Under Construction
- New construction: Yes
- Year built: 2026
Utilities & green energy
- Sewer: Public Sewer
- Water: Public
- Utilities for property: Sewer Connected, Water Connected
Community & HOA
Community
- Security: Smoke Detector(s)
- Subdivision: Not In Subdivision
HOA
- Has HOA: No
- Amenities included: Basketball Court, Beach Access, Dog Park, Fitness Center, Golf Course, Marina, Pickleball, Picnic Area, Playground, Sidewalks, Street Lights, Tennis Court(s)
Location
- Region: Oak Island
Financial & listing details
- Price per square foot: $485/sqft
- Date on market: 8/12/2026
- Cumulative days on market: 26 days
- Listing agreement: Exclusive Right To Sell
- Listing terms: Cash,Conventional,FHA,VA Loan
- Road surface type: Paved
Estimated market value
Not available
Estimated sales range
Not available
$2,863/mo
Price history
| Date | Event | Price |
|---|---|---|
| 8/12/2026 | Listed for sale | $975,000+236.2%$485/sqft |
Source:  Hive MLS #100594769 Report a problem Hive MLS #100594769 Report a problem | ||
| 6/30/2025 | Sold | $290,000-10.8%$144/sqft |
Source: Hive MLS #100511402 Report a problem | ||
| 6/6/2025 | Contingent | $325,000$162/sqft |
Source: Hive MLS #100511402 Report a problem | ||
| 6/4/2025 | Listed for sale | $325,000$162/sqft |
Source: Hive MLS #100511402 Report a problem | ||
Public tax history
Tax history is unavailable.
Monthly payment
Est. payment
Payment breakdown
Explore the cost of this home by adjusting the details. Changes won't be saved.Climate risks
Neighborhood: 28465
Nearby schools
Schools provided by the listing agent
- Elementary: Southport
- Middle: South Brunswick
- High: South Brunswick
Source: Hive MLS. This data may not be complete. We recommend contacting the local school district to confirm school assignments for this home.

Similar homes
- $699,9004 bd3 ba1.6k sqft5106 E Yacht Drive, Oak Island, NC 28465For Sale

 MLS ID #100599488, Lauren B Katsoudas, Intracoastal Realty Corporation. Hive MLS
 - $875,0004 bd4 ba2.8k sqft312 NE 58th Street, Oak Island, NC 28465New Construction
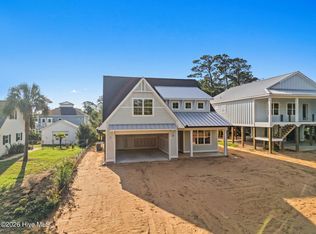 MLS ID #100594847, Lindsey M Jenkins, Century 21 Collective. Hive MLS
 - $872,5004 bd3 ba1.7k sqft310 NE 58th Street, Oak Island, NC 28465New Construction
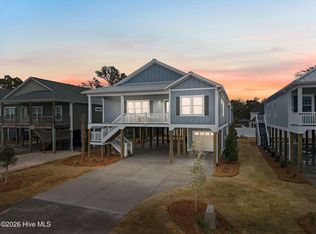 MLS ID #100558448, Lindsey M Jenkins, Century 21 Collective. Hive MLS
 - $1,100,0004 bd4 ba2.4k sqft111 SE 41st Street, Oak Island, NC 28465For Sale
 MLS ID #100577173, Kristen Lueck, Compass Carolinas LLC. Hive MLS
 - $775,0004 bd4 ba1.8k sqft254 NE 66th Street, Oak Island, NC 28465New ConstructionMLS ID #100594361, Tracy Swanson, Swanson Realty-Brunswick County. Hive MLS
- $1,050,0004 bd4 ba2.1k sqft141 NE 10th Street, Oak Island, NC 28465New ConstructionMLS ID #100588370, Jeffrey Satterwhite, Centerline Development. Hive MLS
- $799,3025 bd3 ba2.2k sqft230 NE 74th Street, Oak Island, NC 28465For SaleMLS ID #100592816, Tammy L Heiber, Swanson Realty-Brunswick County. Hive MLS
- $1,035,0003 bd3 ba1.6k sqft1622 E Beach Drive, Oak Island, NC 28465For SaleMLS ID #100556597, Ronald W Russell, Century 21 Collective. Hive MLS
- $824,9003 bd3 ba1.9k sqft228 NE 38th Street, Oak Island, NC 28465For SaleMLS ID #100565490, London Scialdone, Southern Realty Advantage LLC. Hive MLS
- $779,0003 bd3 ba1.7k sqft251 NE 66th Street, Oak Island, NC 28465New ConstructionMLS ID #100566830, Tom Bailey, Berkshire Hathaway HomeServices Carolina Premier Properties. Hive MLS
- $774,9003 bd2 ba1.8k sqft112 NE 65th Street, Oak Island, NC 28465New ConstructionMLS ID #100582349, Dwayne K Redman, NorthGroup Real Estate LLC. Hive MLS
- $775,5503 bd2 ba1.6k sqft214 NE 38th Street, Oak Island, NC 28465New ConstructionMLS ID #100581120, Tammy L Heiber, Swanson Realty-Brunswick County. Hive MLS
- $740,0003 bd3 ba1.7k sqft3106 E Oak Island Drive, Oak Island, NC 28465For SaleMLS ID #100586092, Team Selling Sand, Coldwell Banker Sea Coast Advantage. Hive MLS
- $550,0003 bd2 ba1.8k sqft2106 E Oak Island Drive, Oak Island, NC 28465For SaleMLS ID #100581149, Larry Morgan, Coldwell Banker Sea Coast Advantage. Hive MLS
- $649,0003 bd3 ba1.5k sqft7000 E Yacht Drive #B2, Oak Island, NC 28465For SaleMLS ID #100592967, Craig Tribus, Beycome Brokerage Realty LLC. Hive MLS
- $650,0003 bd2 ba1.4k sqft1506 E Oak Island Drive, Oak Island, NC 28465For SaleMLS ID #100590127, Eve E Martin, Coldwell Banker Sea Coast Advantage. Hive MLS
- $1,435,0004 bd4 ba2.6k sqft308 E Beach Drive, Oak Island, NC 28465For SaleMLS ID #100578917, Jamie L Hubley, Clarity One Real Estate, LLC. Hive MLS
- $700,0003 bd2 ba2.1k sqft105 SW 11th Street, Oak Island, NC 28465For SaleMLS ID #100570706, Carolina Coastal Group, Northrop Realty. Hive MLS
- $785,0003 bd2 ba1.6k sqft104 SE 6th Street, Oak Island, NC 28465New ConstructionMLS ID #100581315, Kim Skipper Anderson, Art Skipper Realty Inc.. Hive MLS
- $799,0003 bd3 ba1.7k sqft104 SW 29th Street, Oak Island, NC 28465For SaleMLS ID #100585535, Mark C Thomas, Palm Realty, Inc.. Hive MLS
