Stunning New Construction Coastal Home - 4 Bedrooms | 3.5 Bathrooms
Welcome to this beautifully designed new construction home featuring 4 spacious bedrooms and 3.5 bathrooms with an open-concept floor plan that's perfect for everyday living and entertaining.
The gourmet kitchen overlooks the inviting family room and features granite countertops, built-in gas appliances, and ample workspace for the home chef. Just off the kitchen, the bright dining area provides easy access to the screened porch, where you'll enjoy a cozy fireplace--an ideal space for relaxing year-round.
A large covered front porch with overhead ceiling fans offers the perfect place to enjoy your morning coffee or unwind in the evening.
The thoughtfully designed main level includes a spacious primary suite, a convenient laundry room, and a functional drop zone for added everyday convenience. Throughout the home you'll find luxury vinyl plank (LVP) flooring for beauty and easy maintenance, along with custom moldings, designer wallpaper, and carefully selected lighting fixtures that add warmth and character to every room.
The garage level features a private bedroom with a full bath, making it ideal for guests, extended family, or a home office. With no interior stairs required to access this level, it offers exceptional convenience and accessibility. The oversized garage also provides abundant storage space for golf carts, bicycles, beach gear, and all of your coastal toys.
This exceptional home combines quality craftsmanship, thoughtful design, and luxurious finishes to create the perfect coastal retreat.
New construction
$1,050,000
141 NE 10th Street, Oak Island, NC 28465
4beds
2,183sqft
:
Get pre-qualified$6,196/mo
Single Family Residence
Built in 2026
6,534 Square Feet Lot
$1,034,400 Zestimate®
$481/sqft
$-- HOA
What's special
Custom moldingsGourmet kitchenDesigner wallpaperCarefully selected lighting fixturesGranite countertopsConvenient laundry roomScreened porch
- 17 days |
- 440 |
- 18 |
Likely to sell faster than
Zillow last checked:
Listing updated:
Listed by:
Jeffrey Satterwhite 910-620-8883,
Centerline Development
Source: Hive MLS,MLS#: 100588370 Originating MLS: Brunswick County Association of Realtors
Originating MLS: Brunswick County Association of RealtorsFacts & features
Interior
Bedrooms & bathrooms
- Bedrooms: 4
- Bathrooms: 4
- Full bathrooms: 3
- 1/2 bathrooms: 1
Rooms
- Room types: Master Bedroom, Bedroom 2, Bedroom 3, Family Room, Laundry, Bedroom 4, Bathroom 1
Primary bedroom
- Description: Behind Kitchen
- Level: Main
- Dimensions: 12 x 13
Bedroom 2
- Description: Upper Level
- Level: Second
- Dimensions: 13 x 14
Bedroom 3
- Description: Upper Level
- Level: Second
- Dimensions: 14 x 14
Bedroom 4
- Description: Off Garage
- Level: First
- Dimensions: 12 x 13
Bathroom 1
- Description: Master Bathroom
- Level: Main
- Dimensions: 12 x 10
Family room
- Description: Off of Kithen
- Level: Main
- Dimensions: 14 x 14
Kitchen
- Description: Off of Family
- Level: Main
- Dimensions: 12 x 10
Laundry
- Description: By DropZone
- Level: Main
- Dimensions: 8 x 9
Heating
- Electric, Forced Air
Cooling
- Central Air
Appliances
- Included: Built-In Microwave, Built-In Electric Oven, Refrigerator, Disposal, Tankless Water Heater, Cooktop
- Laundry: Dryer Hookup, Washer Hookup, Laundry Room
Features
- Kitchen Island, Built-in Features
- Flooring: LVT/LVP
- Windows: Thermal Windows
- Attic: Access Only,Partially Floored
Interior area
- Total structure area: 2,183
- Total interior livable area: 2,183 sqft
Property
Parking
- Parking features: Covered, Lighted, Underhouse
Features
- Levels: Three Or More
- Patio & porch: Open, Porch, Screened, Wrap Around, Side Porch
- Exterior features: Shutters - Board/Hurricane, Outdoor Shower, DP50 Windows
- Fencing: Vinyl
- Has view: Yes
- View description: See Remarks
- Waterfront features: None
- Frontage type: See Remarks
Lot
- Size: 6,534 Square Feet
- Dimensions: 55 x 120
Details
- Parcel number: 235ie01601
- Zoning: R6
- Special conditions: Standard
Construction
Type & style
- Home type: SingleFamily
- Property subtype: Single Family Residence
Materials
- Fiber Cement, Wood Frame
- Foundation: Other, Slab, Pilings
- Roof: Architectural Shingle
Condition
- New construction: Yes
- Year built: 2026
Utilities & green energy
- Sewer: Public Sewer
- Water: Public
- Utilities for property: Sewer Connected, Water Connected
Community & HOA
Community
- Security: Smoke Detector(s)
- Subdivision: Tranquil Harbour Island
HOA
- Has HOA: No
- Amenities included: None
Location
- Region: Oak Island
Financial & listing details
- Price per square foot: $481/sqft
- Tax assessed value: $147,000
- Annual tax amount: $562
- Date on market: 7/12/2026
- Cumulative days on market: 17 days
- Listing agreement: Exclusive Right To Sell
- Listing terms: Construction to Perm.,Cash,FHA
- Road surface type: Paved
Estimated market value
$1,034,400
$983,000 - $1.09M
$2,645/mo
Price history
| Date | Event | Price |
|---|---|---|
| 7/12/2026 | Listed for sale | $1,050,000+320%$481/sqft |
Source:  Hive MLS #100588370 Report a problem Hive MLS #100588370 Report a problem | ||
| 10/1/2025 | Sold | $250,000-9.1%$115/sqft |
Source: Hive MLS #100483687 Report a problem | ||
| 1/15/2025 | Contingent | $275,000$126/sqft |
Source: Hive MLS #100483687 Report a problem | ||
| 1/15/2025 | Listed for sale | $275,000+3.8%$126/sqft |
Source: Hive MLS #100483687 Report a problem | ||
| 10/7/2024 | Listing removed | $265,000-3.6%$121/sqft |
Source: Hive MLS #100438871 Report a problem | ||
| 4/16/2024 | Listed for sale | $275,000-11.3%$126/sqft |
Source: Hive MLS #100438871 Report a problem | ||
| 12/7/2023 | Sold | $310,000-17.3%$142/sqft |
Source: Hive MLS #100385032 Report a problem | ||
| 11/11/2023 | Pending sale | $375,000$172/sqft |
Source: Hive MLS #100385032 Report a problem | ||
| 11/6/2023 | Price change | $375,000-3.8%$172/sqft |
Source: Hive MLS #100385032 Report a problem | ||
| 9/8/2023 | Price change | $389,999-2.5%$179/sqft |
Source: Hive MLS #100385032 Report a problem | ||
| 5/17/2023 | Listed for sale | $399,999$183/sqft |
Source: Hive MLS #100385032 Report a problem | ||
Public tax history
| Year | Property taxes | Tax assessment |
|---|---|---|
| 2025 | $562 -65.6% | $147,000 -60.8% |
| 2024 | $1,632 | $374,910 |
| 2023 | $1,632 +36.2% | $374,910 +93.3% |
| 2022 | $1,198 +2.6% | $193,920 |
| 2021 | $1,168 +2.2% | $193,920 |
| 2020 | $1,143 | $193,920 |
| 2019 | $1,143 +20.8% | $193,920 +215% |
| 2018 | $946 +2.7% | $61,570 |
| 2017 | $921 | $61,570 |
| 2016 | $921 | $61,570 -60.6% |
| 2015 | $921 +11.8% | $156,420 +4.2% |
| 2014 | $824 | $150,088 |
| 2013 | -- | -- |
| 2012 | -- | -- |
| 2011 | -- | -- |
| 2010 | -- | -- |
| 2009 | -- | -- |
| 2008 | -- | -- |
| 2007 | -- | -- |
| 2006 | -- | -- |
| 2005 | -- | -- |
| 2004 | -- | -- |
| 2003 | -- | -- |
| 2002 | -- | -- |
| 2001 | -- | -- |
| 2000 | -- | -- |
Find assessor info on the county website
Monthly payment
Est. payment
Payment breakdown
Explore the cost of this home by adjusting the details. Changes won't be saved.Climate risks
Neighborhood: 28465
Nearby schools
GreatSchools rating
- 8/10Southport ElementaryGrades: K-5Distance: 6.8 mi
- 4/10South Brunswick MiddleGrades: 6-8Distance: 8.3 mi
- 4/10South Brunswick HighGrades: 9-12Distance: 8.7 mi
Schools provided by the listing agent
- Elementary: Southport
- Middle: South Brunswick
- High: South Brunswick
Source: Hive MLS. This data may not be complete. We recommend contacting the local school district to confirm school assignments for this home.
- $255,0006,534 Square Feet139 NE 10th St, Oak Island, NC 28465Sold
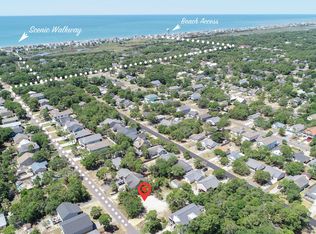
- $874,7003 bd3 ba2.4k sqft143 NE 10th St, Oak Island, NC 28465Off Market
- $565,5004 bd3 ba1.7k sqft137 NE 10th St, Oak Island, NC 28465Off Market
- $787,6003 bd2 ba1.7k sqft105 NE 10th St, Oak Island, NC 28465Off Market
- $368,6002 bd2 ba901 sqft140 NE 9th St, Oak Island, NC 28465Off Market
- $515,5003 bd2 ba1.2k sqft142 NE 9th St, Oak Island, NC 28465Off Market
- $390,0003 bd2 ba932 sqft140 NW 9th St, Oak Island, NC 28465Sold
- $246,9002 bd1 ba768 sqft135 NE 10th St, Oak Island, NC 28465Off Market
A local agent can set up tours, give advice and negotiate with sellers.
Similar homes
- $899,0003 bd3 ba2k sqft117 NE 17th Street, Oak Island, NC 28465New Construction

 MLS ID #100581917, Kathy Ross, Palm Realty, Inc.. Hive MLS
 - $825,0003 bd3 ba2.5k sqft116 NW 8th Street, Oak Island, NC 28465For Sale
 MLS ID #100576140, Lori S Speight, Masonboro Realty, Inc.. Hive MLS
 - $785,0003 bd2 ba1.6k sqft104 SE 6th Street, Oak Island, NC 28465New Construction
 MLS ID #100581315, Kim Skipper Anderson, Art Skipper Realty Inc.. Hive MLS
 - $595,0003 bd2 ba1.8k sqft2106 E Oak Island Drive, Oak Island, NC 28465For Sale
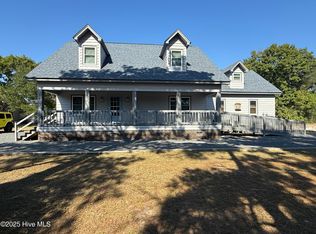 MLS ID #100581149, Larry Morgan, Coldwell Banker Sea Coast Advantage. Hive MLS
 - $1,435,0004 bd4 ba2.6k sqft308 E Beach Drive, Oak Island, NC 28465For SaleMLS ID #100578917, Jamie L Hubley, Clarity One Real Estate, LLC. Hive MLS
- $699,0004 bd2 ba2.1k sqft105 SE 17th Street, Oak Island, NC 28465For SaleMLS ID #100546689, Cheryl A Smith, Navigate Realty. Hive MLS
- $979,0004 bd4 ba2k sqft108 NE 64th Street, Oak Island, NC 28465New ConstructionMLS ID #100578765, Melanie Q Morgan, Cabana Realty. Hive MLS
- $999,9003 bd3 ba2.4k sqft214 Mcglamery Street, Oak Island, NC 28465For SaleMLS ID #100564667, Elizabeth Barlow Gray, Coastal Lights Realty. Hive MLS
- $734,9004 bd4 ba2.6k sqft104 NW 23rd Street, Oak Island, NC 28465New ConstructionMLS ID #100576173, John G Hamilton, Better Beach Sales & Rentals, Inc.. Hive MLS
- $700,0003 bd2 ba2.1k sqft105 SW 11th Street, Oak Island, NC 28465For SaleMLS ID #100570706, Carolina Coastal Group, Northrop Realty. Hive MLS
- $599,0003 bd3 ba2.1k sqft113 SW 23rd Street, Oak Island, NC 28465For SaleMLS ID #100570988, Lisa M Bacon Tomak, Coastal Lights Realty. Hive MLS
- $849,9003 bd3 ba1.9k sqft228 NE 38th Street, Oak Island, NC 28465For SaleMLS ID #100565490, London Scialdone, Southern Realty Advantage LLC. Hive MLS
- $750,0003 bd3 ba1.7k sqft3106 E Oak Island Drive, Oak Island, NC 28465For SaleMLS ID #100586092, Team Selling Sand, Coldwell Banker Sea Coast Advantage. Hive MLS
- $865,0004 bd3 ba1.7k sqft310 NE 58th Street, Oak Island, NC 28465New ConstructionMLS ID #100558448, Lindsey M Jenkins, Century 21 Collective. Hive MLS
- $849,0004 bd4 ba2.8k sqft114 NE 31st Street, Oak Island, NC 28465New ConstructionMLS ID #100546665, Lindsey M Jenkins, Century 21 Collective. Hive MLS
- $830,0004 bd3 ba2.3k sqft3570 White Spruce Glen, Southport, NC 28461For SaleMLS ID #100580067, Billy A Christenbury, RE/MAX at the Beach / Oak Island. Hive MLS
- $819,0003 bd3 ba1.7k sqft104 SW 29th Street, Oak Island, NC 28465For SaleMLS ID #100585535, Mark C Thomas, Palm Realty, Inc.. Hive MLS
- $797,3283 bd2 ba1.6k sqft214 NE 38th Street, Oak Island, NC 28465New ConstructionMLS ID #100581120, Tammy L Heiber, Swanson Realty-Brunswick County. Hive MLS
- $1,400,0003 bd2 ba2.3k sqft6618 W Beach Drive, Oak Island, NC 28465For SaleMLS ID #100557816, Kim Skipper Anderson, Art Skipper Realty Inc.. Hive MLS
- $545,0003 bd2 ba1.3k sqft108 NE 36th Street, Oak Island, NC 28465For SaleMLS ID #100552706, Irina M Bennett, eXp Realty. Hive MLS
