Ideally located on wide second row West end lot with expansive Oceanfront views. Near the iconic ''point''. Imagine making memories with family & friends in this renovated home. Upper level En suite is over sized with room for office area & ample closet space. An additional loft area upstairs could be converted into another bedroom or just use for hang out space. This is a one owner home who thoughtfully constructed in the beginning and has now updated with modern amenities and a chefs kitchen. The expansive deck provides plenty of room for everyone to enjoy each others company and the ocean view and breezes. The beach is right across the street and you can wash away the sand in a real outdoor shower. Inside the home, you are greeted with lots of natural lighting along with beautiful light fixtures. Cozy up by the fireplace on those chilly nights. This home is ready for you, so what are you waiting for? This is one of a kind and you deserve to be the ONE to make it yours. The town of Oak Island offers numerous amenities such as golf, tennis, basketball, splash pad, dog park, picnic area, boat launches & public docks & water accesses yet NO hoa fees!
For sale
$1,400,000
6618 W Beach Drive, Oak Island, NC 28465
3beds
2,350sqft
Single Family Residence
Built in 1993
9,375 Square Feet Lot
$-- Zestimate®
$596/sqft
$-- HOA
What's special
- 170 days |
- 404 |
- 30 |
Zillow last checked:
Listing updated:
Listed by:
Kim Skipper Anderson 910-269-3334,
Art Skipper Realty Inc.
Source: Hive MLS,MLS#: 100557816 Originating MLS: Brunswick County Association of Realtors
Originating MLS: Brunswick County Association of RealtorsFacts & features
Interior
Bedrooms & bathrooms
- Bedrooms: 3
- Bathrooms: 2
- Full bathrooms: 2
Rooms
- Room types: Family Room, Master Bedroom, Bedroom 2, Bedroom 3, Loft
Heating
- Fireplace(s), Electric, Heat Pump
Cooling
- Central Air
Appliances
- Included: Vented Exhaust Fan, Mini Refrigerator, Electric Cooktop, Washer, Refrigerator, Dryer, Dishwasher, Convection Oven
- Laundry: Laundry Room
Features
- Walk-in Closet(s), Vaulted Ceiling(s), Kitchen Island, Walk-in Shower, Walk-In Closet(s)
- Flooring: Tile, Wood
- Attic: Scuttle
- Number of fireplaces: 1
Interior area
- Total structure area: 2,350
- Total interior livable area: 2,350 sqft
Video & virtual tour
Property
Parking
- Parking features: Covered, Concrete, Off Street
Accessibility
- Accessibility features: None
Features
- Levels: Two
- Patio & porch: Deck, Balcony
- Exterior features: Outdoor Shower
- Fencing: None
- Has view: Yes
- View description: Canal, Marsh, Ocean, Water
- Has water view: Yes
- Water view: Canal,Marsh,Ocean,Water
- Waterfront features: Second Row
- Frontage type: See Remarks
Lot
- Size: 9,375 Square Feet
- Dimensions: 75 x 125
- Features: Second Row
Details
- Parcel number: 233nf024
- Zoning: R7
- Special conditions: Standard
Construction
Type & style
- Home type: SingleFamily
- Property subtype: Single Family Residence
Materials
- Fiber Cement, Wood Frame
- Foundation: Other, Pilings
- Roof: Architectural Shingle
Condition
- New construction: No
- Year built: 1993
Utilities & green energy
- Water: Public
- Utilities for property: Water Connected
Community & HOA
Community
- Security: Smoke Detector(s)
- Subdivision: Kings Lynn
HOA
- Has HOA: No
- Amenities included: Barbecue, Beach Access, Dog Park, Fitness Center, Pickleball, Playground, Restaurant, Street Lights, Tennis Court(s)
Location
- Region: Oak Island
Financial & listing details
- Price per square foot: $596/sqft
- Tax assessed value: $890,700
- Annual tax amount: $3,402
- Date on market: 3/6/2026
- Cumulative days on market: 171 days
- Listing agreement: Exclusive Right To Sell
- Listing terms: Cash,Conventional,FHA,USDA Loan,VA Loan
- Road surface type: Paved
Estimated market value
Not available
Estimated sales range
Not available
$2,494/mo
Price history
| Date | Event | Price |
|---|---|---|
| 3/6/2026 | Listed for sale | $1,400,000+7.7%$596/sqft |
Source:  Hive MLS #100557816 Report a problem Hive MLS #100557816 Report a problem | ||
| 10/14/2024 | Listing removed | $1,300,000$553/sqft |
Source: Hive MLS #100445960 Report a problem | ||
| 5/30/2024 | Listed for sale | $1,300,000$553/sqft |
Source: Hive MLS #100445960 Report a problem | ||
Public tax history
| Year | Property taxes | Tax assessment |
|---|---|---|
| 2025 | $3,402 -10.5% | $890,700 |
| 2024 | $3,802 | $890,700 |
| 2023 | $3,802 +16.1% | $890,700 +60.4% |
| 2022 | $3,275 +0.5% | $555,190 -1.4% |
| 2021 | $3,257 +1.6% | $563,320 |
| 2020 | $3,207 | $563,320 |
| 2019 | -- | $563,320 +10.8% |
| 2018 | $2,920 +1.7% | $508,570 +142.2% |
| 2017 | $2,870 | $210,000 |
| 2016 | $2,870 | $210,000 -58.7% |
| 2015 | $2,870 -4.4% | $508,570 -12.4% |
| 2014 | $3,001 | $580,550 |
| 2013 | -- | -- |
| 2012 | -- | -- |
| 2011 | -- | -- |
| 2010 | -- | -- |
| 2009 | -- | -- |
| 2008 | -- | -- |
| 2007 | -- | -- |
| 2006 | -- | -- |
| 2005 | -- | -- |
| 2004 | -- | -- |
| 2003 | -- | -- |
| 2002 | -- | -- |
| 2001 | -- | -- |
| 2000 | -- | -- |
Find assessor info on the county website
Monthly payment
Est. payment
Payment breakdown
Explore the cost of this home by adjusting the details. Changes won't be saved.Climate risks
Neighborhood: 28465
Nearby schools
GreatSchools rating
- 8/10Southport ElementaryGrades: K-5Distance: 11.1 mi
- 4/10South Brunswick MiddleGrades: 6-8Distance: 12.1 mi
- 4/10South Brunswick HighGrades: 9-12Distance: 12.5 mi
Schools provided by the listing agent
- Elementary: Southport
- Middle: South Brunswick
- High: South Brunswick
Source: Hive MLS. This data may not be complete. We recommend contacting the local school district to confirm school assignments for this home.
- $1,580,7008 bd6 ba3.3k sqft6620 W Beach Dr, Oak Island, NC 28465Off Market
- $1,164,6004 bd3 ba2.6k sqft6616 W Beach Dr, Oak Island, NC 28465Off Market
- $825,0003 bd2 ba1.4k sqft6707 Kings Lynn Dr, Oak Island, NC 28465Sold
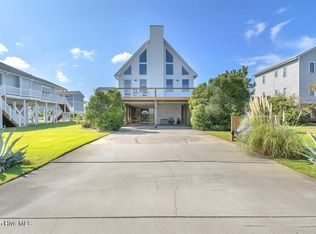
- $1,042,3004 bd3 ba2.1k sqft6705 Kings Lynn Dr, Oak Island, NC 28465Off Market

- $1,653,3003 bd3 ba2.2k sqft6622 W Beach Dr, Oak Island, NC 28465Off Market
- $1,202,4004 bd4 ba2.6k sqft6614 W Beach Dr, Oak Island, NC 28465Off Market
- $985,1004 bd3 ba2.1k sqft6703 Kings Lynn Dr, Oak Island, NC 28465Off Market
- $769,3004 bd2 ba1.6k sqft6709 Kings Lynn Dr, Oak Island, NC 28465Off Market
A local agent can set up tours, give advice and negotiate with sellers.
Similar homes
- $1,375,0003 bd3 ba2.3k sqft103 E Island Drive, Oak Island, NC 28465For Sale

 MLS ID #100564811, The Donatelli Group, Coldwell Banker Sea Coast Advantage. Hive MLS
 - $1,400,0004 bd2 ba1.3k sqft3909 W Beach Drive, Oak Island, NC 28465For Sale
 MLS ID #100565925, Ronald W Russell, Century 21 Collective. Hive MLS
 - $1,365,0004 bd3 ba2.3k sqft1505 W Yacht Drive, Oak Island, NC 28465For Sale
 MLS ID #100587530, The Soho Group, Keller Williams Innovate-OKI. Hive MLS
 - $1,349,9004 bd4 ba2.9k sqft111 SW 22nd Street, Oak Island, NC 28465For Sale
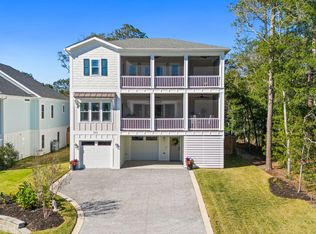 MLS ID #100559638, Julie A Popichak, Southern Realty Advantage LLC. Hive MLS
 - $1,250,0004 bd3 ba1.4k sqft2925 E Beach Drive, Oak Island, NC 28465For SaleMLS ID #100590642, Kim Skipper Anderson, Art Skipper Realty Inc.. Hive MLS
- $1,397,0003 bd3 ba2.6k sqft3953 Palm Street SE, Bolivia, NC 28422For SaleMLS ID #100532890, Jeff Lesley, Century 21 Vanguard. Hive MLS
- $1,600,0004 bd3 ba2.6k sqft3214 E Dolphin Drive, Oak Island, NC 28465For SaleMLS ID #100586513, Lindsey M Jenkins, Century 21 Collective. Hive MLS
- $1,300,0005 bd4 ba2.4k sqft3225 E Beach Drive, Oak Island, NC 28465For SaleMLS ID #100573763, Kim Skipper Anderson, Art Skipper Realty Inc.. Hive MLS
- $1,600,0004 bd4 ba2.9k sqft6308 E Yacht Drive, Oak Island, NC 28465For SaleMLS ID #100569369, Amanda D Clark, Savvy + Co Real Estate. Hive MLS
- $1,100,0003 bd3 ba3.3k sqft427 Womble Street, Oak Island, NC 28465For SaleMLS ID #100582473, Shore Thing Agents, Coldwell Banker Sea Coast Advantage. Hive MLS
- $1,375,0004 bd2 ba1.5k sqft17 Monroe Street, Ocean Isle Beach, NC 28469For SaleMLS ID #100597668, The Cheek Team, The Cheek Team. Hive MLS
- $700,0003 bd2 ba2.1k sqft105 SW 11th Street, Oak Island, NC 28465For SaleMLS ID #100570706, Carolina Coastal Group, Northrop Realty. Hive MLS
- $1,075,0003 bd3 ba1.6k sqft1622 E Beach Drive, Oak Island, NC 28465For SaleMLS ID #100556597, Ronald W Russell, Century 21 Collective. Hive MLS
- $1,100,0004 bd4 ba2.4k sqft111 SE 41st Street, Oak Island, NC 28465For SaleMLS ID #100577173, Kristen Lueck, Compass Carolinas LLC. Hive MLS
- $999,9003 bd3 ba2.4k sqft214 Mcglamery Street, Oak Island, NC 28465For SaleMLS ID #100564667, Elizabeth Barlow Gray, Coastal Lights Realty. Hive MLS
- $875,0004 bd3 ba1.5k sqft1611 E Pelican Drive, Oak Island, NC 28465For SaleMLS ID #100596262, Pinpoint Properties, REAL Broker LLC. Hive MLS
- $725,0003 bd3 ba1.8k sqft230 NE 45th Street, Oak Island, NC 28465For SaleMLS ID #100576309, Kim Skipper Anderson, Art Skipper Realty Inc.. Hive MLS
- $749,9004 bd3 ba1.8k sqft118 NE 19th Street, Oak Island, NC 28465For SaleMLS ID #100578665, Zack Bryant Team, Berkshire Hathaway HomeServices Carolina Premier Properties. Hive MLS
- $2,099,9996 bd4 ba2k sqft3527 E Beach Drive, Oak Island, NC 28465For SaleMLS ID #100590967, John G Hamilton, Better Beach Sales & Rentals, Inc.. Hive MLS
- $1,395,0004 bd3 ba1.6k sqft231 S Bald Head Wynd, Bald Head Island, NC 28461For SaleMLS ID #100592535, Gordon L. Davis, Ivester Jackson Christie's. Hive MLS
