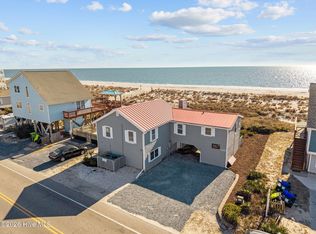
This stunning 6BR/4BA oceanfront home, including 2 oceanfront suites, an elevated oceanfront private swimming pool is what living in luxury and paradise is all about! The swimming pool overlooks endless panoramic ocean views. The pool features the coveted tanning ledge for all to enjoy while over looking the Atlantic Ocean. An excellent protection feature with one of the only sea walls on Oak Island. There are also 2 oceanfront covered porches where you can sit and take in spectacular sunrises and sunsets. This home comes fully loaded with a fantastic rental income for 2026 so you can expect a great return on your investment for the start. This lovely home was recently remodeled all the way down to the studs so you have no need to worry as the electrical, plumbing, roof, and foundation have all been replaced. You are sure to love the open concept living, dining and kitchen areas, which provide plenty of space for entertaining and maximizes the ocean views. The gorgeous kitchen offers stainless-steel appliances and a large island breakfast bar. Comfortably fall asleep at night to the gentle sound of the waves rolling onto the shore, as well as relax in bed soaking in the amazing sunrise as you wake in the morning. Throughout the home you will notice granite countertops, custom tile showers, luxury plank flooring, and so much more! This home would not only be a magnificent primary or secondary home, but already boasts a fantastic rental history and could also make a great rental investment property. You must see this masterpiece for yourself to truly experience the luxurious lifestyle that awaits you here! Make it yours today!
For sale
$2,099,999
3527 E Beach Drive, Oak Island, NC 28465
6beds
2,002sqft
Single Family Residence
Built in 1979
7,405 Square Feet Lot
$1,958,500 Zestimate®
$1,049/sqft
$-- HOA
What's special
Maximizes the ocean viewsCustom tile showersLarge island breakfast barGranite countertopsLuxury plank flooring
- 28 days |
- 1,048 |
- 60 |
Likely to sell faster than
Zillow last checked:
Listing updated:
Listed by:
John G Hamilton 910-523-0540,
Better Beach Sales & Rentals, Inc.
Source: Hive MLS,MLS#: 100590967 Originating MLS: Brunswick County Association of Realtors
Originating MLS: Brunswick County Association of RealtorsFacts & features
Interior
Bedrooms & bathrooms
- Bedrooms: 6
- Bathrooms: 4
- Full bathrooms: 4
Rooms
- Room types: Living Room, Master Bedroom, Bedroom 1, Bedroom 2, Bedroom 3, Bedroom 4, Bedroom 5, Bedroom 6
Heating
- Heat Pump, Electric, Forced Air
Cooling
- Central Air, Heat Pump
Appliances
- Included: Built-In Microwave, Washer, Refrigerator, Range, Dryer, Dishwasher
- Laundry: Laundry Closet
Features
- Solid Surface, Ceiling Fan(s), Furnished, Walk-in Shower, Blinds/Shades
- Flooring: LVT/LVP
- Furnished: Yes
Interior area
- Total structure area: 2,002
- Total interior livable area: 2,002 sqft
Property
Parking
- Parking features: Lighted, Off Street, On Site, Paved
Accessibility
- Accessibility features: None
Features
- Levels: Two
- Patio & porch: Covered, Deck, Balcony
- Exterior features: Outdoor Shower
- Pool features: Above Ground, See Remarks
- Fencing: Partial,Back Yard,Vinyl
- Has view: Yes
- View description: Ocean, Water
- Has water view: Yes
- Water view: Ocean,Water
- Waterfront features: Ocean Front
- Frontage type: Oceanfront
Lot
- Size: 7,405 Square Feet
- Dimensions: 52 x 150
- Features: Dunes, Ocean Side
Details
- Additional structures: Covered Area, Shower, See Remarks, Storage
- Parcel number: 249cb015
- Zoning: Ok-R-7
- Special conditions: Standard
Construction
Type & style
- Home type: SingleFamily
- Property subtype: Single Family Residence
Materials
- Fiber Cement, Wood Frame
- Foundation: Other, Pilings
- Roof: Architectural Shingle
Condition
- New construction: No
- Year built: 1979
Utilities & green energy
- Sewer: Public Sewer
- Water: Public
- Utilities for property: Sewer Connected, Water Connected
Community & HOA
Community
- Security: Smoke Detector(s)
- Subdivision: E. Long Beach
HOA
- Has HOA: No
- Amenities included: Basketball Court, Dog Park, Pickleball, Picnic Area, Playground, Tennis Court(s), Trail(s)
Location
- Region: Oak Island
Financial & listing details
- Price per square foot: $1,049/sqft
- Tax assessed value: $876,030
- Annual tax amount: $5,700
- Date on market: 7/23/2026
- Cumulative days on market: 28 days
- Listing agreement: Exclusive Right To Sell
- Listing terms: Cash,Conventional
- Road surface type: Paved
Estimated market value
$1,958,500
$1.86M - $2.06M
$2,871/mo
Price history
| Date | Event | Price |
|---|---|---|
| 7/23/2026 | Listed for sale | $2,099,999-2.3%$1,049/sqft |
Source:  Hive MLS #100590967 Report a problem Hive MLS #100590967 Report a problem | ||
| 2/1/2026 | Listing removed | $2,149,999$1,074/sqft |
Source: Hive MLS #100484000 Report a problem | ||
| 1/16/2025 | Listed for sale | $2,149,999+34.4%$1,074/sqft |
Source: Hive MLS #100484000 Report a problem | ||
| 3/28/2023 | Sold | $1,600,000+137%$799/sqft |
Source: Hive MLS #100389376 Report a problem | ||
| 5/7/2021 | Sold | $675,000-3.6%$337/sqft |
Source: Hive MLS #100264549 Report a problem | ||
| 4/7/2021 | Pending sale | $699,900$350/sqft |
Source: Hive MLS #100264549 Report a problem | ||
| 4/2/2021 | Listed for sale | $699,900$350/sqft |
Source: Hive MLS #100264549 Report a problem | ||
Public tax history
| Year | Property taxes | Tax assessment |
|---|---|---|
| 2025 | $3,346 -4% | $876,030 +1.8% |
| 2024 | $3,486 | $860,300 |
| 2023 | $3,486 +43.5% | $860,300 +100.9% |
| 2022 | $2,429 +1.3% | $428,320 |
| 2021 | $2,399 +1.1% | $428,320 |
| 2020 | $2,374 | $428,320 |
| 2019 | -- | $428,320 +143.9% |
| 2018 | -- | $175,610 |
| 2017 | $1,766 | $175,610 |
| 2016 | $1,766 | $175,610 -44.7% |
| 2015 | $1,766 -1% | $317,340 -9.1% |
| 2014 | $1,784 | $349,014 |
| 2013 | -- | -- |
| 2012 | -- | -- |
| 2011 | -- | -- |
| 2010 | -- | -- |
| 2009 | -- | -- |
| 2008 | -- | -- |
| 2007 | -- | -- |
| 2006 | -- | -- |
| 2005 | -- | -- |
| 2004 | -- | -- |
| 2003 | -- | -- |
| 2002 | -- | -- |
| 2001 | -- | -- |
| 2000 | -- | -- |
Find assessor info on the county website
Monthly payment
Est. payment
Payment breakdown
Explore the cost of this home by adjusting the details. Changes won't be saved.Climate risks
Neighborhood: 28465
Nearby schools
GreatSchools rating
- 8/10Southport ElementaryGrades: K-5Distance: 5.5 mi
- 4/10South Brunswick MiddleGrades: 6-8Distance: 8.1 mi
- 4/10South Brunswick HighGrades: 9-12Distance: 8.4 mi
Schools provided by the listing agent
- Elementary: Southport
- Middle: South Brunswick
- High: South Brunswick
Source: Hive MLS. This data may not be complete. We recommend contacting the local school district to confirm school assignments for this home.
- $669,3003 bd1 ba900 sqft3529 E Beach Dr, Oak Island, NC 28465Off Market
- $622,5004 bd2 ba1.2k sqft3525 E Beach Dr, Oak Island, NC 28465Sold
- $982,2004 bd2 ba1.8k sqft3523 E Beach Dr, Oak Island, NC 28465Off Market
- $775,0002 bd2 ba801 sqft3701 E Beach Dr, Oak Island, NC 28465Off Market
- $1,784,0005 bd4 ba1.9k sqft3521 E Beach Dr, Oak Island, NC 28465Off Market
- $969,9003 bd2 ba900 sqft3703 E Beach Dr, Oak Island, NC 28465Off Market
- $2,431,6007 bd6 ba2.9k sqft3519 E Beach Dr, Oak Island, NC 28465Off Market
- $2,637,30011 bd9 ba4k sqft3528 E Beach Dr, Oak Island, NC 28465Off Market
A local agent can set up tours, give advice and negotiate with sellers.
Similar homes
- $2,290,0007 bd7 ba2.9k sqft2617 E Beach Drive, Oak Island, NC 28465For Sale

 MLS ID #100586488, Lindsey M Jenkins, Century 21 Collective. Hive MLS
 - $1,525,0005 bd4 ba1.8k sqft2201 E Beach Drive, Oak Island, NC 28465For Sale
 MLS ID #100591181, Tidal Realty Partners, REAL Broker LLC. Hive MLS
 - $1,549,9995 bd4 ba1.7k sqft5518 E Beach Drive, Oak Island, NC 28465For Sale
 MLS ID #100553322, John G Hamilton, Better Beach Sales & Rentals, Inc.. Hive MLS
 - $1,300,0005 bd4 ba2.4k sqft3225 E Beach Drive, Oak Island, NC 28465For Sale
 MLS ID #100573763, Kim Skipper Anderson, Art Skipper Realty Inc.. Hive MLS
 - $1,250,0004 bd3 ba1.4k sqft2925 E Beach Drive, Oak Island, NC 28465For SaleMLS ID #100590642, Kim Skipper Anderson, Art Skipper Realty Inc.. Hive MLS
- $1,975,0004 bd3 ba2.1k sqft645 Caswell Beach Road, Oak Island, NC 28465For SaleMLS ID #100569528, Hank Troscianiec & Associates, Keller Williams Innovate-OKI. Hive MLS
- $2,399,0004 bd5 ba2.9k sqft1606 E Yacht Drive, Oak Island, NC 28465For SaleMLS ID #100583273, Robert Carroll, RE/MAX Southern Coast. Hive MLS
- $1,750,0005 bd3 ba2.1k sqft101 Martin Lane, Oak Island, NC 28465For SaleMLS ID #100576142, Kim Skipper Anderson, Art Skipper Realty Inc.. Hive MLS
- $1,600,0004 bd3 ba2.6k sqft3214 E Dolphin Drive, Oak Island, NC 28465For SaleMLS ID #100586513, Lindsey M Jenkins, Century 21 Collective. Hive MLS
- $1,150,0003 bd2 ba1.6k sqft4012b E Dolphin Drive, Oak Island, NC 28465For SaleMLS ID #100593618, Cassie Hill Baxley, Tatum Realty LLC. Hive MLS
- $1,090,0005 bd4 ba2.3k sqft2911 E Pelican Drive, Oak Island, NC 28465For SaleMLS ID #100514949, Kim Skipper Anderson, Art Skipper Realty Inc.. Hive MLS
- $1,379,1705 bd3 ba2.6k sqft316 SE 79th Street, Oak Island, NC 28465For SaleMLS ID #100595759, Becky C Locke, Swanson Realty-Brunswick County. Hive MLS
- $1,395,0005 bd6 ba2.6k sqft5205 E Pelican Drive, Oak Island, NC 28465For SaleMLS ID #100577367, Brian S Hargrove, Grow Local Realty LLC. Hive MLS
- $1,100,0004 bd4 ba2.4k sqft111 SE 41st Street, Oak Island, NC 28465For SaleMLS ID #100577173, Kristen Lueck, Compass Carolinas LLC. Hive MLS
- $2,345,0007 bd5 ba2.8k sqft5515 E Beach Drive, Oak Island, NC 28465New ConstructionMLS ID #100575634, Sheri Dickson, RE/MAX at the Beach / Oak Island. Hive MLS
- $1,250,0005 bd3 ba1.8k sqft1402 W Yacht Dr, Oak Island, NC 28465For Sale By Owner
- $1,349,9003 bd2 ba1.2k sqft4327 E Beach Drive, Oak Island, NC 28465For SaleMLS ID #100576388, John G Hamilton, Better Beach Sales & Rentals, Inc.. Hive MLS
- $1,075,0003 bd3 ba1.6k sqft1622 E Beach Drive, Oak Island, NC 28465For SaleMLS ID #100556597, Ronald W Russell, Century 21 Collective. Hive MLS
- $1,175,0003 bd2 ba1.1k sqft2915 E Beach Drive, Oak Island, NC 28465For SaleMLS ID #100568612, Zack Bryant Team, Berkshire Hathaway HomeServices Carolina Premier Properties. Hive MLS
- $1,600,0004 bd4 ba2.9k sqft6308 E Yacht Drive, Oak Island, NC 28465For SaleMLS ID #100569369, Amanda D Clark, Savvy + Co Real Estate. Hive MLS
